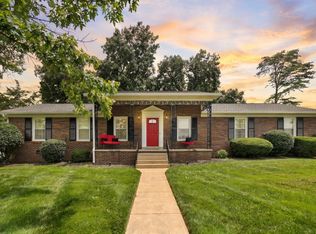
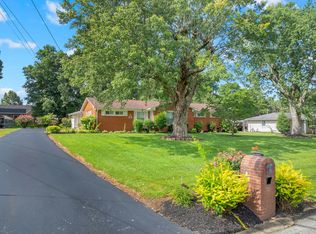
Meticulously remodeled brick home. The perfect blend of old school craftmanship with modern day style. Move in ready with luxury upgrades in a great location. Interior remodel features newly designed floor plan with open concept, kitchen island, granite countertops, stainless steel appliances, hardwood and tile flooring. Built in drop zone with seating, hooks and shelves. All new interior doors, trim, hardware, lighting and plumbing fixtures. Exterior remodel features new windows, exterior doors, gutters, painted brick, new concrete patio, sidewalks and landscaping. No work to do here. Ready for you to enjoy.
Active
$389,900
202 Lee Ln, Shelbyville, TN 37160
3beds
1,709sqft
:
Get pre-qualified$2,462/mo
Single Family Residence, Residential
Built in 1965
0.5 Acres Lot
$-- Zestimate®
$228/sqft
$-- HOA
What's special
Meticulously remodeled brick homePainted brickNew windowsStainless steel appliancesKitchen islandHardwood and tile flooringGranite countertops
- 32 days |
- 289 |
- 18 |
Zillow last checked:
Listing updated:
Listed by:
TROY STACY 931-607-4413,
Parks Auction & Realty 931-685-2010
Source: RealTracs MLS as distributed by MLS GRID,MLS#: 3256568
Facts & features
Interior
Bedrooms & bathrooms
- Bedrooms: 3
- Bathrooms: 3
- Full bathrooms: 2
- 1/2 bathrooms: 1
- Main level bedrooms: 3
Bedroom 1
- Features: Full Bath
- Level: Full Bath
- Area: 156 Square Feet
- Dimensions: 12x13
Bedroom 2
- Features: Bath
- Level: Bath
- Area: 168 Square Feet
- Dimensions: 12x14
Bedroom 3
- Area: 132 Square Feet
- Dimensions: 11x12
Dining room
- Area: 180 Square Feet
- Dimensions: 12x15
Other
- Features: Other
- Level: Other
- Area: 132 Square Feet
- Dimensions: 11x12
Kitchen
- Area: 120 Square Feet
- Dimensions: 10x12
Living room
- Area: 252 Square Feet
- Dimensions: 14x18
Other
- Features: Utility Room
- Level: Utility Room
- Area: 48 Square Feet
- Dimensions: 6x8
Heating
- Central, Electric
Cooling
- Central Air, Electric
Appliances
- Included: Electric Oven, Electric Range, Dishwasher, Microwave, Refrigerator, Stainless Steel Appliance(s)
Features
- Kitchen Island
- Flooring: Wood, Luxury Vinyl, Tile
- Basement: Crawl Space
Interior area
- Total structure area: 1,709
- Total interior livable area: 1,709 sqft
- Finished area above ground: 1,709
Property
Parking
- Total spaces: 2
- Parking features: Garage Faces Side
- Garage spaces: 2
Features
- Levels: One
- Stories: 1
Lot
- Size: 0.5 Acres
- Dimensions: 128.5 x 150 IRR
Details
- Parcel number: 078J D 00200 000
- Special conditions: Standard
Construction
Type & style
- Home type: SingleFamily
- Property subtype: Single Family Residence, Residential
Materials
- Brick
Condition
- New construction: No
- Year built: 1965
Utilities & green energy
- Sewer: Public Sewer
- Water: Public
- Utilities for property: Electricity Available, Water Available
Community & HOA
Community
- Subdivision: Meadowbrook
HOA
- Has HOA: No
Location
- Region: Shelbyville
Financial & listing details
- Price per square foot: $228/sqft
- Tax assessed value: $193,900
- Annual tax amount: $1,845
- Date on market: 7/2/2026
- Electric utility on property: Yes
Estimated market value
Not available
Estimated sales range
Not available
Not available
Price history
| Date | Event | Price |
|---|---|---|
| 7/2/2026 | Listed for sale | $389,900+136.3%$228/sqft |
Source:  RealTracs MLS as distributed by MLS GRID #3256568 Report a problem RealTracs MLS as distributed by MLS GRID #3256568 Report a problem | ||
| 9/5/2025 | Sold | $165,000$97/sqft |
Source: Public Record Report a problem | ||
Public tax history
| Year | Property taxes | Tax assessment |
|---|---|---|
| 2025 | $1,845 | $48,475 |
| 2024 | $1,845 | $48,475 |
| 2023 | $1,845 -2.1% | $48,475 +0.8% |
| 2022 | $1,883 | $48,100 |
| 2021 | -- | $48,100 +60.1% |
| 2020 | $1,331 | $30,050 |
| 2019 | $1,331 +2.3% | $30,050 |
| 2018 | $1,301 +0% | $30,050 |
| 2017 | $1,301 | $30,050 |
| 2016 | $1,301 +16.6% | $30,050 |
| 2015 | $1,116 | $30,050 +5.5% |
| 2014 | $1,116 | $28,472 |
| 2013 | $1,116 | $28,472 |
| 2012 | $1,116 | $28,472 |
| 2011 | $1,116 +6.5% | $28,472 |
| 2010 | $1,048 +0.6% | $28,472 +0.6% |
| 2009 | $1,042 | $28,315 |
| 2008 | $1,042 | $28,315 |
| 2007 | $1,042 | $28,315 |
| 2006 | $1,042 -13.2% | $28,315 |
| 2005 | $1,201 +22.7% | $28,315 +14.6% |
| 2004 | $979 | $24,715 |
| 2002 | $979 | $24,715 |
| 2001 | -- | $24,715 -75% |
| 2000 | -- | $98,861 |
Find assessor info on the county website
Monthly payment
Est. payment
Payment breakdown
Explore the cost of this home by adjusting the details. Changes won't be saved.Climate risks
Neighborhood: 37160
Nearby schools
GreatSchools rating
- 4/10Eakin Elementary SchoolGrades: PK-5Distance: 0.2 mi
- 4/10Harris Middle SchoolGrades: 6-8Distance: 2 mi
- 3/10Central High SchoolGrades: 9-12Distance: 1.9 mi
Schools provided by the listing agent
- Elementary: Eakin Elementary
- Middle: Harris Middle School
- High: Shelbyville Central High School
Source: RealTracs MLS as distributed by MLS GRID. This data may not be complete. We recommend contacting the local school district to confirm school assignments for this home.
- $207,200-- bd1 ba1.2k sqft1002 Fairmont Dr, Shelbyville, TN 37160Off Market
- $5,000,000-- bd3 ba2.3k sqftGlenoaks Rd, Shelbyville, TN 37160Sold
- $262,100-- bd2 ba1.6k sqft1001 Mead Dr, Shelbyville, TN 37160Off Market
- $239,500-- bd3 ba2.3k sqftGlenoaks Rd, Shelbyville, TN 37160Off Market
- $224,500-- bd1 ba1.1k sqft300 Lee Ln, Shelbyville, TN 37160Off Market
- $318,600-- bd2 ba1.4k sqft205 Lee Ln, Shelbyville, TN 37160Off Market
- $283,9003 bd2 ba1.3k sqft1000 Fairmont Dr, Shelbyville, TN 37160Off Market
- $362,6003 bd2 ba1.9k sqft203 Lee Ln, Shelbyville, TN 37160Off Market
A local agent can set up tours, give advice and negotiate with sellers.
Similar homes
- $385,0003 bd2 ba1.6k sqft512 Shadow Dr, Shelbyville, TN 37160For Sale
 MLS ID #3309037, Gary Ashton. RealTracs MLS as distributed by MLS GRID
 - $385,0004 bd3 ba1.9k sqft201 Cloverdale Rd, Shelbyville, TN 37160For Sale
 MLS ID #3304307, Tara Boyce. RealTracs MLS as distributed by MLS GRID
 - $264,9003 bd2 ba1.3k sqft224 Carter St, Shelbyville, TN 37160For Sale
 MLS ID #3320142, David G. Bradford. RealTracs MLS as distributed by MLS GRID
 - $439,9003 bd2 ba2.1k sqft103 Canary Ln, Shelbyville, TN 37160For Sale
 MLS ID #3295000, Teresa Smith. RealTracs MLS as distributed by MLS GRID
 - $489,0004 bd3 ba1.6k sqft304 Narrows Rd, Shelbyville, TN 37160For SaleMLS ID #3314456, Juan Medina. RealTracs MLS as distributed by MLS GRID
- $444,9003 bd2 ba1.9k sqft113 Stonegate Cir, Shelbyville, TN 37160For SaleMLS ID #3246935, Tad Craig. RealTracs MLS as distributed by MLS GRID
- $339,9903 bd2 ba1.5k sqft201 Stardust Dr, Shelbyville, TN 37160For SaleMLS ID #3129598, Jeff Hicks. RealTracs MLS as distributed by MLS GRID
- $345,0003 bd3 ba1.8k sqft319 Durum St, Shelbyville, TN 37160For SaleMLS ID #3314903, Christina (Chris) Diestelow. RealTracs MLS as distributed by MLS GRID
- $499,9004 bd3 ba2.1k sqft169 Warner Bridge Rd, Shelbyville, TN 37160For SaleMLS ID #3253568, Amanda Seibers. RealTracs MLS as distributed by MLS GRID
- $329,9003 bd3 ba1.8k sqft206 Triple Crown Ct, Shelbyville, TN 37160For SaleMLS ID #3270443, Jonathan Beverly, J. Beverly Team. RealTracs MLS as distributed by MLS GRID
- $269,0003 bd1 ba1.3k sqft117 Whiteside St, Shelbyville, TN 37160For SaleMLS ID #3279137, Tara Boyce. RealTracs MLS as distributed by MLS GRID
- $320,0003 bd2 ba1.7k sqft119 Annas Way, Shelbyville, TN 37160For SaleMLS ID #3301972, Christine Lanford Kruse. RealTracs MLS as distributed by MLS GRID
- $564,9003 bd3 ba2.3k sqft412 S Valley Rd, Shelbyville, TN 37160For SaleMLS ID #3230719, Jennifer Luck. RealTracs MLS as distributed by MLS GRID
- $290,0004 bd2 ba1.5k sqft508 Lewis Ave, Shelbyville, TN 37160For SaleMLS ID #3034451, Todd Mangrum. RealTracs MLS as distributed by MLS GRID
- $389,9003 bd2 ba1.6k sqft107 Stonebrook Dr Lot 21, Shelbyville, TN 37160New ConstructionMLS ID #3150293, Diana Grogan. RealTracs MLS as distributed by MLS GRID
- $325,9003 bd3 ba1.7k sqft146 Tanner Cir, Shelbyville, TN 37160New ConstructionMLS ID #3241984, Marie Velasquez C2EX, ABR®, PSA, AHWD®. RealTracs MLS as distributed by MLS GRID
- $307,9003 bd2 ba1.5k sqft337 Bethany Ln, Shelbyville, TN 37160New ConstructionMLS ID #3213607, Jeff Hurst. RealTracs MLS as distributed by MLS GRID
- $449,9003 bd2 ba1.6k sqft392 Adams Rd, Shelbyville, TN 37160For SaleMLS ID #3123188, Amanda Seibers. RealTracs MLS as distributed by MLS GRID
- $279,9003 bd2 ba1.4k sqft203 Martha St, Shelbyville, TN 37160For SaleMLS ID #3256388, Adam Petrig. RealTracs MLS as distributed by MLS GRID
- $284,9003 bd2 ba1.4k sqft106 Demonbreum Cir Lot 23, Shelbyville, TN 37160New ConstructionMLS ID #3314562, Andrew Curl. RealTracs MLS as distributed by MLS GRID
