Introducing our stunning handicap accessible 2 bedroom, 2.5 bath Single Family Residence, boasting a picturesque location surrounded by scenic walking trails and offering breathtaking views of Flat Creek. Inside, you'll find a large walk-in closet, providing ample storage space for your belongings, this beautifully designed home features recessed lights that illuminate this spacious living area with Hardwood Floors, creating a warm and inviting ambiance and includes a walk-out basement that leads to a charming deck, perfect for enjoying the serene surrounding. With a generous 1728 sq. ft. of living space, this townhouse offers both comfort and style in a tranquil setting. Just stroll down beside Flat Creek through trees and enjoy your wonderful life at Creekview Villa!
Active
$275,000
1605 S Cannon Blvd E #201, Shelbyville, TN 37160
2beds
1,686sqft
Single Family Residence, Residential
Built in 2016
5.88 Acres Lot
$-- Zestimate®
$163/sqft
$50/mo HOA
What's special
Charming deckLarge walk-in closetHandicap accessibleWalk-out basementRecessed lights
- 148 days
- 724
- 27
Zillow last checked:
Listing updated:
Listed by:
Amie Lee Marks 931-703-2643,
Better Homes & Gardens Real Estate Heritage Group 931-680-1680
Source: RealTracs MLS as distributed by MLS GRID,MLS#: 3169135
Facts & features
Interior
Bedrooms & bathrooms
- Bedrooms: 2
- Bathrooms: 3
- Full bathrooms: 2
- 1/2 bathrooms: 1
- Main level bedrooms: 2
Heating
- Central, Electric
Cooling
- Central Air, Electric
Appliances
- Included: Dishwasher, Disposal, Dryer, Microwave, Refrigerator, Washer, Electric Oven, Electric Range
- Laundry: Electric Dryer Hookup, Washer Hookup
Features
- Walk-In Closet(s), High Speed Internet
- Flooring: Wood, Tile
- Basement: Partial,Exterior Entry
- Common walls with other units/homes: End Unit
Interior area
- Total structure area: 1,686
- Total interior livable area: 1,686 sqft
- Finished area above ground: 1,400
- Finished area below ground: 286
Property
Parking
- Total spaces: 2
- Parking features: Garage Door Opener, Garage Faces Front, Asphalt
- Attached garage spaces: 1
- Uncovered spaces: 1
Features
- Levels: Two
- Stories: 1
- Patio & porch: Deck, Patio
- Exterior features: Balcony
- Fencing: Privacy
- Has view: Yes
- View description: Water
- Has water view: Yes
- Water view: Water
Lot
- Size: 5.88 Acres
- Dimensions: 611 x 419 irr
- Features: Hilly
- Topography: Hilly
Details
- Special conditions: Standard
Construction
Type & style
- Home type: SingleFamily
- Architectural style: Ranch
- Property subtype: Single Family Residence, Residential
- Attached to another structure: Yes
Materials
- Brick
- Roof: Shingle
Condition
- New construction: No
- Year built: 2016
Utilities & green energy
- Sewer: Public Sewer
- Water: Public
- Utilities for property: Electricity Available, Water Available, Cable Connected
Community & HOA
Community
- Subdivision: Creekside Villa
HOA
- Has HOA: Yes
- Amenities included: Dog Park, Sidewalks, Trail(s)
- HOA fee: $50 monthly
Location
- Region: Shelbyville
Financial & listing details
- Price per square foot: $163/sqft
- Annual tax amount: $2,192
- Date on market: 4/6/2026
- Electric utility on property: Yes
Estimated market value
Not available
Estimated sales range
Not available
Not available
Price history
| Date | Event | Price |
|---|---|---|
| 4/7/2026 | Listed for sale | $275,000$163/sqft |
Source:  RealTracs MLS as distributed by MLS GRID #3169135 Report a problem RealTracs MLS as distributed by MLS GRID #3169135 Report a problem | ||
| 11/6/2025 | Listing removed | $275,000$163/sqft |
Source: RealTracs MLS as distributed by MLS GRID #2804374 Report a problem | ||
| 3/14/2025 | Listed for sale | $275,000$163/sqft |
Source: RealTracs MLS as distributed by MLS GRID #2804374 Report a problem | ||
| 2/21/2025 | Listing removed | $275,000$163/sqft |
Source: RealTracs MLS as distributed by MLS GRID #2694435 Report a problem | ||
| 10/1/2024 | Price change | $275,000-8.3%$163/sqft |
Source: RealTracs MLS as distributed by MLS GRID #2694435 Report a problem | ||
| 8/21/2024 | Listed for sale | $299,900-3.7%$178/sqft |
Source: RealTracs MLS as distributed by MLS GRID #2694435 Report a problem | ||
| 7/15/2024 | Listing removed | -- |
Source: RealTracs MLS as distributed by MLS GRID #2643792 Report a problem | ||
| 5/2/2024 | Price change | $311,500-2.4%$185/sqft |
Source: RealTracs MLS as distributed by MLS GRID #2643792 Report a problem | ||
| 4/17/2024 | Listed for sale | $319,000$189/sqft |
Source: RealTracs MLS as distributed by MLS GRID #2643792 Report a problem | ||
Public tax history
Tax history is unavailable.
Monthly payment
Est. payment
Payment breakdown
Explore the cost of this home by adjusting the details. Changes won't be saved.Climate risks
Neighborhood: 37160
Nearby schools
Schools provided by the listing agent
- Elementary: South Side Elementary
- Middle: Harris Middle School
- High: Shelbyville Central High School
Source: RealTracs MLS as distributed by MLS GRID. This data may not be complete. We recommend contacting the local school district to confirm school assignments for this home.


Similar homes
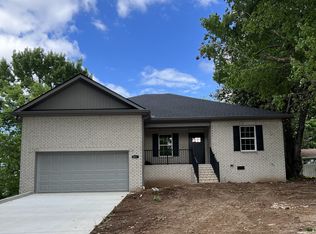
- $249,9002 bd1 ba1.7k sqft143 Coble Rd, Shelbyville, TN 37160For Sale
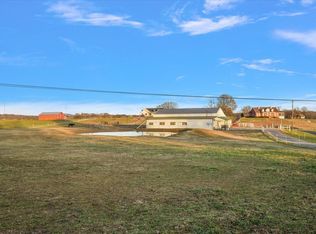
 MLS ID #2690822, Dianne Arnold. RealTracs MLS as distributed by MLS GRID
 - $275,0003 bd1 ba1.5k sqft107 Lee Ln, Shelbyville, TN 37160For Sale
 MLS ID #3526605, Josh Hammonds. RealTracs MLS as distributed by MLS GRID
 - $259,9003 bd2 ba1k sqft103 Stonefield Cir, Shelbyville, TN 37160For Sale
 MLS ID #3239724, Madison Arnold. RealTracs MLS as distributed by MLS GRID
 - $285,0003 bd2 ba1.3k sqft621 Frank Martin Rd, Shelbyville, TN 37160For Sale
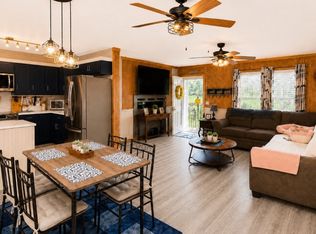 MLS ID #3333821, Adrien Bryant. RealTracs MLS as distributed by MLS GRID
 - $317,0003 bd3 ba1.8k sqft206 Triple Crown Ct, Shelbyville, TN 37160For SaleMLS ID #3528736, Kate Smart. RealTracs MLS as distributed by MLS GRID
- $349,0003 bd2 ba1.7k sqft709 Belmont Ave, Shelbyville, TN 37160For SaleMLS ID #3319891, Donald (Donnie) Smith. RealTracs MLS as distributed by MLS GRID
- $299,9003 bd2 ba1.3k sqft209 Old Flat Creek Rd, Shelbyville, TN 37160For SaleMLS ID #3509971, Tad Craig. RealTracs MLS as distributed by MLS GRID
- $392,9003 bd3 ba1.8k sqft306 Celebration St, Shelbyville, TN 37160For SaleMLS ID #3529277, Lisa Darling. RealTracs MLS as distributed by MLS GRID
- $319,9003 bd3 ba1.6k sqft105 Saint Charles Pl, Shelbyville, TN 37160For SaleMLS ID #3271195, Regina Plunkett. RealTracs MLS as distributed by MLS GRID
- $309,5003 bd2 ba1.3k sqft216 Graham Way, Shelbyville, TN 37160For SaleMLS ID #3211361, Benjamin R.Craig. RealTracs MLS as distributed by MLS GRID
- $317,9003 bd2 ba1.3k sqft122 August Way, Shelbyville, TN 37160For SaleMLS ID #3333518, Leslie Panfili. RealTracs MLS as distributed by MLS GRID
- $274,9003 bd2 ba1k sqft215 Coney Island Rd, Shelbyville, TN 37160For SaleMLS ID #3190255, Jenna Flynn. RealTracs MLS as distributed by MLS GRID
- $369,9004 bd3 ba2.2k sqft903 Union St, Shelbyville, TN 37160For SaleMLS ID #3145181, Jamie Leigh Doak. RealTracs MLS as distributed by MLS GRID
- $325,0003 bd2 ba1.7k sqft110 Daughters Ct, Shelbyville, TN 37160For SaleMLS ID #3320330, Karyn Lee. RealTracs MLS as distributed by MLS GRID
- $290,0003 bd2 ba1.3k sqft617 E Lane St, Shelbyville, TN 37160For SaleMLS ID #3164117, Jason Finney. RealTracs MLS as distributed by MLS GRID
- $320,9003 bd3 ba1.7k sqft146 Tanner Cir, Shelbyville, TN 37160New ConstructionMLS ID #3241984, Marie Velasquez C2EX, ABR®, PSA, AHWD®. RealTracs MLS as distributed by MLS GRID
- $349,9003 bd2 ba1.7k sqft333 Shelby Cir, Shelbyville, TN 37160For SaleMLS ID #3239915, Gregory Milnar. RealTracs MLS as distributed by MLS GRID
- $399,9003 bd3 ba1.8k sqft216 Celebration St, Shelbyville, TN 37160For SaleMLS ID #2967706, Amie Lee Marks. RealTracs MLS as distributed by MLS GRID
- $339,9903 bd2 ba1.5k sqft201 Stardust Dr, Shelbyville, TN 37160For SaleMLS ID #3129598, Jeff Hicks. RealTracs MLS as distributed by MLS GRID
- $313,9903 bd3 ba1.4k sqft231 Republic St Lot 132, Shelbyville, TN 37160New ConstructionRealTracs MLS as distributed by MLS GRID
