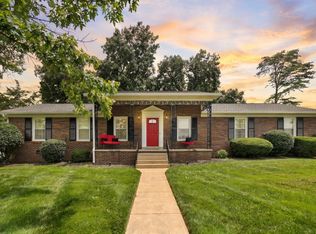
Private Gated Community and close to everything in Shelbyville! Professional Decorated with very high end Furnishings THAT ALL STAYS! Easily over $60,000 in Furnishings with original Swain Chairs, custom made Quartz Cocktail Tables, Custom made Leather Sofa, hand painted and beautifully frame Oil Paintings and so many more alluring features! This Home is Elegant, Beautiful, Tasteful, and Comfortable in Private Gated Community. Very Pet Friendly with your backyard completely fenced with 6FT Privacy Fencing. Upstairs covered Balcony is freshly tiled and painted. Everything is beautiful, elegant, and runs perfectly!
Active
Price cut: $30K (7/7)
$399,900
216 Celebration St, Shelbyville, TN 37160
3beds
1,846sqft
:
Get pre-qualified$2,621/mo
Single Family Residence, Residential
Built in 2006
3,920 Square Feet Lot
$-- Zestimate®
$217/sqft
$96/mo HOA
What's special
Original swain chairsVery high end furnishingsUpstairs covered balconyCustom made leather sofa
- 366 days |
- 214 |
- 4 |
Zillow last checked:
Listing updated:
Listed by:
Amie Lee Marks 931-703-2643,
Better Homes & Gardens Real Estate Heritage Group 931-680-1680
Source: RealTracs MLS as distributed by MLS GRID,MLS#: 2967706
Facts & features
Interior
Bedrooms & bathrooms
- Bedrooms: 3
- Bathrooms: 3
- Full bathrooms: 2
- 1/2 bathrooms: 1
Bedroom 1
- Features: Full Bath
- Level: Full Bath
- Area: 216 Square Feet
- Dimensions: 12x18
Bedroom 2
- Features: Extra Large Closet
- Level: Extra Large Closet
- Area: 110 Square Feet
- Dimensions: 11x10
Bedroom 3
- Features: Extra Large Closet
- Level: Extra Large Closet
- Area: 110 Square Feet
- Dimensions: 11x10
Primary bathroom
- Features: Double Vanity
- Level: Double Vanity
Dining room
- Features: Combination
- Level: Combination
- Area: 150 Square Feet
- Dimensions: 10x15
Kitchen
- Features: Pantry
- Level: Pantry
- Area: 130 Square Feet
- Dimensions: 10x13
Living room
- Features: Combination
- Level: Combination
- Area: 414 Square Feet
- Dimensions: 23x18
Heating
- Natural Gas
Cooling
- Central Air
Appliances
- Included: Electric Oven, Dishwasher, Disposal, Dryer, Microwave, Refrigerator, Stainless Steel Appliance(s), Washer
- Laundry: Electric Dryer Hookup, Washer Hookup
Features
- Ceiling Fan(s), Entrance Foyer, Extra Closets, High Ceilings, Pantry, Redecorated, Walk-In Closet(s), High Speed Internet
- Flooring: Carpet, Tile
- Basement: None
- Number of fireplaces: 1
- Fireplace features: Gas
Interior area
- Total structure area: 1,846
- Total interior livable area: 1,846 sqft
- Finished area above ground: 1,846
Property
Parking
- Total spaces: 4
- Parking features: Detached
- Garage spaces: 2
- Uncovered spaces: 2
Features
- Levels: Two
- Stories: 2
- Fencing: Back Yard
- Has view: Yes
- View description: Water
- Has water view: Yes
- Water view: Water
- Waterfront features: Creek
Lot
- Size: 3,920 Square Feet
- Dimensions: 31 x 130 IRR
- Features: Level
- Topography: Level
Details
- Parcel number: 078J L 02600 000
- Special conditions: Standard
Construction
Type & style
- Home type: SingleFamily
- Architectural style: Traditional
- Property subtype: Single Family Residence, Residential
Materials
- Hardboard Siding, Brick
- Roof: Shingle
Condition
- New construction: No
- Year built: 2006
Utilities & green energy
- Sewer: Public Sewer
- Water: Public
- Utilities for property: Natural Gas Available, Water Available
Community & HOA
Community
- Security: Security Gate, Security System, Smoke Detector(s)
- Subdivision: The Villas At Celebration
HOA
- Has HOA: Yes
- Services included: Maintenance Grounds
- HOA fee: $1,156 annually
Location
- Region: Shelbyville
Financial & listing details
- Price per square foot: $217/sqft
- Tax assessed value: $194,000
- Annual tax amount: $1,846
- Date on market: 8/2/2025
Estimated market value
Not available
Estimated sales range
Not available
Not available
Price history
| Date | Event | Price |
|---|---|---|
| 7/7/2026 | Price change | $399,900-7%$217/sqft |
Source:  RealTracs MLS as distributed by MLS GRID #2967706 Report a problem RealTracs MLS as distributed by MLS GRID #2967706 Report a problem | ||
| 9/12/2025 | Listed for sale | $429,900$233/sqft |
Source: RealTracs MLS as distributed by MLS GRID #2967706 Report a problem | ||
| 8/29/2025 | Pending sale | $429,900$233/sqft |
Source: RealTracs MLS as distributed by MLS GRID #2967706 Report a problem | ||
| 8/2/2025 | Listed for sale | $429,900+95.5%$233/sqft |
Source: RealTracs MLS as distributed by MLS GRID #2967706 Report a problem | ||
| 8/24/2007 | Sold | $219,900$119/sqft |
Source: Public Record Report a problem | ||
Public tax history
| Year | Property taxes | Tax assessment |
|---|---|---|
| 2025 | $1,846 | $48,500 |
| 2024 | $1,846 | $48,500 |
| 2023 | $1,846 -2.8% | $48,500 |
| 2022 | $1,899 | $48,500 |
| 2021 | -- | $48,500 +36.2% |
| 2020 | $1,577 | $35,600 |
| 2019 | $1,577 +2.3% | $35,600 |
| 2018 | $1,541 +0% | $35,600 |
| 2017 | $1,541 | $35,600 |
| 2016 | $1,541 +2.3% | $35,600 |
| 2015 | $1,507 | $35,600 -7.4% |
| 2014 | $1,507 | $38,434 |
| 2013 | $1,507 | $38,434 |
| 2012 | $1,507 | $38,434 |
| 2011 | $1,507 +6.5% | $38,434 |
| 2010 | $1,414 -26.1% | $38,434 -26.1% |
| 2009 | $1,913 | $51,984 |
| 2008 | $1,913 | $51,984 |
| 2007 | $1,913 | $51,984 |
| 2006 | $1,913 +415.6% | $51,984 +494.1% |
| 2005 | $371 | $8,750 |
Find assessor info on the county website
Monthly payment
Est. payment
Payment breakdown
Explore the cost of this home by adjusting the details. Changes won't be saved.Climate risks
Neighborhood: 37160
Nearby schools
GreatSchools rating
- 4/10Eakin Elementary SchoolGrades: PK-5Distance: 0.4 mi
- 4/10Harris Middle SchoolGrades: 6-8Distance: 1.9 mi
- 3/10Central High SchoolGrades: 9-12Distance: 1.9 mi
Schools provided by the listing agent
- Elementary: Eakin Elementary
- Middle: Thomas Magnet School
- High: Shelbyville Central High School
Source: RealTracs MLS as distributed by MLS GRID. This data may not be complete. We recommend contacting the local school district to confirm school assignments for this home.
- $340,0003 bd3 ba1.8k sqft218 Celebration St, Shelbyville, TN 37160Off Market
- $313,7004 bd2 ba1.7k sqft214 Celebration St, Shelbyville, TN 37160Off Market

- $316,9003 bd2 ba1.4k sqft212 Celebration St, Shelbyville, TN 37160Off Market
- $282,3002 bd3 ba1.3k sqft220 Celebration St, Shelbyville, TN 37160Off Market

- $338,0002 bd2 ba1.3k sqft210 Celebration St, Shelbyville, TN 37160Sold
- $440,0003 bd3 ba2.6k sqft208 Celebration St, Shelbyville, TN 37160Sold
- $426,700-- bd2 ba1.9k sqft300 Celebration St, Shelbyville, TN 37160Off Market
- $229,400-- bd2 ba1.2k sqft810 Mead Dr, Shelbyville, TN 37160Off Market
A local agent can set up tours, give advice and negotiate with sellers.
Similar homes
- $385,0003 bd2 ba1.6k sqft512 Shadow Dr, Shelbyville, TN 37160For Sale
 MLS ID #3309037, Gary Ashton. RealTracs MLS as distributed by MLS GRID
 - $439,9003 bd2 ba2.1k sqft103 Canary Ln, Shelbyville, TN 37160For Sale
 MLS ID #3295000, Teresa Smith. RealTracs MLS as distributed by MLS GRID
 - $374,9003 bd2 ba1.7k sqft333 Shelby Cir, Shelbyville, TN 37160For Sale
 MLS ID #3239915, Gregory Milnar. RealTracs MLS as distributed by MLS GRID
 - $319,0003 bd2 ba1.4k sqft106 Doak St, Shelbyville, TN 37160For Sale
 MLS ID #3314418, Misty Zimmerman, Broker. RealTracs MLS as distributed by MLS GRID
 - $369,9004 bd3 ba2.2k sqft903 Union St, Shelbyville, TN 37160For SaleMLS ID #3145181, Jamie Leigh Doak. RealTracs MLS as distributed by MLS GRID
- $319,9003 bd2 ba1.4k sqft103 Drake Dr, Shelbyville, TN 37160For SaleMLS ID #3220057, Josh Hammonds. RealTracs MLS as distributed by MLS GRID
- $434,9003 bd2 ba1.7k sqft331 Hilltop Dr, Shelbyville, TN 37160For SaleMLS ID #3166784, Brandon Hayes. RealTracs MLS as distributed by MLS GRID
- $432,5003 bd3 ba2.3k sqft201 Durum St, Shelbyville, TN 37160For SaleMLS ID #3251782, Susan Miku. RealTracs MLS as distributed by MLS GRID
- $399,9003 bd2 ba2.5k sqft126 Simmons Ln, Shelbyville, TN 37160For SaleMLS ID #3205230, Jessi White. RealTracs MLS as distributed by MLS GRID
- $275,0002 bd3 ba1.6k sqft1605 S Cannon Blvd E #201, Shelbyville, TN 37160For SaleMLS ID #3169135, Amie Lee Marks. RealTracs MLS as distributed by MLS GRID
- $345,0003 bd3 ba1.8k sqft319 Durum St, Shelbyville, TN 37160For SaleMLS ID #3314903, Christina (Chris) Diestelow. RealTracs MLS as distributed by MLS GRID
- $329,9003 bd3 ba1.8k sqft206 Triple Crown Ct, Shelbyville, TN 37160For SaleMLS ID #3270443, Jonathan Beverly, J. Beverly Team. RealTracs MLS as distributed by MLS GRID
- $399,9003 bd2 ba1.5k sqft255 Fay Creek Rd, Wartrace, TN 37183For SaleMLS ID #3130639, Dianne Arnold. RealTracs MLS as distributed by MLS GRID
- $439,9004 bd3 ba2.3k sqft831 Philippi Rd, Wartrace, TN 37183For SaleMLS ID #3244309, Art Kelly. RealTracs MLS as distributed by MLS GRID
- $245,0003 bd2 ba1k sqft115 Nutmeg Dr, Shelbyville, TN 37160For SaleMLS ID #3253575, Tara Boyce. RealTracs MLS as distributed by MLS GRID
- $310,0003 bd2 ba1.3k sqft112 August Way, Shelbyville, TN 37160For SaleMLS ID #3255171, Michael Henry. RealTracs MLS as distributed by MLS GRID
- $589,9003 bd2 ba2.2k sqft204 Green Hills Dr, Shelbyville, TN 37160For SaleMLS ID #3250651, Jessi White. RealTracs MLS as distributed by MLS GRID
- $339,9004 bd3 ba2.1k sqft104 Curbow Ct, Shelbyville, TN 37160For SaleMLS ID #3129607, Cindy Barnes. RealTracs MLS as distributed by MLS GRID
- $329,9004 bd3 ba2k sqft967 Horse Mountain Rd #1E, Shelbyville, TN 37160For SaleMLS ID #3269644, Ty Irby, ALC, GRI. RealTracs MLS as distributed by MLS GRID
- $299,9002 bd2 ba1.1k sqft619 E Lane St #4, Shelbyville, TN 37160For SaleMLS ID #3170920, Ty Irby, ALC, GRI. RealTracs MLS as distributed by MLS GRID
