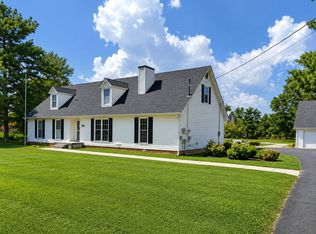
Exquisite Home with Luxury Detail in Green Hills Subdivision. This beautiful home is sure to charm with custom lighting and hardware, quartz countertops in kitchen and bathrooms, porcelain farm sink, coffered ceiling in dining room, wood beams in living room and kitchen, gas fireplace, trey ceiling in primary bedroom, solid hardwood flooring, porcelain tile, berber carpet, stainless steel appliances, 3 bedrooms, 2 full bathrooms, bonus room, covered front porch, private back patio area and much more. The lovely brick and hardy board exterior is spectacularly landscaped and is in a great location. This like new home is move in ready with some furniture and home decor items negotiable with sale. Don't miss out on this one of a kind property.
Under contract - showing
$589,900
204 Green Hills Dr, Shelbyville, TN 37160
3beds
2,284sqft
Single Family Residence, Residential
Built in 2020
0.47 Acres Lot
$-- Zestimate®
$258/sqft
$-- HOA
What's special
- 44 days
- 463
- 19
Zillow last checked:
Listing updated:
Listed by:
Jessi White 931-580-7827,
Coldwell Banker Southern Realty 931-684-5605
Source: RealTracs MLS as distributed by MLS GRID,MLS#: 3250651
Facts & features
Interior
Bedrooms & bathrooms
- Bedrooms: 3
- Bathrooms: 2
- Full bathrooms: 2
- Main level bedrooms: 3
Bedroom 1
- Features: Suite
- Level: Suite
- Area: 323 Square Feet
- Dimensions: 17x19
Bedroom 2
- Area: 154 Square Feet
- Dimensions: 11x14
Bedroom 3
- Area: 154 Square Feet
- Dimensions: 11x14
Primary bathroom
- Features: Double Vanity
- Level: Double Vanity
Dining room
- Features: Formal
- Level: Formal
- Area: 156 Square Feet
- Dimensions: 12x13
Kitchen
- Features: Eat-in Kitchen
- Level: Eat-in Kitchen
- Area: 242 Square Feet
- Dimensions: 11x22
Living room
- Area: 323 Square Feet
- Dimensions: 17x19
Other
- Features: Utility Room
- Level: Utility Room
- Area: 36 Square Feet
- Dimensions: 6x6
Recreation room
- Features: Other
- Level: Other
- Area: 342 Square Feet
- Dimensions: 18x19
Heating
- Central, Natural Gas
Cooling
- Central Air, Electric
Appliances
- Included: Dishwasher, Microwave, Refrigerator, Electric Oven, Electric Range
Features
- Ceiling Fan(s), Extra Closets, Walk-In Closet(s), High Speed Internet
- Flooring: Carpet, Wood, Tile
- Basement: None,Crawl Space
- Number of fireplaces: 1
- Fireplace features: Gas, Living Room
Interior area
- Total structure area: 2,284
- Total interior livable area: 2,284 sqft
- Finished area above ground: 2,284
Property
Parking
- Total spaces: 2
- Parking features: Garage Faces Side
- Garage spaces: 2
Features
- Levels: One
- Stories: 2
- Patio & porch: Porch, Covered, Patio
Lot
- Size: 0.47 Acres
- Dimensions: 95 x 115 IRR
- Features: Level
- Topography: Level
Details
- Parcel number: 079E H 07800 000
- Special conditions: Standard
Construction
Type & style
- Home type: SingleFamily
- Architectural style: Traditional
- Property subtype: Single Family Residence, Residential
Materials
- Hardboard Siding, Brick
- Roof: Shingle
Condition
- New construction: No
- Year built: 2020
Utilities & green energy
- Sewer: Public Sewer
- Water: Public
- Utilities for property: Electricity Available, Natural Gas Available, Water Available
Community & HOA
Community
- Subdivision: Green Hills Subd
HOA
- Has HOA: No
Location
- Region: Shelbyville
Financial & listing details
- Price per square foot: $258/sqft
- Tax assessed value: $371,400
- Annual tax amount: $3,577
- Date on market: 7/15/2026
- Electric utility on property: Yes
Estimated market value
Not available
Estimated sales range
Not available
Not available
Price history
| Date | Event | Price |
|---|---|---|
| 8/26/2026 | Contingent | $589,900$258/sqft |
Source:  RealTracs MLS as distributed by MLS GRID #3250651 Report a problem RealTracs MLS as distributed by MLS GRID #3250651 Report a problem | ||
| 7/15/2026 | Listed for sale | $589,900$258/sqft |
Source: RealTracs MLS as distributed by MLS GRID #3250651 Report a problem | ||
Public tax history
| Year | Property taxes | Tax assessment |
|---|---|---|
| 2025 | $3,533 | $92,850 |
| 2024 | $3,533 | $92,850 |
| 2023 | $3,533 -1.2% | $92,850 +1.6% |
| 2022 | $3,577 | $91,350 |
| 2021 | -- | $91,350 +1253.3% |
| 2020 | $299 | $6,750 |
| 2019 | $299 +2.3% | $6,750 |
| 2018 | $292 +0.1% | $6,750 |
| 2017 | $292 | $6,750 |
| 2016 | $292 +29.5% | $6,750 |
| 2015 | $225 | $6,750 +17.4% |
| 2014 | $225 | $5,750 |
| 2013 | $225 | $5,750 |
| 2012 | $225 | $5,750 |
| 2011 | $225 +6.5% | $5,750 |
| 2010 | $212 | $5,750 |
| 2009 | $212 | $5,750 |
| 2008 | $212 | $5,750 |
| 2007 | $212 | $5,750 |
| 2006 | $212 -13.2% | $5,750 |
| 2005 | $244 -1.5% | $5,750 -8% |
| 2004 | $248 | $6,250 |
| 2002 | $248 | $6,250 |
| 2001 | -- | $6,250 -75% |
| 2000 | -- | $25,000 |
Find assessor info on the county website
Monthly payment
Est. payment
Payment breakdown
Explore the cost of this home by adjusting the details. Changes won't be saved.Climate risks
Neighborhood: 37160
Nearby schools
Schools provided by the listing agent
- Elementary: East Side Elementary
- Middle: Harris Middle School
- High: Shelbyville Central High School
Source: RealTracs MLS as distributed by MLS GRID. This data may not be complete. We recommend contacting the local school district to confirm school assignments for this home.

Similar homes
- $--2 bd2 ba1.5k sqft2550 Fairfield Pike, Shelbyville, TN 37160Auction

 MLS ID #3510370, Brad Muse. RealTracs MLS as distributed by MLS GRID
 - $549,9004 bd3 ba3k sqft107 Candlewood Est, Shelbyville, TN 37160For Sale
 MLS ID #3223208, Josh Hammonds. RealTracs MLS as distributed by MLS GRID
 - $600,0003 bd3 ba3k sqft100 Waycross Dr, Shelbyville, TN 37160New Construction
 MLS ID #3259667, David Allan Floyd III. RealTracs MLS as distributed by MLS GRID
 - $429,9003 bd2 ba2.1k sqft103 Canary Ln, Shelbyville, TN 37160For Sale
 MLS ID #3295000, Teresa Smith. RealTracs MLS as distributed by MLS GRID
 - $369,9004 bd3 ba2.2k sqft903 Union St, Shelbyville, TN 37160For SaleMLS ID #3145181, Jamie Leigh Doak. RealTracs MLS as distributed by MLS GRID
- $689,9994 bd3 ba2.3k sqft1331 Highway 64 W, Shelbyville, TN 37160For SaleMLS ID #3333794, Becky Rutland. RealTracs MLS as distributed by MLS GRID
- $775,0004 bd3 ba3k sqft126 Laurelwood Dr, Shelbyville, TN 37160For SaleMLS ID #3155668, Eberley (Ebbie) Holloway. RealTracs MLS as distributed by MLS GRID
- $639,9504 bd4 ba3.2k sqft1413 Highway 130 E, Shelbyville, TN 37160For SaleMLS ID #3011839, Ty Irby, ALC, GRI. RealTracs MLS as distributed by MLS GRID
- $675,9003 bd2 ba1.7k sqft255 Troupe Rd, Shelbyville, TN 37160For SaleMLS ID #3069638, Tad Craig. RealTracs MLS as distributed by MLS GRID
- $349,0003 bd2 ba1.7k sqft709 Belmont Ave, Shelbyville, TN 37160For SaleMLS ID #3319891, Donald (Donnie) Smith. RealTracs MLS as distributed by MLS GRID
- $584,9993 bd4 ba2.2k sqft13535 Versailles Rd, Rockvale, TN 37153For SaleMLS ID #3206880, Jonny Gleaton - Gleaton Group. RealTracs MLS as distributed by MLS GRID
- $444,9003 bd3 ba1.8k sqft108 Stonebrook Dr Lot 36, Shelbyville, TN 37160New ConstructionMLS ID #3506549, Diana Grogan. RealTracs MLS as distributed by MLS GRID
- $317,9003 bd2 ba1.3k sqft122 August Way, Shelbyville, TN 37160For SaleMLS ID #3333518, Leslie Panfili. RealTracs MLS as distributed by MLS GRID
- $819,0004 bd3 ba2.7k sqft237 Burns Rd, Shelbyville, TN 37160For SaleMLS ID #3322556, Glenn Boling. RealTracs MLS as distributed by MLS GRID
- $599,0003 bd3 ba2.2k sqft1801 Twin Caves Dr, Lewisburg, TN 37091For SaleMLS ID #3185947, Stacey Springer. RealTracs MLS as distributed by MLS GRID
- $599,9003 bd3 ba2.6k sqft119 Macy Ct, Christiana, TN 37037For SaleMLS ID #3244135, J. J. Love. RealTracs MLS as distributed by MLS GRID
- $399,9003 bd3 ba1.8k sqft216 Celebration St, Shelbyville, TN 37160For SaleMLS ID #2967706, Amie Lee Marks. RealTracs MLS as distributed by MLS GRID
- $664,9003 bd2 ba2.3k sqft1301 Whiteside Hill Rd, Wartrace, TN 37183For SaleMLS ID #3326359, Ron H. Wheeler. RealTracs MLS as distributed by MLS GRID
- $619,0004 bd4 ba2.4k sqft106 Settlers Trce, Tullahoma, TN 37388For SaleMLS ID #3525819, Elisa Chessor. RealTracs MLS as distributed by MLS GRID
- $590,0005 bd3 ba2.4k sqft1222 Matheus Dr, Murfreesboro, TN 37128For SaleMLS ID #3312354, Ann Hoke. RealTracs MLS as distributed by MLS GRID
