This beautifully crafted move-in ready 3-bedroom, 2.5-bath home on a generous .53 +/- acre lot offers the perfect blend of timeless style and modern comfort. From the inviting front porch to the private backyard setting, every detail has been designed for everyday living. Step inside to an open-concept floor plan featuring gorgeous hardwood flooring throughout the main living areas, plush carpet in the bedrooms, and a spacious living room that flows seamlessly into the well-appointed kitchen—perfect for gathering with family and friends. The kitchen offers abundant cabinetry, walk in pantry, generous counter space, stainless appliances, and an ideal layout for both cooking and entertaining. The private primary suite is a true retreat, complete with a luxurious en-suite bath featuring a custom tile shower, separate soaking tub, double vanities, and plenty of storage with custom built ins in the closet. Enjoy outdoor living year-round on the large covered back porch, or relax on the additional open concrete patio overlooking a peaceful backyard lined with mature trees for added privacy. Builder is offering up to $10,000 in closing assistance.
Active
$444,900
108 Stonebrook Dr Lot 36, Shelbyville, TN 37160
3beds
1,800sqft
Single Family Residence, Residential
Built in 2026
0.53 Acres Lot
$-- Zestimate®
$247/sqft
$55/mo HOA
What's special
Inviting front porchCustom tile showerPrivate backyard settingOpen-concept floor planWell-appointed kitchenAbundant cabinetryGenerous counter space
- 14 days |
- 132 |
- 13 |
Likely to sell faster than
Zillow last checked:
Listing updated:
Listed by:
Diana Grogan 931-703-1844,
Woodruff Realty & Auction 931-684-5050
Source: RealTracs MLS as distributed by MLS GRID,MLS#: 3506549
Facts & features
Interior
Bedrooms & bathrooms
- Bedrooms: 3
- Bathrooms: 3
- Full bathrooms: 2
- 1/2 bathrooms: 1
- Main level bedrooms: 3
Bedroom 1
- Features: Suite
- Level: Suite
- Area: 210 Square Feet
- Dimensions: 14x15
Bedroom 2
- Area: 208 Square Feet
- Dimensions: 16x13
Bedroom 3
- Area: 143 Square Feet
- Dimensions: 11x13
Primary bathroom
- Features: Double Vanity
- Level: Double Vanity
Kitchen
- Features: Eat-in Kitchen
- Level: Eat-in Kitchen
- Area: 288 Square Feet
- Dimensions: 18x16
Living room
- Area: 342 Square Feet
- Dimensions: 19x18
Heating
- Central, Electric
Cooling
- Ceiling Fan(s), Central Air, Electric
Appliances
- Included: Electric Oven, Electric Range, Dishwasher, ENERGY STAR Qualified Appliances, Microwave, Refrigerator, Stainless Steel Appliance(s)
- Laundry: Electric Dryer Hookup, Washer Hookup
Features
- Built-in Features, Ceiling Fan(s), Open Floorplan, Pantry, Walk-In Closet(s), High Speed Internet
- Flooring: Carpet, Wood, Tile
- Basement: Crawl Space
Interior area
- Total structure area: 1,800
- Total interior livable area: 1,800 sqft
- Finished area above ground: 1,800
Property
Parking
- Total spaces: 4
- Parking features: Garage Faces Front, Concrete, Driveway
- Attached garage spaces: 2
- Uncovered spaces: 2
Features
- Levels: One
- Stories: 1
- Patio & porch: Porch, Covered, Patio
Lot
- Size: 0.53 Acres
- Dimensions: 0.53
Details
- Special conditions: Standard
- Other equipment: Satellite Dish
Construction
Type & style
- Home type: SingleFamily
- Property subtype: Single Family Residence, Residential
Materials
- Hardboard Siding, Brick
- Roof: Shingle
Condition
- New construction: Yes
- Year built: 2026
Utilities & green energy
- Sewer: Public Sewer
- Water: Public
- Utilities for property: Electricity Available, Water Available, Cable Connected
Green energy
- Energy efficient items: Water Heater, Windows
Community & HOA
Community
- Security: Carbon Monoxide Detector(s), Smoke Detector(s)
- Subdivision: Stonegate Estates Phase 2
HOA
- Has HOA: Yes
- Services included: Maintenance Grounds
- HOA fee: $55 monthly
- Second HOA fee: $175 one time
Location
- Region: Shelbyville
Financial & listing details
- Price per square foot: $247/sqft
- Annual tax amount: $1,900
- Date on market: 8/11/2026
- Electric utility on property: Yes
Estimated market value
Not available
Estimated sales range
Not available
Not available
Price history
| Date | Event | Price |
|---|---|---|
| 8/11/2026 | Listed for sale | $444,900$247/sqft |
Source:  RealTracs MLS as distributed by MLS GRID #3506549 Report a problem RealTracs MLS as distributed by MLS GRID #3506549 Report a problem | ||
Public tax history
Tax history is unavailable.
Monthly payment
Est. payment
Payment breakdown
Explore the cost of this home by adjusting the details. Changes won't be saved.Climate risks
Neighborhood: 37160
Nearby schools
GreatSchools rating
- 3/10South Side Elementary SchoolGrades: PK-5Distance: 1.3 mi
- 4/10Harris Middle SchoolGrades: 6-8Distance: 4.3 mi
- 3/10Central High SchoolGrades: 9-12Distance: 4.5 mi
Schools provided by the listing agent
- Elementary: South Side Elementary
- Middle: Harris Middle School
- High: Shelbyville Central High School
Source: RealTracs MLS as distributed by MLS GRID. This data may not be complete. We recommend contacting the local school district to confirm school assignments for this home.
- $439,9003 bd3 ba1.8k sqft103 Stonebrook Dr LOT 19, Shelbyville, TN 37160Pending

- $389,9003 bd2 ba1.6k sqft107 Stonebrook Dr LOT 21, Shelbyville, TN 37160New Construction
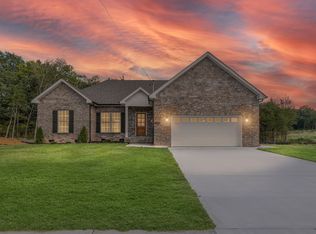
- $414,9003 bd2 ba1.7k sqft118 Stonebrook Dr LOT 31, Shelbyville, TN 37160Pending

- $419,9003 bd2 ba1.7k sqft112 Stonebrook Dr LOT 34, Shelbyville, TN 37160Sold
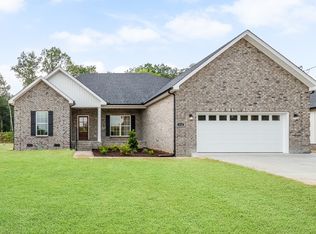
- $389,9003 bd2 ba1.7k sqft116 Stonebrook Dr LOT 32, Shelbyville, TN 37160Pending
- $424,9003 bd2 ba1.8k sqft302 Cornerstone Dr LOT 26, Shelbyville, TN 37160Sold
- $434,9003 bd2 ba1.8k sqft106 Stonebrook Dr LOT 37, Shelbyville, TN 37160Sold
- $424,9003 bd2 ba1.7k sqft104 Stonebrook Dr LOT 38, Shelbyville, TN 37160Sold
A local agent can set up tours, give advice and negotiate with sellers.
Similar homes
- $389,9003 bd2 ba1.6k sqft107 Stonebrook Dr Lot 21, Shelbyville, TN 37160New Construction
 MLS ID #3150293, Diana Grogan. RealTracs MLS as distributed by MLS GRID
 - $599,0003 bd2 ba2k sqft406 El Bethel Rd, Shelbyville, TN 37160New Construction
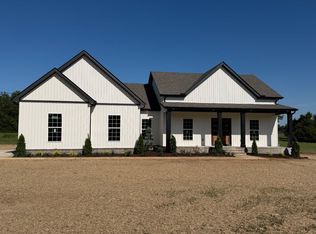 MLS ID #3520450, Wayne Neese. RealTracs MLS as distributed by MLS GRID
 - $389,9003 bd3 ba1.7k sqft202 Lee Ln, Shelbyville, TN 37160For Sale
 MLS ID #3256568, TROY STACY. RealTracs MLS as distributed by MLS GRID
 - $499,9004 bd3 ba2.1k sqft169 Warner Bridge Rd, Shelbyville, TN 37160For Sale
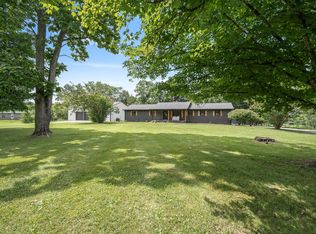 MLS ID #3253568, Amanda Seibers. RealTracs MLS as distributed by MLS GRID
 - $314,9003 bd3 ba1.9k sqft409 Tines Dr, Shelbyville, TN 37160For SaleMLS ID #3145695, Chris M. Smith. RealTracs MLS as distributed by MLS GRID
- $369,9004 bd3 ba2.2k sqft903 Union St, Shelbyville, TN 37160For SaleMLS ID #3145181, Jamie Leigh Doak. RealTracs MLS as distributed by MLS GRID
- $319,9003 bd3 ba1.4k sqft100 Chevelle Ct, Shelbyville, TN 37160For SaleMLS ID #3287539, Aliyah Loyd. RealTracs MLS as distributed by MLS GRID
- $539,9004 bd3 ba2.1k sqft112 Jennings Ln Lot 2A, Shelbyville, TN 37160New ConstructionMLS ID #3189821, Jamie Leigh Doak. RealTracs MLS as distributed by MLS GRID
- $509,9003 bd2 ba1.9k sqft2115 Sims Rd, Shelbyville, TN 37160New ConstructionMLS ID #3243391, Kevin Bromley. RealTracs MLS as distributed by MLS GRID
- $359,9003 bd2 ba1.6k sqft124 Simmons Ln, Shelbyville, TN 37160For SaleMLS ID #3511166, Tommy Davidson. RealTracs MLS as distributed by MLS GRID
- $345,0003 bd3 ba1.8k sqft319 Durum St, Shelbyville, TN 37160For SaleMLS ID #3314903, Christina (Chris) Diestelow. RealTracs MLS as distributed by MLS GRID
- $435,9002 bd2 ba1.6k sqft784 Halls Mill Rd Lot 2B, Shelbyville, TN 37160New ConstructionMLS ID #3230464, Jessica Smith. RealTracs MLS as distributed by MLS GRID
- $320,9003 bd3 ba1.7k sqft146 Tanner Cir, Shelbyville, TN 37160New ConstructionMLS ID #3241984, Marie Velasquez C2EX, ABR®, PSA, AHWD®. RealTracs MLS as distributed by MLS GRID
- $344,9904 bd3 ba2.1k sqft102 Ridgeview Dr, Shelbyville, TN 37160New ConstructionRealTracs MLS as distributed by MLS GRID
- $499,0003 bd2 ba2.1k sqft108 Devils Backbone Ln, Manchester, TN 37355New ConstructionMLS ID #3526351, Chris Rains. RealTracs MLS as distributed by MLS GRID
- $313,9903 bd3 ba1.4k sqft231 Republic St Lot 132, Shelbyville, TN 37160New ConstructionRealTracs MLS as distributed by MLS GRID
- $329,9904 bd3 ba2.3k sqft104 Ridgeview Dr, Shelbyville, TN 37160New ConstructionRealTracs MLS as distributed by MLS GRID
- $450,0004 bd3 ba1.8k sqft10115 Crookedhorn Ct, Bell Buckle, TN 37020For SaleMLS ID #3509980, Madison Roden. RealTracs MLS as distributed by MLS GRID
- $424,5003 bd2 ba1.8k sqft2290 Midland Rd #7A, Shelbyville, TN 37160New ConstructionMLS ID #2988982, Jody Hayes. RealTracs MLS as distributed by MLS GRID
- $305,9003 bd2 ba1.5k sqft337 Bethany Ln, Shelbyville, TN 37160New ConstructionMLS ID #3213607, Jeff Hurst. RealTracs MLS as distributed by MLS GRID
