Skip main navigation
Closed
  • $431,000

    103 Stonebrook Dr Lot 19, Shelbyville, TN 37160

    3beds
    1,800sqft
    Single Family Residence, Residential
    Built in 2026
    10,018 Square Feet Lot
    $440,100 Zestimate®
    $239/sqft
    $2,101 Estimated rent

    Home value

    $440,100

    $418,000 - $462,000

    $2,101/mo

    Zestimate® history
    Loading
    Loading...

    Owner options

    List your home for rent

    $2,101/mo

    Rent Zestimate®

    Find your next renter with Zillow Rental Manager. Plus, with online applications, you can quickly screen prospective tenants – for free.

    Learn more

    $2,101/mo

    Rent Zestimate®

    Refinance and save

    $2,578/mo

    Est. payment

    Refinancing to a lower rate could help reduce your monthly payments and save thousands over the life of the loan.

    See today's rates

    $2,578/mo

    Est. payment

    Explore your selling options

    Work with a Zillow partner agent

    Leverage their expertise and Zillow's premium Showcase listings to get your home seen by more buyers.

    Get started

    List with your own agent

    Get your home in front of millions of buyers by listing it on Zillow.

    Learn how to do it

    Sell it yourself

    Take full control of how buyers see your home on Zillow by listing For Sale by Owner (FSBO).

    List your home

    What's special

    Inviting front porchCustom tile showerPrivate backyard settingOpen-concept floor planWell-appointed kitchenAbundant cabinetryGenerous counter space
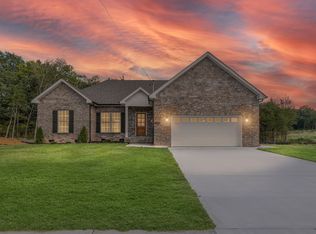
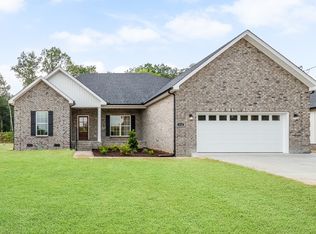
    Welcome to your dream home! This beautifully crafted move-in ready 3-bedroom, 2.5-bath home offers the perfect blend of timeless style and modern comfort. From the inviting front porch to the private backyard setting, every detail has been designed for everyday living. Step inside to an open-concept floor plan featuring gorgeous hardwood flooring throughout the main living areas, plush carpet in the bedrooms, and a spacious living room that flows seamlessly into the well-appointed kitchen—perfect for gathering with family and friends. The kitchen offers abundant cabinetry, walk in pantry, generous counter space, stainless appliances, and an ideal layout for both cooking and entertaining. The private primary suite is a true retreat, complete with a luxurious en-suite bath featuring a custom tile shower, separate soaking tub, double vanities, and plenty of storage with custom built ins in the closet. Enjoy outdoor living year-round on the large covered back porch, or relax on the additional open concrete patio overlooking a peaceful backyard lined with mature trees for added privacy. Builder is offering up to $8,000 in closing assistance.

    Zillow last checked:

    Listing updated:

    Listed by:

    Diana Grogan 931-703-1844,

    Woodruff Realty & Auction

    Bought with:

    Jared Johnson, 348983

    Compass

    Source: RealTracs MLS as distributed by MLS GRID,MLS#: 3319072MLS Logo

    Facts & features

    Interior

    Bedrooms & bathrooms
    • Bedrooms: 3
    • Bathrooms: 3
    • Full bathrooms: 2
    • 1/2 bathrooms: 1
    • Main level bedrooms: 3
    Bedroom 1
    • Features: Suite
    • Level: Suite
    • Area: 210 Square Feet
    • Dimensions: 14x15
    Bedroom 2
    • Area: 208 Square Feet
    • Dimensions: 16x13
    Bedroom 3
    • Area: 143 Square Feet
    • Dimensions: 11x13
    Primary bathroom
    • Features: Double Vanity
    • Level: Double Vanity
    Kitchen
    • Features: Eat-in Kitchen
    • Level: Eat-in Kitchen
    • Area: 288 Square Feet
    • Dimensions: 18x16
    Living room
    • Area: 342 Square Feet
    • Dimensions: 19x18
    Heating
    • Central, Electric
    Cooling
    • Ceiling Fan(s), Central Air, Electric
    Appliances
    • Included: Electric Oven, Electric Range, Dishwasher, ENERGY STAR Qualified Appliances, Microwave, Refrigerator, Stainless Steel Appliance(s)
    • Laundry: Electric Dryer Hookup, Washer Hookup
    Features
    • Built-in Features, Ceiling Fan(s), Open Floorplan, Pantry, Walk-In Closet(s), High Speed Internet
    • Flooring: Carpet, Wood, Tile
    • Basement: Crawl Space
    Interior area
    • Total structure area: 1,800
    • Total interior livable area: 1,800 sqft
    • Finished area above ground: 1,800

    Property

    Parking
    • Total spaces: 4
    • Parking features: Garage Faces Front, Concrete, Driveway
    • Attached garage spaces: 2
    • Uncovered spaces: 2
    Features
    • Levels: One
    • Stories: 1
    • Patio & porch: Porch, Covered, Patio
    Lot
    • Size: 10,018 Square Feet
    Details
    • Special conditions: Standard
    • Other equipment: Satellite Dish

    Construction

    Type & style
    • Home type: SingleFamily
    • Property subtype: Single Family Residence, Residential
    Materials
    • Hardboard Siding, Brick
    • Roof: Shingle
    Condition
    • New construction: Yes
    • Year built: 2026

    Utilities & green energy

    • Sewer: Public Sewer
    • Water: Public
    • Utilities for property: Electricity Available, Water Available, Cable Connected
    Green energy
    • Energy efficient items: Water Heater, Windows

    Community & HOA

    Community
    • Security: Carbon Monoxide Detector(s), Smoke Detector(s)
    • Subdivision: Stonegate Estates Phase 2
    HOA
    • Has HOA: Yes
    • Services included: Maintenance Grounds
    • HOA fee: $55 monthly
    • Second HOA fee: $175 one time
    Location
    • Region: Shelbyville

    Financial & listing details

    • Price per square foot: $239/sqft
    • Annual tax amount: $1,900
    • Date on market: 8/1/2026
    • Date available: 08/01/2026
    • Electric utility on property: Yes

    Price history

    DateEventPrice
    8/26/2026Sold$431,000-2%$239/sqft
    Source: RealTracs MLS as distributed by MLS GRID #3319072 Report a problem
    8/3/2026Pending sale$439,900$244/sqft
    Source: RealTracs MLS as distributed by MLS GRID #3319072 Report a problem
    8/2/2026Listed for sale$439,900$244/sqft
    Source: RealTracs MLS as distributed by MLS GRID #3319072 Report a problem

    Public tax history

    Tax history is unavailable.

    Neighborhood: 37160

    Nearby schools

    GreatSchools rating
    Schools provided by the listing agent
    • Elementary: South Side Elementary
    • Middle: Harris Middle School
    • High: Shelbyville Central High School

    Source: RealTracs MLS as distributed by MLS GRID. This data may not be complete. We recommend contacting the local school district to confirm school assignments for this home.

    Get pre-qualified for a loan
    At Zillow Home Loans, we can pre-qualify you in as little as 5 minutes with no impact to your credit score.

    An equal housing lender. NMLS #10287.

    Sell for more on Zillow
    Get a Zillow Showcase℠ listing at no additional cost and you could sell for .
    $440,100
    2% more
    +$8,802
    With Zillow Showcase(estimated)
    $448,902