Skip main navigation
Closed
  • $434,900

    106 Stonebrook Dr Lot 37, Shelbyville, TN 37160

    3beds
    1,824sqft
    Single Family Residence, Residential
    Built in 2026
    0.56 Acres Lot
    $435,600 Zestimate®
    $238/sqft
    $2,126 Estimated rent

    Home value

    $435,600

    Estimated sales range

    Not available

    $2,126/mo

    Zestimate® history
    Loading
    Loading...

    Owner options

    List your home for rent

    $2,126/mo

    Rent Zestimate®

    Find your next renter with Zillow Rental Manager. Plus, with online applications, you can quickly screen prospective tenants – for free.

    Learn more

    $2,126/mo

    Rent Zestimate®

    Refinance and save

    $2,634/mo

    Est. payment

    Refinancing to a lower rate could help reduce your monthly payments and save thousands over the life of the loan.

    See today's rates

    $2,634/mo

    Est. payment

    Explore your selling options

    Work with a Zillow partner agent

    Leverage their expertise and Zillow's premium Showcase listings to get your home seen by more buyers.

    Get started

    List with your own agent

    Get your home in front of millions of buyers by listing it on Zillow.

    Learn how to do it

    Sell it yourself

    Take full control of how buyers see your home on Zillow by listing For Sale by Owner (FSBO).

    List your home

    What's special

    Rocking chair front porchCustom closet built-insGorgeous tile showerTwo car garageCrisp board-and-batten sidingBold accentsSoft close black cabinets
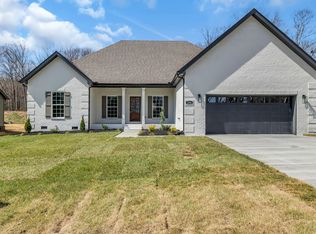
    Move-in ready! New Construction meets modern farmhouse charm located in the boutique sized addition of the existing Stonegate Subdivision on +/- .56 acre lot! This stunning new build features crisp board-and-batten siding, bold accents, two car garage, front yard sod, and landscaping for timeless curb appeal. Inside, the open concept layout is filled with natural light, gorgeous hardwoods, carpet, quartz tops throughout, custom closet built-ins, creating a seamless flow between the kitchen, dining, and living. Enjoy soft close black cabinets, island, and a built in pantry for extra storage. The spacious primary suite features a beautiful bath with double vanities, soaker sub, and a gorgeous tile shower. Relax on the rocking chair front porch or enjoy a more private setting on the spacious rear covered porch overlooking a lovely back yard. Conveniently located near schools, recreation and the heart of Shelbyville - this one is yours to call home! Builder is offering up to $10,000 in closing assistance. Stainless steel appliances to include refrigerator.

    Zillow last checked:

    Listing updated:

    Listed by:

    Diana Grogan 931-703-1844,

    Woodruff Realty & Auction

    Bought with:

    Rachel Toon, 364629

    Coldwell Banker Southern Realty

    Source: RealTracs MLS as distributed by MLS GRID,MLS#: 3149954MLS Logo

    Facts & features

    Interior

    Bedrooms & bathrooms
    • Bedrooms: 3
    • Bathrooms: 2
    • Full bathrooms: 2
    • Main level bedrooms: 3
    Bedroom 1
    • Area: 180 Square Feet
    • Dimensions: 12x15
    Bedroom 2
    • Area: 144 Square Feet
    • Dimensions: 12x12
    Bedroom 3
    • Area: 144 Square Feet
    • Dimensions: 12x12
    Primary bathroom
    • Features: Double Vanity
    • Level: Double Vanity
    Dining room
    • Area: 209 Square Feet
    • Dimensions: 11x19
    Kitchen
    • Features: Eat-in Kitchen
    • Level: Eat-in Kitchen
    • Area: 143 Square Feet
    • Dimensions: 11x13
    Living room
    • Area: 384 Square Feet
    • Dimensions: 16x24
    Heating
    • Central, Electric, Heat Pump
    Cooling
    • Ceiling Fan(s), Central Air, Electric
    Appliances
    • Included: Electric Oven, Electric Range, Dishwasher, ENERGY STAR Qualified Appliances, Microwave, Refrigerator, Stainless Steel Appliance(s)
    • Laundry: Electric Dryer Hookup, Washer Hookup
    Features
    • Built-in Features, Ceiling Fan(s), Extra Closets, Open Floorplan, Pantry, Walk-In Closet(s), High Speed Internet
    • Flooring: Carpet, Wood, Tile
    • Basement: Crawl Space
    Interior area
    • Total structure area: 1,824
    • Total interior livable area: 1,824 sqft
    • Finished area above ground: 1,824

    Property

    Parking
    • Total spaces: 4
    • Parking features: Garage Faces Front, Concrete, Driveway
    • Attached garage spaces: 2
    • Uncovered spaces: 2
    Features
    • Levels: One
    • Stories: 1
    • Patio & porch: Porch, Covered, Patio
    Lot
    • Size: 0.56 Acres
    • Features: Level
    • Topography: Level
    Details
    • Special conditions: Standard
    • Other equipment: Satellite Dish

    Construction

    Type & style
    • Home type: SingleFamily
    • Property subtype: Single Family Residence, Residential
    Materials
    • Hardboard Siding, Brick
    • Roof: Shingle
    Condition
    • New construction: Yes
    • Year built: 2026

    Utilities & green energy

    • Sewer: Public Sewer
    • Water: Public
    • Utilities for property: Electricity Available, Water Available, Cable Connected

    Community & HOA

    Community
    • Subdivision: Stonegate Estates Ph 2
    HOA
    • Has HOA: Yes
    • Services included: Maintenance Grounds
    • HOA fee: $55 monthly
    • Second HOA fee: $175 one time
    Location
    • Region: Shelbyville

    Financial & listing details

    • Price per square foot: $238/sqft
    • Annual tax amount: $1,900
    • Date on market: 3/16/2026
    • Electric utility on property: Yes

    Price history

    DateEventPrice
    7/2/2026Sold$434,900$238/sqft
    Source: RealTracs MLS as distributed by MLS GRID #3149954 Report a problem
    4/11/2026Pending sale$434,900$238/sqft
    Source: RealTracs MLS as distributed by MLS GRID #3149954 Report a problem
    3/16/2026Listed for sale$434,900$238/sqft
    Source: RealTracs MLS as distributed by MLS GRID #3149954 Report a problem

    Public tax history

    Tax history is unavailable.

    Neighborhood: 37160

    Nearby schools

    GreatSchools rating
    Schools provided by the listing agent
    • Elementary: South Side Elementary
    • Middle: Harris Middle School
    • High: Shelbyville Central High School

    Source: RealTracs MLS as distributed by MLS GRID. This data may not be complete. We recommend contacting the local school district to confirm school assignments for this home.

    Get pre-qualified for a loan
    At Zillow Home Loans, we can pre-qualify you in as little as 5 minutes with no impact to your credit score.

    An equal housing lender. NMLS #10287.

    Sell for more on Zillow
    Get a Zillow Showcase℠ listing at no additional cost and you could sell for .
    $435,600
    2% more
    +$8,712
    With Zillow Showcase(estimated)
    $444,312