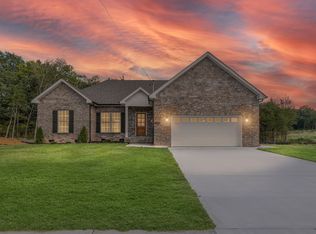
Welcome to this beautiful move-in ready 3 bedroom, 2 bath home offering the perfect blend of comfort and style. This open-concept layout features a spacious living room filled with natural light, seamlessly flowing into a functional kitchen complete with soft close cabinetry, quartz tops, pantry, beautiful island, and stainless steel appliances. The private master includes a walk-in closet complete with custom built-ins, spa like bath with dual vanities, and tiled shower. Two additional bedrooms also with built-ins in the closets share a full bath with a tile surround tub ideal for families or guests. Additional highlights include a 2 - car garage, energy efficient features, and a low-maintenance brick exterior.
Under contract - not showing
$414,900
118 Stonebrook Dr Lot 31, Shelbyville, TN 37160
3beds
1,700sqft
Single Family Residence, Residential
Built in 2026
0.61 Acres Lot
$-- Zestimate®
$244/sqft
$55/mo HOA
What's special
- 26 days
- 36
- 0
Zillow last checked:
Listing updated:
Listed by:
Diana Grogan 931-703-1844,
Woodruff Realty & Auction 931-684-5050
Source: RealTracs MLS as distributed by MLS GRID,MLS#: 3321974
Facts & features
Interior
Bedrooms & bathrooms
- Bedrooms: 3
- Bathrooms: 2
- Full bathrooms: 2
- Main level bedrooms: 3
Primary bathroom
- Features: Double Vanity
- Level: Double Vanity
Kitchen
- Features: Eat-in Kitchen
- Level: Eat-in Kitchen
Heating
- Central, Electric, Heat Pump
Cooling
- Ceiling Fan(s), Central Air, Electric
Appliances
- Included: Electric Oven, Electric Range, Dishwasher, ENERGY STAR Qualified Appliances, Microwave, Refrigerator, Stainless Steel Appliance(s)
- Laundry: Electric Dryer Hookup, Washer Hookup
Features
- High Speed Internet
- Flooring: Carpet, Wood, Tile
- Basement: Crawl Space
Interior area
- Total structure area: 1,700
- Total interior livable area: 1,700 sqft
- Finished area above ground: 1,700
Property
Parking
- Total spaces: 4
- Parking features: Garage Faces Front, Concrete, Driveway
- Attached garage spaces: 2
- Uncovered spaces: 2
Features
- Levels: One
- Stories: 1
- Patio & porch: Porch, Covered
Lot
- Size: 0.61 Acres
Details
- Special conditions: Standard
Construction
Type & style
- Home type: SingleFamily
- Property subtype: Single Family Residence, Residential
Materials
- Brick, Vinyl Siding
- Roof: Shingle
Condition
- New construction: Yes
- Year built: 2026
Utilities & green energy
- Sewer: Public Sewer
- Water: Public
- Utilities for property: Electricity Available, Water Available
Green energy
- Energy efficient items: Water Heater, Windows
Community & HOA
Community
- Subdivision: Stonegate 2
HOA
- Has HOA: Yes
- Services included: Maintenance Grounds
- HOA fee: $55 monthly
- Second HOA fee: $175 one time
Location
- Region: Shelbyville
Financial & listing details
- Price per square foot: $244/sqft
- Annual tax amount: $1,900
- Date on market: 8/4/2026
- Electric utility on property: Yes
Estimated market value
Not available
Estimated sales range
Not available
Not available
Price history
| Date | Event | Price |
|---|---|---|
| 8/4/2026 | Pending sale | $414,900$244/sqft |
Source:  RealTracs MLS as distributed by MLS GRID #3321974 Report a problem RealTracs MLS as distributed by MLS GRID #3321974 Report a problem | ||
Public tax history
Tax history is unavailable.
Monthly payment
Est. payment
Payment breakdown
Explore the cost of this home by adjusting the details. Changes won't be saved.Climate risks
Neighborhood: 37160
Nearby schools
Schools provided by the listing agent
- Elementary: South Side Elementary
- Middle: Harris Middle School
- High: Shelbyville Central High School
Source: RealTracs MLS as distributed by MLS GRID. This data may not be complete. We recommend contacting the local school district to confirm school assignments for this home.
- $389,9003 bd2 ba1.6k sqft107 Stonebrook Dr LOT 21, Shelbyville, TN 37160New Construction
- $431,0003 bd3 ba1.8k sqft103 Stonebrook Dr LOT 19, Shelbyville, TN 37160Sold

- $439,9003 bd3 ba1.8k sqft108 Stonebrook Dr LOT 36, Shelbyville, TN 37160New Construction

- $424,9003 bd2 ba1.8k sqft302 Cornerstone Dr LOT 26, Shelbyville, TN 37160Sold

Similar homes
- $439,9003 bd3 ba1.8k sqft108 Stonebrook Dr Lot 36, Shelbyville, TN 37160New Construction
 MLS ID #3506549, Diana Grogan. RealTracs MLS as distributed by MLS GRID
 - $449,9004 bd3 ba1.7k sqft1710 Wartrace Pike, Shelbyville, TN 37160For Sale
 MLS ID #3528025, Tad Craig. RealTracs MLS as distributed by MLS GRID
 - $389,9003 bd2 ba1.6k sqft107 Stonebrook Dr Lot 21, Shelbyville, TN 37160New ConstructionMLS ID #3150293, Diana Grogan. RealTracs MLS as distributed by MLS GRID
- $392,9003 bd3 ba1.8k sqft306 Celebration St, Shelbyville, TN 37160For Sale
 MLS ID #3529277, Lisa Darling. RealTracs MLS as distributed by MLS GRID
 - $389,9003 bd3 ba1.7k sqft202 Lee Ln, Shelbyville, TN 37160For SaleMLS ID #3256568, TROY STACY. RealTracs MLS as distributed by MLS GRID
- $369,9004 bd3 ba2.2k sqft903 Union St, Shelbyville, TN 37160For SaleMLS ID #3145181, Jamie Leigh Doak. RealTracs MLS as distributed by MLS GRID
- $495,0004 bd3 ba2.1k sqft169 Warner Bridge Rd, Shelbyville, TN 37160For SaleMLS ID #3253568, Amanda Seibers. RealTracs MLS as distributed by MLS GRID
- $309,5003 bd2 ba1.3k sqft216 Graham Way, Shelbyville, TN 37160For SaleMLS ID #3211361, Benjamin R.Craig. RealTracs MLS as distributed by MLS GRID
- $599,0003 bd2 ba2k sqft406 El Bethel Rd, Shelbyville, TN 37160New ConstructionMLS ID #3520450, Wayne Neese. RealTracs MLS as distributed by MLS GRID
- $359,9003 bd2 ba1.6k sqft124 Simmons Ln, Shelbyville, TN 37160For SaleMLS ID #3511166, Tommy Davidson. RealTracs MLS as distributed by MLS GRID
- $317,0003 bd3 ba1.8k sqft206 Triple Crown Ct, Shelbyville, TN 37160For SaleMLS ID #3528736, Kate Smart. RealTracs MLS as distributed by MLS GRID
- $509,9003 bd2 ba1.9k sqft2115 Sims Rd, Shelbyville, TN 37160New ConstructionMLS ID #3243391, Kevin Bromley. RealTracs MLS as distributed by MLS GRID
- $345,0003 bd3 ba1.8k sqft319 Durum St, Shelbyville, TN 37160For SaleMLS ID #3314903, Christina (Chris) Diestelow. RealTracs MLS as distributed by MLS GRID
- $320,9003 bd3 ba1.7k sqft146 Tanner Cir, Shelbyville, TN 37160New ConstructionMLS ID #3241984, Marie Velasquez C2EX, ABR®, PSA, AHWD®. RealTracs MLS as distributed by MLS GRID
- $435,9002 bd2 ba1.6k sqft784 Halls Mill Rd Lot 2B, Shelbyville, TN 37160New ConstructionMLS ID #3230464, Jessica Smith. RealTracs MLS as distributed by MLS GRID
- $313,9903 bd3 ba1.4k sqft231 Republic St Lot 132, Shelbyville, TN 37160New ConstructionRealTracs MLS as distributed by MLS GRID
- $424,5003 bd2 ba1.8k sqft2290 Midland Rd #7A, Shelbyville, TN 37160New ConstructionMLS ID #2988982, Jody Hayes. RealTracs MLS as distributed by MLS GRID
- $374,9002 bd2 ba1.6k sqft2290 Midland Rd #4A, Shelbyville, TN 37160New ConstructionMLS ID #3216298, Jeff Letzler. RealTracs MLS as distributed by MLS GRID
- $305,9003 bd2 ba1.5k sqft337 Bethany Ln, Shelbyville, TN 37160New ConstructionMLS ID #3213607, Jeff Hurst. RealTracs MLS as distributed by MLS GRID
- $344,9904 bd3 ba2.1k sqft102 Ridgeview Dr, Shelbyville, TN 37160New ConstructionRealTracs MLS as distributed by MLS GRID
