Charming New Construction on 1.44 acres! This thoughtfully designed home offers 2 bedrooms plus a spacious versatile flex room- Great for guest, an office or hobby room. 2 spacious bathrooms and a large carport. The inviting kitchen features brand new appliances, soft close cabinetry, granite countertops and a large island with abundant storage. Conveniently located right off the kitchen, the laundry/mud room offer additional pantry storage. Quality finishes continue throughout with a combination of hardwood and tile flooring. Outside, enjoy 1.44 unrestricted acres with mature trees, privacy and space. Enjoy beautiful views from the covered front and back porches. Located just minutes from river access, this home offers a wonderful opportunity for both comfort and functionality along with peaceful country living. Builder is offering up to $10,000 in closing assistance and one year limited warranty.
Active
Price cut: $15.9K (10/1)
$410,000
784 Halls Mill Rd Lot 2B, Shelbyville, TN 37160
2beds
1,659sqft
Single Family Residence, Residential
Built in 2026
1.44 Acres Lot
$-- Zestimate®
$247/sqft
$-- HOA
What's special
Privacy and spaceLarge carportMature treesInviting kitchenSpacious versatile flex roomBrand new appliancesSoft close cabinetry
- 80 days
- 243
- 11
Zillow last checked:
Listing updated:
Listed by:
Jessica Smith 931-607-2381,
Better Homes & Gardens Real Estate Heritage Group 931-680-1680
Source: RealTracs MLS as distributed by MLS GRID,MLS#: 3230464
Facts & features
Interior
Bedrooms & bathrooms
- Bedrooms: 2
- Bathrooms: 2
- Full bathrooms: 2
- Main level bedrooms: 2
Bedroom 1
- Area: 192 Square Feet
- Dimensions: 16x12
Bedroom 2
- Area: 143 Square Feet
- Dimensions: 13x11
Kitchen
- Area: 247 Square Feet
- Dimensions: 13x19
Living room
- Area: 285 Square Feet
- Dimensions: 15x19
Other
- Area: 143 Square Feet
- Dimensions: 13x11
Recreation room
- Features: Main Level
- Level: Main Level
Heating
- Central
Cooling
- Ceiling Fan(s), Central Air
Appliances
- Included: Electric Oven, Built-In Electric Range, Dishwasher, Microwave, Refrigerator, Stainless Steel Appliance(s)
- Laundry: Electric Dryer Hookup, Washer Hookup
Features
- Flooring: Wood, Tile
- Basement: Crawl Space,None
Interior area
- Total structure area: 1,659
- Total interior livable area: 1,659 sqft
- Finished area above ground: 1,659
Property
Parking
- Total spaces: 2
- Parking features: Attached
- Carport spaces: 2
Features
- Levels: One
- Stories: 1
- Patio & porch: Porch, Covered
Lot
- Size: 1.44 Acres
Details
- Special conditions: Standard
Construction
Type & style
- Home type: SingleFamily
- Property subtype: Single Family Residence, Residential
Materials
- Vinyl Siding
- Roof: Shingle
Condition
- New construction: Yes
- Year built: 2026
Utilities & green energy
- Sewer: Septic Tank
- Water: Public
- Utilities for property: Water Available
Community & HOA
Community
- Security: Carbon Monoxide Detector(s), Smoke Detector(s)
- Subdivision: Morgan/Sanders
HOA
- Has HOA: No
Location
- Region: Shelbyville
Financial & listing details
- Price per square foot: $247/sqft
- Annual tax amount: $1,518
- Date on market: 7/24/2026
- Date available: 05/15/2026
Estimated market value
Not available
Estimated sales range
Not available
Not available
Price history
| Date | Event | Price |
|---|---|---|
| 10/1/2026 | Price change | $410,000-3.7%$247/sqft |
Source:  RealTracs MLS as distributed by MLS GRID #3230464 Report a problem RealTracs MLS as distributed by MLS GRID #3230464 Report a problem | ||
| 9/3/2026 | Price change | $425,900-2.3%$257/sqft |
Source: RealTracs MLS as distributed by MLS GRID #3230464 Report a problem | ||
| 8/5/2026 | Price change | $435,900-1.8%$263/sqft |
Source: RealTracs MLS as distributed by MLS GRID #3230464 Report a problem | ||
| 7/24/2026 | Listed for sale | $443,900$268/sqft |
Source: RealTracs MLS as distributed by MLS GRID #3230464 Report a problem | ||
| 7/24/2026 | Pending sale | $443,900$268/sqft |
Source: RealTracs MLS as distributed by MLS GRID #3230464 Report a problem | ||
| 6/22/2026 | Listed for sale | $443,900$268/sqft |
Source: RealTracs MLS as distributed by MLS GRID #3230464 Report a problem | ||
Public tax history
Tax history is unavailable.
Monthly payment
Est. payment
Payment breakdown
Explore the cost of this home by adjusting the details. Changes won't be saved.Climate risks
Neighborhood: 37160
Nearby schools
Schools provided by the listing agent
- Elementary: Community Elementary School
- Middle: Community Middle School
- High: Community High School
Source: RealTracs MLS as distributed by MLS GRID. This data may not be complete. We recommend contacting the local school district to confirm school assignments for this home.

Similar homes
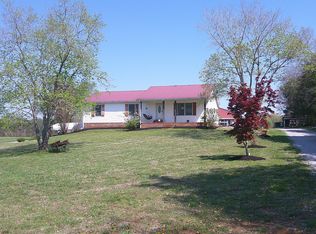
- $480,0003 bd2 ba1.8k sqft2554 Highway 41a N, Shelbyville, TN 37160New Construction

 MLS ID #3544211, Alex Mitchell. RealTracs MLS as distributed by MLS GRID
 - $474,9003 bd3 ba1.9k sqft1439 Unionville Deason Rd Lot 1, Shelbyville, TN 37160New Construction
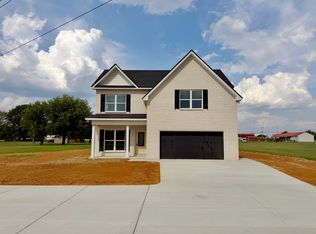 MLS ID #3546916, Amy R. Mabry. RealTracs MLS as distributed by MLS GRID
 - $374,9003 bd3 ba1.7k sqft202 Lee Ln, Shelbyville, TN 37160For Sale
 MLS ID #3256568, TROY STACY. RealTracs MLS as distributed by MLS GRID
 - $335,0003 bd2 ba1.2k sqft123 Butler St, Shelbyville, TN 37160For Sale
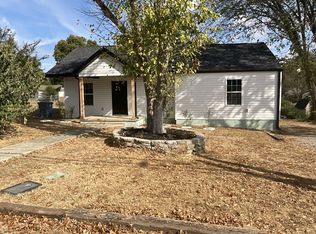 MLS ID #3612091, Kristopher Gagnon. RealTracs MLS as distributed by MLS GRID
 - $574,9003 bd2 ba2k sqft406 El Bethel Rd, Shelbyville, TN 37160New ConstructionMLS ID #3520450, Wayne Neese. RealTracs MLS as distributed by MLS GRID
- $339,9003 bd2 ba1.4k sqft132 Keenan Ln, Shelbyville, TN 37160For SaleMLS ID #3529864, Tad Craig. RealTracs MLS as distributed by MLS GRID
- $498,9003 bd2 ba1.9k sqft2115 Sims Rd, Shelbyville, TN 37160New ConstructionMLS ID #3243391, Kevin Bromley. RealTracs MLS as distributed by MLS GRID
- $362,0003 bd2 ba1.4k sqft2114 Laws Hill Cir Lot 6, Lewisburg, TN 37091New ConstructionMLS ID #3611804, Isaac Zimmerle. RealTracs MLS as distributed by MLS GRID
- $389,9003 bd2 ba1.6k sqft107 Stonebrook Dr Lot 21, Shelbyville, TN 37160New ConstructionMLS ID #3150293, Diana Grogan. RealTracs MLS as distributed by MLS GRID
- $369,9003 bd3 ba1.7k sqft122 Hidden Cir Lot 29, Shelbyville, TN 37160New ConstructionMLS ID #3513220, Elizabeth Walker. RealTracs MLS as distributed by MLS GRID
- $399,9003 bd3 ba1.8k sqft216 Celebration St, Shelbyville, TN 37160For SaleMLS ID #2967706, Amie Lee Marks. RealTracs MLS as distributed by MLS GRID
- $450,0003 bd3 ba1.9k sqft2134 Powell Ln Lot 4, Lewisburg, TN 37091New ConstructionMLS ID #3510405, Khristian Schlemmer. RealTracs MLS as distributed by MLS GRID
- $475,0003 bd2 ba1.4k sqft4670 Lunns Store Rd, Chapel Hill, TN 37034For SaleMLS ID #3610648, Kimo Quance. RealTracs MLS as distributed by MLS GRID
- $369,9003 bd3 ba1.7k sqft114 Hidden Cir Lot 33, Shelbyville, TN 37160New ConstructionMLS ID #2979679, Elizabeth Walker. RealTracs MLS as distributed by MLS GRID
- $359,9003 bd4 ba2.2k sqft300 Durum St, Shelbyville, TN 37160For SaleMLS ID #3051329, Mike Winton. RealTracs MLS as distributed by MLS GRID
- $399,9904 bd3 ba2.2k sqft114 Stammer Farms Blvd, Chapel Hill, TN 37034For SaleMLS ID #3597313, Steve Koleno. RealTracs MLS as distributed by MLS GRID
- $299,9003 bd2 ba1.3k sqft2130 Horton Way, Lewisburg, TN 37091For SaleMLS ID #3184198, Wayne Neese. RealTracs MLS as distributed by MLS GRID
- $359,9992 bd2 ba1k sqft1047 River Barfield Rd, Murfreesboro, TN 37128For SaleMLS ID #3513198, Tracy Stephens. RealTracs MLS as distributed by MLS GRID
- $470,0003 bd3 ba2k sqft1417 Charles Dr, Chapel Hill, TN 37034New ConstructionRealTracs MLS as distributed by MLS GRID
- $309,5003 bd2 ba1.3k sqft216 Graham Way, Shelbyville, TN 37160For SaleMLS ID #3211361, Benjamin R.Craig. RealTracs MLS as distributed by MLS GRID
