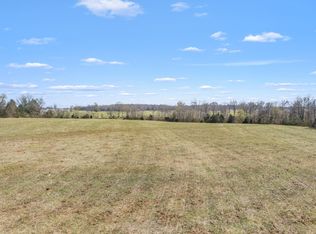
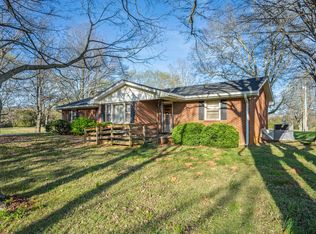
New house on 6.36 cleared acres with a pond.
House has custom upgrades including soaker tub and large tile shower in master bath, extra large walkin master closet with all built in shelves and
a large covered porch and patio on back. Nice clean property good for animals.
Property is well located close to Hwy 41N or Hwy 231N on the north side of Shelbyville.
Seller will pay up to $15k toward buyers closing costs.
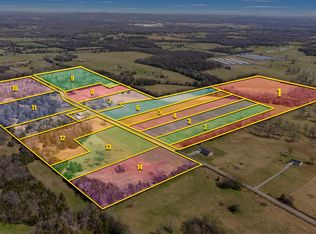
The area in the back left of Tract 8 shown on the survey that is included with Tract 9 for septic field lines is restricted against any buildings or fences and can be used and maintained by the owner of Tract 8 for their pleasure of just privacy or animals if desired. Buyer can treat it like it is theirs without paying the taxes on it.
Active
Price cut: $5K (9/15)
$594,000
406 El Bethel Rd, Shelbyville, TN 37160
3beds
2,000sqft
Single Family Residence, Residential
Built in 2026
6.36 Acres Lot
$-- Zestimate®
$297/sqft
$-- HOA
What's special
Custom upgradesSoaker tub
- 27 days
- 1,384
- 156
Zillow last checked:
Listing updated:
Listed by:
Wayne Neese 931-639-0161,
Coldwell Banker Southern Realty 931-684-5605
Source: RealTracs MLS as distributed by MLS GRID,MLS#: 3520450
Facts & features
Interior
Bedrooms & bathrooms
- Bedrooms: 3
- Bathrooms: 2
- Full bathrooms: 2
- Main level bedrooms: 3
Bedroom 1
- Features: Full Bath
- Level: Full Bath
- Area: 285 Square Feet
- Dimensions: 15x19
Bedroom 2
- Features: Walk-In Closet(s)
- Level: Walk-In Closet(s)
- Area: 156 Square Feet
- Dimensions: 12x13
Bedroom 3
- Features: Walk-In Closet(s)
- Level: Walk-In Closet(s)
- Area: 144 Square Feet
- Dimensions: 12x12
Dining room
- Area: 160 Square Feet
- Dimensions: 10x16
Kitchen
- Area: 154 Square Feet
- Dimensions: 11x14
Living room
- Features: Great Room
- Level: Great Room
- Area: 400 Square Feet
- Dimensions: 16x25
Other
- Features: Utility Room
- Level: Utility Room
- Area: 63 Square Feet
- Dimensions: 7x9
Heating
- Central, Electric
Cooling
- Central Air, Electric
Appliances
- Included: Electric Oven, Electric Range, Dishwasher, Refrigerator, Stainless Steel Appliance(s)
- Laundry: Electric Dryer Hookup, Washer Hookup
Features
- Built-in Features, Ceiling Fan(s), High Ceilings, Walk-In Closet(s), Kitchen Island
- Flooring: Laminate
- Basement: Crawl Space
Interior area
- Total structure area: 2,000
- Total interior livable area: 2,000 sqft
- Finished area above ground: 2,000
Property
Parking
- Total spaces: 6
- Parking features: Garage Faces Side, Driveway, Gravel
- Garage spaces: 2
- Uncovered spaces: 4
Features
- Levels: One
- Stories: 1
- Patio & porch: Porch, Covered, Patio
- Fencing: Partial
Lot
- Size: 6.36 Acres
- Features: Cleared, Level
- Topography: Cleared,Level
Details
- Special conditions: Standard
Construction
Type & style
- Home type: SingleFamily
- Architectural style: Country
- Property subtype: Single Family Residence, Residential
Materials
- Vinyl Siding
- Roof: Shingle
Condition
- New construction: Yes
- Year built: 2026
Utilities & green energy
- Sewer: Septic Tank
- Water: Public
- Utilities for property: Electricity Available, Water Available
Community & HOA
Community
- Subdivision: Bethel Ridge
HOA
- Has HOA: No
Location
- Region: Shelbyville
Financial & listing details
- Price per square foot: $297/sqft
- Date on market: 9/15/2026
- Date available: 08/21/2026
- Electric utility on property: Yes
Estimated market value
Not available
Estimated sales range
Not available
Not available
Price history
| Date | Event | Price |
|---|---|---|
| 9/15/2026 | Price change | $594,000-0.8%$297/sqft |
Source:  RealTracs MLS as distributed by MLS GRID #3520450 Report a problem RealTracs MLS as distributed by MLS GRID #3520450 Report a problem | ||
| 9/2/2026 | Pending sale | $599,000$300/sqft |
Source: RealTracs MLS as distributed by MLS GRID #3520450 Report a problem | ||
| 8/21/2026 | Listed for sale | $599,000$300/sqft |
Source: RealTracs MLS as distributed by MLS GRID #3520450 Report a problem | ||
Public tax history
Tax history is unavailable.
Monthly payment
Est. payment
Payment breakdown
Explore the cost of this home by adjusting the details. Changes won't be saved.Climate risks
Neighborhood: 37160
Nearby schools
Schools provided by the listing agent
- Elementary: Community Elementary School
- Middle: Community Middle School
- High: Community High School
Source: RealTracs MLS as distributed by MLS GRID. This data may not be complete. We recommend contacting the local school district to confirm school assignments for this home.

Similar homes
- $480,0003 bd2 ba1.8k sqft2554 Highway 41a N, Shelbyville, TN 37160New Construction

 MLS ID #3544211, Alex Mitchell. RealTracs MLS as distributed by MLS GRID
 - $539,9004 bd3 ba2.1k sqft112 Jennings Ln Lot 2A, Shelbyville, TN 37160New Construction
 MLS ID #3189821, Jamie Leigh Doak. RealTracs MLS as distributed by MLS GRID
 - $498,9003 bd2 ba1.9k sqft2115 Sims Rd, Shelbyville, TN 37160New Construction
 MLS ID #3243391, Kevin Bromley. RealTracs MLS as distributed by MLS GRID
 - $795,9004 bd3 ba2.7k sqft237 Burns Rd, Shelbyville, TN 37160For Sale
 MLS ID #3322556, Glenn Boling. RealTracs MLS as distributed by MLS GRID
 - $759,9004 bd4 ba2.7k sqft3371 Midland Rd, Shelbyville, TN 37160New ConstructionMLS ID #3246710, Emily Jayne Woodruff. RealTracs MLS as distributed by MLS GRID
- $335,0003 bd2 ba1.2k sqft123 Butler St, Shelbyville, TN 37160For SaleMLS ID #3612091, Kristopher Gagnon. RealTracs MLS as distributed by MLS GRID
- $729,5003 bd4 ba2.5k sqft3377 Midland Rd, Shelbyville, TN 37160New ConstructionMLS ID #3229597, Emily Jayne Woodruff. RealTracs MLS as distributed by MLS GRID
- $474,9003 bd3 ba1.9k sqft1439 Unionville Deason Rd Lot 1, Shelbyville, TN 37160New ConstructionMLS ID #3546916, Amy R. Mabry. RealTracs MLS as distributed by MLS GRID
- $575,0004 bd3 ba2.1k sqft1510 Wade Brown Rd, Lewisburg, TN 37091For SaleMLS ID #3244057, Catie Boyce Gentry. RealTracs MLS as distributed by MLS GRID
- $410,0002 bd2 ba1.6k sqft784 Halls Mill Rd Lot 2B, Shelbyville, TN 37160New ConstructionMLS ID #3230464, Jessica Smith. RealTracs MLS as distributed by MLS GRID
- $369,9002 bd2 ba1.6k sqft2290 Midland Rd #4A, Shelbyville, TN 37160New ConstructionMLS ID #3619309, Jeff Letzler. RealTracs MLS as distributed by MLS GRID
- $339,9003 bd2 ba1.4k sqft132 Keenan Ln, Shelbyville, TN 37160For SaleMLS ID #3529864, Tad Craig. RealTracs MLS as distributed by MLS GRID
- $359,9003 bd4 ba2.2k sqft300 Durum St, Shelbyville, TN 37160For SaleMLS ID #3051329, Mike Winton. RealTracs MLS as distributed by MLS GRID
- $359,9003 bd2 ba1.6k sqft120 Hidden Cir Lot 30, Shelbyville, TN 37160New ConstructionMLS ID #3513129, Elizabeth Walker. RealTracs MLS as distributed by MLS GRID
- $389,9003 bd2 ba1.6k sqft107 Stonebrook Dr Lot 21, Shelbyville, TN 37160New ConstructionMLS ID #3150293, Diana Grogan. RealTracs MLS as distributed by MLS GRID
- $369,9003 bd3 ba1.7k sqft122 Hidden Cir Lot 29, Shelbyville, TN 37160New ConstructionMLS ID #3513220, Elizabeth Walker. RealTracs MLS as distributed by MLS GRID
- $313,9903 bd3 ba1.4k sqft231 Republic St Lot 132, Shelbyville, TN 37160New ConstructionRealTracs MLS as distributed by MLS GRID
- $580,0004 bd4 ba2.7k sqft1433 Charles Dr, Chapel Hill, TN 37034New ConstructionRealTracs MLS as distributed by MLS GRID
- $320,9003 bd3 ba1.7k sqft146 Tanner Cir, Shelbyville, TN 37160New ConstructionMLS ID #3241984, Marie Velasquez C2EX, ABR®, PSA, AHWD®. RealTracs MLS as distributed by MLS GRID
