**48 Hour First Right of Refusal In Place** Welcome to effortless living with elevated style in the heart of Shelbyville. This newly built, all-brick home offers 2,124 square feet of thoughtfully designed space, showcasing the finest finishes from top to bottom.
Step inside to a stunning interior featuring bold black cabinetry accented with elegant gold hardware, creating a modern yet timeless aesthetic. The spacious living area is anchored by a beautiful shiplap fireplace—perfect for cozy evenings or hosting guests in style. Every detail has been carefully curated to blend comfort with sophistication.
Enjoy seamless indoor-outdoor living with a covered deck that provides the ideal setting for entertaining, relaxing, or taking in peaceful surroundings. Situated on a low-maintenance lot just under an acre, this property offers the perfect balance of space and simplicity.
Conveniently located just minutes from everything Shelbyville has to offer, this home combines luxury, functionality, and location into one exceptional opportunity.
Under contract - showing
Price cut: $10K (7/24)
$539,900
112 Jennings Ln Lot 2A, Shelbyville, TN 37160
4beds
2,124sqft
Single Family Residence, Residential
Built in 2026
0.77 Acres Lot
$-- Zestimate®
$254/sqft
$-- HOA
What's special
All-brick homeBeautiful shiplap fireplaceCovered deckBold black cabinetryElegant gold hardware
- 105 days |
- 466 |
- 26 |
Zillow last checked:
Listing updated:
Listed by:
Jamie Leigh Doak 931-224-5774,
Woodruff Realty & Auction 931-684-5050,
Emily Jayne Woodruff 931-619-9254,
Woodruff Realty & Auction
Source: RealTracs MLS as distributed by MLS GRID,MLS#: 3189821
Facts & features
Interior
Bedrooms & bathrooms
- Bedrooms: 4
- Bathrooms: 3
- Full bathrooms: 3
- Main level bedrooms: 3
Bedroom 1
- Area: 208 Square Feet
- Dimensions: 13x16
Bedroom 2
- Area: 132 Square Feet
- Dimensions: 12x11
Bedroom 3
- Area: 132 Square Feet
- Dimensions: 12x11
Bedroom 4
- Area: 459 Square Feet
- Dimensions: 17x27
Primary bathroom
- Features: Double Vanity
- Level: Double Vanity
Dining room
- Area: 88 Square Feet
- Dimensions: 8x11
Kitchen
- Area: 96 Square Feet
- Dimensions: 8x12
Living room
- Area: 204 Square Feet
- Dimensions: 17x12
Heating
- Central
Cooling
- Central Air
Appliances
- Included: Electric Oven
- Laundry: Electric Dryer Hookup, Washer Hookup
Features
- Open Floorplan, Walk-In Closet(s)
- Flooring: Luxury Vinyl
- Basement: Crawl Space
- Number of fireplaces: 1
- Fireplace features: Gas
Interior area
- Total structure area: 2,124
- Total interior livable area: 2,124 sqft
- Finished area above ground: 2,124
Property
Parking
- Total spaces: 6
- Parking features: Garage Faces Side
- Garage spaces: 2
- Uncovered spaces: 4
Features
- Levels: One
- Stories: 2
- Patio & porch: Deck, Covered, Porch
Lot
- Size: 0.77 Acres
- Dimensions: .77
- Features: Cleared, Level
- Topography: Cleared,Level
Details
- Special conditions: Standard
Construction
Type & style
- Home type: SingleFamily
- Architectural style: Other
- Property subtype: Single Family Residence, Residential
Materials
- Brick
- Roof: Shingle
Condition
- New construction: Yes
- Year built: 2026
Utilities & green energy
- Sewer: Private Sewer
- Water: Public
- Utilities for property: Water Available
Community & HOA
Community
- Subdivision: Jennings
HOA
- Has HOA: No
Location
- Region: Shelbyville
Financial & listing details
- Price per square foot: $254/sqft
- Date on market: 5/15/2026
- Date available: 05/04/2026
Estimated market value
Not available
Estimated sales range
Not available
Not available
Price history
| Date | Event | Price |
|---|---|---|
| 8/26/2026 | Contingent | $539,900$254/sqft |
Source:  RealTracs MLS as distributed by MLS GRID #3189821 Report a problem RealTracs MLS as distributed by MLS GRID #3189821 Report a problem | ||
| 7/24/2026 | Price change | $539,900-1.8%$254/sqft |
Source: RealTracs MLS as distributed by MLS GRID #3189821 Report a problem | ||
| 5/15/2026 | Listed for sale | $549,900$259/sqft |
Source: RealTracs MLS as distributed by MLS GRID #3189821 Report a problem | ||
Public tax history
Tax history is unavailable.
Monthly payment
Est. payment
Payment breakdown
Explore the cost of this home by adjusting the details. Changes won't be saved.Climate risks
Neighborhood: 37160
Nearby schools
GreatSchools rating
- 8/10Thomas MagnetGrades: K-8Distance: 1.6 mi
- 3/10Central High SchoolGrades: 9-12Distance: 4 mi
- 4/10Harris Middle SchoolGrades: 6-8Distance: 4 mi
Schools provided by the listing agent
- Elementary: East Side Elementary
- Middle: Harris Middle School
- High: Shelbyville Central High School
Source: RealTracs MLS as distributed by MLS GRID. This data may not be complete. We recommend contacting the local school district to confirm school assignments for this home.
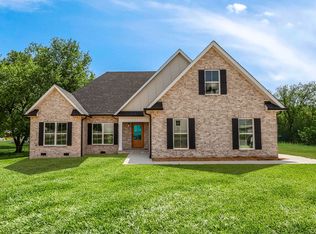
- $509,9003 bd2 ba2.1k sqft114 Jennings Ln, Shelbyville, TN 37160Sold
- $298,400-- bd2 ba1.3k sqft102 Jennings Ln, Shelbyville, TN 37160Off Market
- $--18 acres0 Jennings Ln., Shelbyville, TN 37160Off Market
- $282,5003 bd2 ba1.3k sqft1122 Union St, Shelbyville, TN 37160Off Market

- $425,300-- bd1 ba2.5k sqft107 Fairlane Dr, Shelbyville, TN 37160Off Market
- $52,000-- bd-- ba-- sqft107 Fairlane Dr, Shelbyville, TN 37160Sold
- $115,9000.43 acres105 Fairlane Dr LOT 2, Shelbyville, TN 37160Lot/Land
- $317,2003 bd3 ba1.6k sqft1120 Union St, Shelbyville, TN 37160Off Market
A local agent can set up tours, give advice and negotiate with sellers.
Similar homes
- $449,9004 bd3 ba1.7k sqft1710 Wartrace Pike, Shelbyville, TN 37160For Sale

 MLS ID #3528025, Tad Craig. RealTracs MLS as distributed by MLS GRID
 - $495,0004 bd3 ba2.1k sqft169 Warner Bridge Rd, Shelbyville, TN 37160For Sale
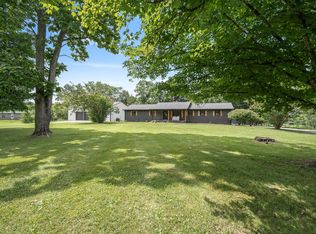 MLS ID #3253568, Amanda Seibers. RealTracs MLS as distributed by MLS GRID
 - $599,0003 bd2 ba2k sqft406 El Bethel Rd, Shelbyville, TN 37160New Construction
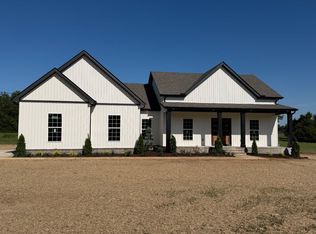 MLS ID #3520450, Wayne Neese. RealTracs MLS as distributed by MLS GRID
 - $509,9003 bd2 ba1.9k sqft2115 Sims Rd, Shelbyville, TN 37160New Construction
 MLS ID #3243391, Kevin Bromley. RealTracs MLS as distributed by MLS GRID
 - $369,9004 bd3 ba2.2k sqft903 Union St, Shelbyville, TN 37160For SaleMLS ID #3145181, Jamie Leigh Doak. RealTracs MLS as distributed by MLS GRID
- $600,0003 bd3 ba3k sqft100 Waycross Dr, Shelbyville, TN 37160New ConstructionMLS ID #3259667, David Allan Floyd III. RealTracs MLS as distributed by MLS GRID
- $444,9003 bd3 ba1.8k sqft108 Stonebrook Dr Lot 36, Shelbyville, TN 37160New ConstructionMLS ID #3506549, Diana Grogan. RealTracs MLS as distributed by MLS GRID
- $689,9994 bd3 ba2.3k sqft1331 Highway 64 W, Shelbyville, TN 37160For SaleMLS ID #3333794, Becky Rutland. RealTracs MLS as distributed by MLS GRID
- $389,9003 bd3 ba1.7k sqft202 Lee Ln, Shelbyville, TN 37160For SaleMLS ID #3256568, TROY STACY. RealTracs MLS as distributed by MLS GRID
- $549,0004 bd3 ba2.6k sqft84 Devils Backbone Rd, Manchester, TN 37355New ConstructionMLS ID #3526366, Chris Rains. RealTracs MLS as distributed by MLS GRID
- $344,9904 bd3 ba2.1k sqft102 Ridgeview Dr, Shelbyville, TN 37160New ConstructionRealTracs MLS as distributed by MLS GRID
- $329,9904 bd3 ba2.3k sqft104 Ridgeview Dr, Shelbyville, TN 37160New ConstructionRealTracs MLS as distributed by MLS GRID
- $529,0003 bd3 ba2.2k sqft638 Rucker Rd, Murfreesboro, TN 37127For SaleMLS ID #3216346, Babak Idelkhani. RealTracs MLS as distributed by MLS GRID
- $320,9003 bd3 ba1.7k sqft146 Tanner Cir, Shelbyville, TN 37160New ConstructionMLS ID #3241984, Marie Velasquez C2EX, ABR®, PSA, AHWD®. RealTracs MLS as distributed by MLS GRID
- $535,0004 bd3 ba2.3k sqft5153 Vinnie Dell Dr, Chapel Hill, TN 37034For SaleMLS ID #3231023, Lindsey Aeverman. RealTracs MLS as distributed by MLS GRID
- $389,9003 bd2 ba1.6k sqft107 Stonebrook Dr Lot 21, Shelbyville, TN 37160New ConstructionMLS ID #3150293, Diana Grogan. RealTracs MLS as distributed by MLS GRID
- $579,9004 bd3 ba2.1k sqft1510 Wade Brown Rd, Lewisburg, TN 37091For SaleMLS ID #3244057, Catie Boyce Gentry. RealTracs MLS as distributed by MLS GRID
- $547,9003 bd3 ba2.2k sqft65 Sheltontown Rd, Manchester, TN 37355For SaleMLS ID #3309377, Seth Dugan. RealTracs MLS as distributed by MLS GRID
- $779,9004 bd4 ba2.7k sqft3371 Midland Rd, Shelbyville, TN 37160New ConstructionMLS ID #3246710, Emily Jayne Woodruff. RealTracs MLS as distributed by MLS GRID
- $499,0003 bd2 ba2.1k sqft108 Devils Backbone Ln, Manchester, TN 37355New ConstructionMLS ID #3526351, Chris Rains. RealTracs MLS as distributed by MLS GRID
