Welcome Home Manchester, TN! This new construction home is in walking distance to Normandy Lake. Upon entering you are greeted with an open concept living area with oak hardwood flooring, 10 ft ceilings and beautiful electric fireplace & accent wall. Primary bedroom has walk-in closet with custom built-ins, ensuite bath features a double vanity, walk-in tile shower and large linen closet. The main level also includes two additional bedrooms and a second full bath. Basement level has an expensive rec room and oversized 2 car garage with large work area and additional storage. Covered front and back porches allow panoramic views of your private 2+ acre lot. Get ready to drop the boat into Firelake boat ramp on Normandy Lake and let your worries float on by!
Active
$499,000
108 Devils Backbone Ln, Manchester, TN 37355
3beds
2,174sqft
Single Family Residence, Residential
Built in 2024
2.02 Acres Lot
$-- Zestimate®
$230/sqft
$-- HOA
What's special
Walk-in tile showerTwo additional bedroomsLarge linen closetOak hardwood flooring
- 48 days
- 495
- 35
Zillow last checked:
Listing updated:
Listed by:
Chris Rains 865-684-3603,
Epique Realty 888-893-3537
Source: RealTracs MLS as distributed by MLS GRID,MLS#: 3526351
Facts & features
Interior
Bedrooms & bathrooms
- Bedrooms: 3
- Bathrooms: 2
- Full bathrooms: 2
- Main level bedrooms: 3
Bedroom 1
- Features: Full Bath
- Level: Full Bath
- Area: 195 Square Feet
- Dimensions: 15x13
Bedroom 2
- Features: Walk-In Closet(s)
- Level: Walk-In Closet(s)
- Area: 156 Square Feet
- Dimensions: 13x12
Bedroom 3
- Area: 156 Square Feet
- Dimensions: 13x12
Primary bathroom
- Features: Primary Bedroom
- Level: Primary Bedroom
Dining room
- Features: Combination
- Level: Combination
- Area: 132 Square Feet
- Dimensions: 12x11
Kitchen
- Features: Pantry
- Level: Pantry
Living room
- Features: Great Room
- Level: Great Room
- Area: 272 Square Feet
- Dimensions: 17x16
Other
- Features: Utility Room
- Level: Utility Room
- Area: 30 Square Feet
- Dimensions: 5x6
Recreation room
- Features: Basement Level
- Level: Basement Level
- Area: 551 Square Feet
- Dimensions: 29x19
Heating
- Central, Electric
Cooling
- Central Air, Electric
Appliances
- Included: Electric Oven, Electric Range, Dishwasher, Microwave, Refrigerator, Stainless Steel Appliance(s)
Features
- Built-in Features, Ceiling Fan(s), High Ceilings, Open Floorplan, Pantry, Walk-In Closet(s)
- Flooring: Concrete, Wood, Tile
- Basement: Finished,Full
- Fireplace features: Electric, Great Room
Interior area
- Total structure area: 2,174
- Total interior livable area: 2,174 sqft
- Finished area above ground: 2,174
Video & virtual tour
Property
Parking
- Total spaces: 2
- Parking features: Garage Door Opener, Basement
- Attached garage spaces: 2
Features
- Levels: One
- Stories: 1
Lot
- Size: 2.02 Acres
Details
- Parcel number: 092 00500 000
- Special conditions: Standard
Construction
Type & style
- Home type: SingleFamily
- Architectural style: Traditional
- Property subtype: Single Family Residence, Residential
Materials
- Hardboard Siding
- Roof: Asphalt
Condition
- New construction: Yes
- Year built: 2024
Utilities & green energy
- Sewer: Septic Tank
- Water: Public
- Utilities for property: Electricity Available, Water Available
Community & HOA
Community
- Subdivision: Miller Devils Backbone Rd
HOA
- Has HOA: No
Location
- Region: Manchester
Financial & listing details
- Price per square foot: $230/sqft
- Tax assessed value: $149,600
- Annual tax amount: $872
- Date on market: 8/25/2026
- Date available: 09/17/2026
- Electric utility on property: Yes
Estimated market value
Not available
Estimated sales range
Not available
Not available
Price history
| Date | Event | Price |
|---|---|---|
| 8/25/2026 | Listed for sale | $499,000-6.7%$230/sqft |
Source:  RealTracs MLS as distributed by MLS GRID #3526351 Report a problem RealTracs MLS as distributed by MLS GRID #3526351 Report a problem | ||
| 8/10/2026 | Listing removed | $534,900$246/sqft |
Source: RealTracs MLS as distributed by MLS GRID #2996466 Report a problem | ||
| 10/23/2025 | Price change | $534,900-0.9%$246/sqft |
Source: RealTracs MLS as distributed by MLS GRID #2996466 Report a problem | ||
| 9/17/2025 | Listed for sale | $539,900$248/sqft |
Source: RealTracs MLS as distributed by MLS GRID #2996466 Report a problem | ||
| 7/28/2025 | Listing removed | $539,900$248/sqft |
Source: RealTracs MLS as distributed by MLS GRID #2755605 Report a problem | ||
| 11/3/2024 | Listed for sale | $539,900$248/sqft |
Source: RealTracs MLS as distributed by MLS GRID #2755605 Report a problem | ||
Public tax history
| Year | Property taxes | Tax assessment |
|---|---|---|
| 2025 | $872 +248.7% | $37,400 +248.7% |
| 2024 | $250 +52.7% | $10,725 +52.7% |
| 2023 | $164 | $7,025 |
| 2022 | $164 +1.5% | $7,025 +27.7% |
| 2021 | $161 | $5,500 |
Find assessor info on the county website
Monthly payment
Est. payment
Payment breakdown
Explore the cost of this home by adjusting the details. Changes won't be saved.Climate risks
Neighborhood: 37355
Nearby schools
Schools provided by the listing agent
- Elementary: North Coffee Elementary
- Middle: Coffee County Middle School
- High: Coffee County Central High School
Source: RealTracs MLS as distributed by MLS GRID. This data may not be complete. We recommend contacting the local school district to confirm school assignments for this home.
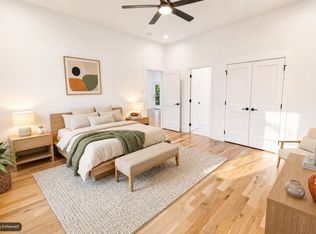
- $549,0004 bd3 ba2.6k sqft84 Devils Backbone Rd, Manchester, TN 37355New Construction
- $173,800-- bd1 ba1k sqftDevils Backbone Rd, Manchester, TN 37355Off Market
- $611,400-- bd2 ba2.1k sqft345 River Forge Rd, Manchester, TN 37355Off Market
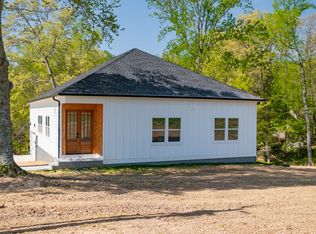
- $485,0003 bd3 ba1.8k sqft46 Devils Backbone Ln, Manchester, TN 37355Sold
Similar homes
- $549,0004 bd3 ba2.6k sqft84 Devils Backbone Rd, Manchester, TN 37355New Construction
 MLS ID #3526366, Chris Rains. RealTracs MLS as distributed by MLS GRID
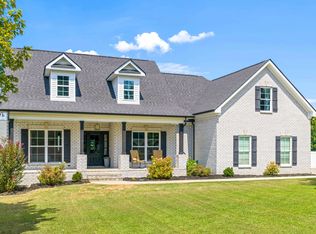
 - $499,9003 bd2 ba2.4k sqft79 Bluegrass Rd, Manchester, TN 37355For Sale
 MLS ID #3542496, Jack Cooter. RealTracs MLS as distributed by MLS GRID
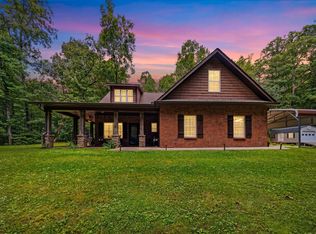
 - $539,9003 bd3 ba2.2k sqft65 Sheltontown Rd, Manchester, TN 37355For Sale
 MLS ID #3309377, Seth Dugan. RealTracs MLS as distributed by MLS GRID
 - $--4 bd3 ba2.7k sqft913 Indian Springs Cir, Manchester, TN 37355Auction
 MLS ID #3528824, Mitch Healey. RealTracs MLS as distributed by MLS GRID
 - $550,0003 bd2 ba2.4k sqft110 Point Cir, Tullahoma, TN 37388For SaleMLS ID #3320116, Candace Turnham. RealTracs MLS as distributed by MLS GRID
- $499,9994 bd3 ba3k sqft512 Westwood Dr, Tullahoma, TN 37388For SaleMLS ID #3276581, Jamison Durham, Principal Broker/Owner. RealTracs MLS as distributed by MLS GRID
- $364,9994 bd2 ba1.9k sqft2037 Rutledge Falls Rd, Tullahoma, TN 37388For SaleMLS ID #3612131, Thiago Nigri. RealTracs MLS as distributed by MLS GRID
- $584,9003 bd3 ba2.5k sqft555 Station Cir, Tullahoma, TN 37388For SaleMLS ID #3546256, JENNY ORR. RealTracs MLS as distributed by MLS GRID
- $494,9004 bd2 ba2.1k sqft810 W Lincoln St, Tullahoma, TN 37388For SaleMLS ID #3243791, Skylar Slade - Market Street Properties, LLC. RealTracs MLS as distributed by MLS GRID
- $499,0004 bd3 ba3.1k sqft302 Marbeth Ln, Tullahoma, TN 37388For SaleMLS ID #3001041, Lisa Hayes. RealTracs MLS as distributed by MLS GRID
- $449,9004 bd2 ba1.7k sqft1710 Wartrace Pike, Shelbyville, TN 37160For SaleMLS ID #3528025, Tad Craig. RealTracs MLS as distributed by MLS GRID
- $329,9903 bd2 ba2.1k sqft305 S Irwin St, Manchester, TN 37355For SaleMLS ID #3223153, Josh Merritt. RealTracs MLS as distributed by MLS GRID
- $589,9003 bd3 ba2.4k sqft210 Deer Creek Ln, Tullahoma, TN 37388For SaleMLS ID #3527251, Kendra Cloyd. RealTracs MLS as distributed by MLS GRID
- $439,9003 bd2 ba2k sqft139 Brinkley Rd Lot 10, Wartrace, TN 37183New ConstructionMLS ID #3499515, Mitch Umbarger. RealTracs MLS as distributed by MLS GRID
- $450,0003 bd3 ba1.9k sqft1601 Old Estill Springs Rd, Tullahoma, TN 37388New ConstructionMLS ID #3311983, Tom Arnold-The Arnold Team. RealTracs MLS as distributed by MLS GRID
- $334,9004 bd3 ba2.6k sqft1003 Pickett Dr, Tullahoma, TN 37388For SaleMLS ID #3516208, Jon Smith. RealTracs MLS as distributed by MLS GRID
- $525,0004 bd4 ba2.6k sqft6244 Asbury Rd, Hillsboro, TN 37342New ConstructionMLS ID #3528933, Hannah Vandiver. RealTracs MLS as distributed by MLS GRID
- $374,9993 bd3 ba1.9k sqft5757 Lynchburg Hwy, Tullahoma, TN 37388For SaleMLS ID #3505828, Landon Keller. RealTracs MLS as distributed by MLS GRID
