This home with open main living area is not to miss! 3 bedrooms and 2 baths on 2.04 acres! Large kitchen with pantry cabinet and island with bar. Separate dining room. Living room is 15x28! Main bedroom has vaulted ceiling and custom walk in closet, attached bath has beautiful walk in shower and double vanities. Laundry has bench and plenty of storage space. Seller has an accepted offer with a 48-hour right of first refusal contingency.
Active
Price cut: $35K (9/18)
$439,900
139 Brinkley Rd Lot 10, Wartrace, TN 37183
3beds
2,028sqft
Single Family Residence, Residential
Built in 2026
2.04 Acres Lot
$-- Zestimate®
$217/sqft
$-- HOA
What's special
Separate dining room
- 67 days
- 1,283
- 140
Zillow last checked:
Listing updated:
Listed by:
Mitch Umbarger 931-247-4414,
Better Homes & Gardens Real Estate Heritage Group 931-723-3300
Source: RealTracs MLS as distributed by MLS GRID,MLS#: 3499515
Facts & features
Interior
Bedrooms & bathrooms
- Bedrooms: 3
- Bathrooms: 2
- Full bathrooms: 2
- Main level bedrooms: 3
Bedroom 1
- Features: Walk-In Closet(s)
- Level: Walk-In Closet(s)
- Area: 210 Square Feet
- Dimensions: 15x14
Bedroom 2
- Area: 225 Square Feet
- Dimensions: 15x15
Bedroom 3
- Area: 180 Square Feet
- Dimensions: 12x15
Dining room
- Area: 130 Square Feet
- Dimensions: 13x10
Kitchen
- Area: 192 Square Feet
- Dimensions: 16x12
Living room
- Area: 420 Square Feet
- Dimensions: 15x28
Other
- Features: Utility Room
- Level: Utility Room
- Area: 90 Square Feet
- Dimensions: 15x6
Heating
- Central, Electric
Cooling
- Central Air, Electric
Appliances
- Included: Electric Range, Dishwasher, Microwave
Features
- Kitchen Island
- Flooring: Laminate
- Basement: Crawl Space
- Number of fireplaces: 1
Interior area
- Total structure area: 2,028
- Total interior livable area: 2,028 sqft
- Finished area above ground: 2,028
Property
Parking
- Total spaces: 2
- Parking features: Attached
- Attached garage spaces: 2
Features
- Levels: One
- Stories: 1
Lot
- Size: 2.04 Acres
Details
- Special conditions: Standard
Construction
Type & style
- Home type: SingleFamily
- Property subtype: Single Family Residence, Residential
Materials
- Vinyl Siding
Condition
- New construction: Yes
- Year built: 2026
Utilities & green energy
- Sewer: Septic Tank
- Water: Private
- Utilities for property: Electricity Available, Water Available
Community & HOA
Community
- Subdivision: Kinsleys Retreat
HOA
- Has HOA: No
Location
- Region: Wartrace
Financial & listing details
- Price per square foot: $217/sqft
- Date on market: 8/7/2026
- Electric utility on property: Yes
Estimated market value
Not available
Estimated sales range
Not available
Not available
Price history
| Date | Event | Price |
|---|---|---|
| 9/18/2026 | Price change | $439,900-7.4%$217/sqft |
Source:  RealTracs MLS as distributed by MLS GRID #3499515 Report a problem RealTracs MLS as distributed by MLS GRID #3499515 Report a problem | ||
| 8/7/2026 | Listed for sale | $474,900-1%$234/sqft |
Source: RealTracs MLS as distributed by MLS GRID #3499515 Report a problem | ||
| 8/6/2026 | Listing removed | $479,900$237/sqft |
Source: RealTracs MLS as distributed by MLS GRID #3168360 Report a problem | ||
| 6/26/2026 | Price change | $479,900-4%$237/sqft |
Source: RealTracs MLS as distributed by MLS GRID #3168360 Report a problem | ||
| 4/4/2026 | Listed for sale | $499,900$246/sqft |
Source: RealTracs MLS as distributed by MLS GRID #3168360 Report a problem | ||
Public tax history
Tax history is unavailable.
Monthly payment
Est. payment
Payment breakdown
Explore the cost of this home by adjusting the details. Changes won't be saved.Climate risks
Neighborhood: 37183
Nearby schools
Schools provided by the listing agent
- Elementary: Lynchburg Elementary
- Middle: Moore County High School
- High: Moore County High School
Source: RealTracs MLS as distributed by MLS GRID. This data may not be complete. We recommend contacting the local school district to confirm school assignments for this home.
- $469,9003 bd2 ba2.1k sqft101 Brinkley Rd LOT 12, Wartrace, TN 37183New Construction

- $480,457-- bd-- ba2.8k sqft160 Brinkley Rd, Wartrace, TN 37183Sold
- $454,5003 bd2 ba2.1k sqft71 Brinkley Rd LOT 13, Wartrace, TN 37183New Construction
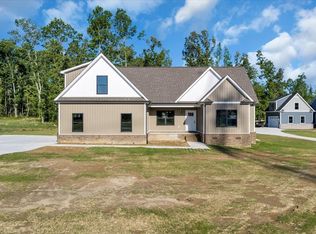
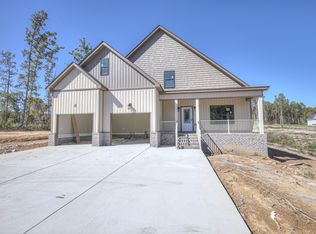
- $519,9003 bd3 ba2.7k sqft237 Brinkley Rd LOT 7, Wartrace, TN 37183Sold
Similar homes
- $454,5003 bd2 ba2.1k sqft71 Brinkley Rd Lot 13, Wartrace, TN 37183New Construction
 MLS ID #3499511, Mitch Umbarger. RealTracs MLS as distributed by MLS GRID
 - $469,9003 bd2 ba2.1k sqft101 Brinkley Rd Lot 12, Wartrace, TN 37183New ConstructionMLS ID #3499514, Mitch Umbarger. RealTracs MLS as distributed by MLS GRID
- $419,9003 bd2 ba2.1k sqft102 Riley Creek Rd, Tullahoma, TN 37388For Sale
 MLS ID #3612188, Patrick S. Rhodes. RealTracs MLS as distributed by MLS GRID
 - $364,9994 bd2 ba1.9k sqft2037 Rutledge Falls Rd, Tullahoma, TN 37388For Sale
 MLS ID #3612131, Thiago Nigri. RealTracs MLS as distributed by MLS GRID
 - $399,0003 bd2 ba1.9k sqft721 Turkey Creek Dr, Tullahoma, TN 37388For SaleMLS ID #3592313, Lisa Hayes. RealTracs MLS as distributed by MLS GRID
- $415,0003 bd3 ba1.8k sqft2657 Maple Springs Rd, Manchester, TN 37355For SaleMLS ID #3515293, Shanelle Gray. RealTracs MLS as distributed by MLS GRID
- $379,9003 bd3 ba1.9k sqft307 Marks Ave, Tullahoma, TN 37388For SaleMLS ID #3520364, Cara Chadwick. RealTracs MLS as distributed by MLS GRID
- $326,9002 bd2 ba1.2k sqft378 Bobo Hollow Rd, Tullahoma, TN 37388For SaleMLS ID #3599051, Shawna Kay Denby. RealTracs MLS as distributed by MLS GRID
- $340,0003 bd2 ba1.6k sqft161 Cumberland Oaks Dr, Tullahoma, TN 37388For SaleMLS ID #3518369, Leah Dickert. RealTracs MLS as distributed by MLS GRID
- $419,9004 bd3 ba2k sqft112 Riley Creek Rd, Tullahoma, TN 37388New ConstructionMLS ID #3603677, Patrick S. Rhodes. RealTracs MLS as distributed by MLS GRID
- $450,0003 bd3 ba1.9k sqft1601 Old Estill Springs Rd, Tullahoma, TN 37388New ConstructionMLS ID #3311983, Tom Arnold-The Arnold Team. RealTracs MLS as distributed by MLS GRID
- $650,0003 bd2 ba2.3k sqft1301 Whiteside Hill Rd, Wartrace, TN 37183For SaleMLS ID #3326359, Ron H. Wheeler. RealTracs MLS as distributed by MLS GRID
- $445,0003 bd2 ba1.9k sqft441 Richland Farms Dr, Manchester, TN 37355For SaleMLS ID #3531861, Chance Paschall. RealTracs MLS as distributed by MLS GRID
- $510,0003 bd3 ba2.4k sqft451 Bell Dr W, Winchester, TN 37398For SaleMLS ID #3318784, Dawn Rigsby. RealTracs MLS as distributed by MLS GRID
- $550,0003 bd2 ba2.4k sqft110 Point Cir, Tullahoma, TN 37388For SaleMLS ID #3320116, Candace Turnham. RealTracs MLS as distributed by MLS GRID
- $309,9003 bd2 ba1.5k sqft211 Williamsburg Cir, Tullahoma, TN 37388For SaleMLS ID #3546593, Patrick S. Rhodes. RealTracs MLS as distributed by MLS GRID
- $329,9004 bd4 ba2.4k sqft608 Bragg Cir, Tullahoma, TN 37388For SaleMLS ID #3542601, Daryl Welch. RealTracs MLS as distributed by MLS GRID
- $494,9004 bd2 ba2.1k sqft810 W Lincoln St, Tullahoma, TN 37388For SaleMLS ID #3243791, Skylar Slade - Market Street Properties, LLC. RealTracs MLS as distributed by MLS GRID
- $--4 bd3 ba2.7k sqft913 Indian Springs Cir, Manchester, TN 37355AuctionMLS ID #3528824, Mitch Healey. RealTracs MLS as distributed by MLS GRID
- $324,9003 bd2 ba1.6k sqft614 Wanda Ln, Tullahoma, TN 37388New ConstructionMLS ID #3269433, Lillie Beasley. RealTracs MLS as distributed by MLS GRID
