Welcome to 112 Riley Creek Road, a beautifully crafted brick home located in the well-respected Emerald Meadows community in Tullahoma, Tennessee - conveniently located near Ovoca Road for easy access to town, shopping, dining, and everyday amenities.
This thoughtfully designed 4-bedroom, 2.5-bath residence blends timeless construction with modern luxury and intentional upgrades throughout. Step inside to soaring ceilings, including 9-foot ceilings on the main level, an impressive 18-foot foyer, and a stunning 10-foot tray ceiling in the primary bedroom. The open living area is anchored by a gas log brick fireplace, creating a warm and inviting focal point.
The kitchen showcases hand-selected granite countertops, a classic apron-front farmhouse sink, luxury gold cabinet hardware, and upgraded light fixtures that elevate the home’s overall feel. An oversized laundry room adds everyday convenience, while ample storage throughout the home ensures everything has its place.
The primary suite offers a true retreat with a large tile shower, soaking tub, and generous walk-in closets. Ceiling fans in all bedrooms provide year-round comfort, while the gas range, tankless gas water heater, and gas furnace deliver efficiency and performance.
Outside, enjoy a large covered front porch, concrete patio, and an oversized driveway with turnaround, ideal for entertaining and daily functionality. The insulated garage features an 8-foot-high door opening and soffit lighting that enhances curb appeal.
Located in one of Tullahoma’s most desirable communities, this home offers comfort, quality craftsmanship, and thoughtful design in a prime location.
Active
$419,900
112 Riley Creek Rd, Tullahoma, TN 37388
4beds
2,091sqft
Single Family Residence, Residential
Built in 2026
-- sqft lot
$-- Zestimate®
$201/sqft
$-- HOA
What's special
Classic apron-front farmhouse sinkGas rangeLarge tile showerBeautifully crafted brick homeLarge covered front porchLuxury gold cabinet hardwareOversized laundry room
- 179 days
- 179
- 11
Zillow last checked:
Listing updated:
Listed by:
Patrick S. Rhodes 931-304-0808,
Better Homes & Gardens Real Estate Heritage Group 931-723-3300
Source: RealTracs MLS as distributed by MLS GRID,MLS#: 3152813
Facts & features
Interior
Bedrooms & bathrooms
- Bedrooms: 4
- Bathrooms: 3
- Full bathrooms: 2
- 1/2 bathrooms: 1
- Main level bedrooms: 1
Primary bathroom
- Features: Primary Bedroom
- Level: Primary Bedroom
Heating
- Central, Natural Gas
Cooling
- Central Air, Electric
Appliances
- Included: Gas Oven, Gas Range, Dishwasher, Disposal, Microwave, Stainless Steel Appliance(s)
- Laundry: Electric Dryer Hookup, Washer Hookup
Features
- Ceiling Fan(s), High Ceilings, Pantry
- Flooring: Carpet, Wood
- Basement: None
- Number of fireplaces: 1
- Fireplace features: Gas
Interior area
- Total structure area: 2,091
- Total interior livable area: 2,091 sqft
- Finished area above ground: 2,091
Property
Parking
- Total spaces: 2
- Parking features: Garage Door Opener, Attached
- Attached garage spaces: 2
Features
- Levels: One
- Stories: 2
- Patio & porch: Porch, Covered, Patio
Lot
- Features: Cleared, Level
- Topography: Cleared,Level
Details
- Parcel number: 109G D 01100 000
- Special conditions: Standard
Construction
Type & style
- Home type: SingleFamily
- Property subtype: Single Family Residence, Residential
Materials
- Brick
- Roof: Shingle
Condition
- New construction: Yes
- Year built: 2026
Utilities & green energy
- Sewer: Public Sewer
- Water: Public
- Utilities for property: Electricity Available, Natural Gas Available, Water Available
Community & HOA
Community
- Subdivision: Emerald Meadows Phase 1
HOA
- Has HOA: No
Location
- Region: Tullahoma
Financial & listing details
- Price per square foot: $201/sqft
- Annual tax amount: $316
- Date on market: 3/18/2026
- Electric utility on property: Yes
Estimated market value
Not available
Estimated sales range
Not available
Not available
Price history
| Date | Event | Price |
|---|---|---|
| 5/28/2026 | Price change | $419,900-4.5%$201/sqft |
Source:  RealTracs MLS as distributed by MLS GRID #3152813 Report a problem RealTracs MLS as distributed by MLS GRID #3152813 Report a problem | ||
| 4/24/2026 | Price change | $439,900-2.2%$210/sqft |
Source: RealTracs MLS as distributed by MLS GRID #3152813 Report a problem | ||
| 3/18/2026 | Listed for sale | $449,900$215/sqft |
Source: RealTracs MLS as distributed by MLS GRID #3152813 Report a problem | ||
| 1/27/2026 | Listing removed | $449,900$215/sqft |
Source: RealTracs MLS as distributed by MLS GRID #3080545 Report a problem | ||
| 1/13/2026 | Listed for sale | $449,900$215/sqft |
Source: RealTracs MLS as distributed by MLS GRID #3080545 Report a problem | ||
Public tax history
Tax history is unavailable.
Monthly payment
Est. payment
Payment breakdown
Explore the cost of this home by adjusting the details. Changes won't be saved.Climate risks
Neighborhood: 37388
Nearby schools
Schools provided by the listing agent
- Elementary: Robert E Lee Elementary
- Middle: East Middle School
- High: Tullahoma High School
Source: RealTracs MLS as distributed by MLS GRID. This data may not be complete. We recommend contacting the local school district to confirm school assignments for this home.

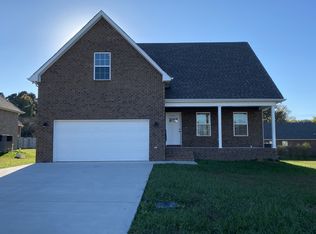
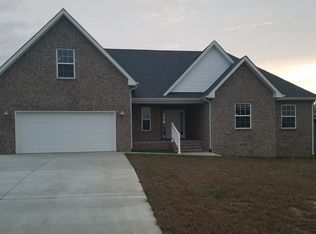
Similar homes
- $430,0003 bd3 ba2.2k sqft1809 Country Club Dr, Tullahoma, TN 37388For Sale
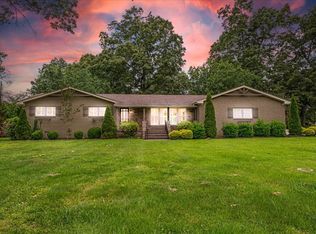
 MLS ID #2887864, Robert Boswell. RealTracs MLS as distributed by MLS GRID
 - $379,9003 bd2 ba1.7k sqft139 Pinnacle Point Ln, Tullahoma, TN 37388For Sale
 MLS ID #3335374, PRESTON ROWLAND. RealTracs MLS as distributed by MLS GRID
 - $309,9003 bd2 ba1.5k sqft211 Williamsburg Cir, Tullahoma, TN 37388For SaleMLS ID #3546593, Patrick S. Rhodes. RealTracs MLS as distributed by MLS GRID
- $499,0004 bd3 ba3.1k sqft302 Marbeth Ln, Tullahoma, TN 37388For Sale
 MLS ID #3001041, Lisa Hayes. RealTracs MLS as distributed by MLS GRID
 - $450,0003 bd3 ba1.9k sqft1601 Old Estill Springs Rd, Tullahoma, TN 37388New ConstructionMLS ID #3311983, Tom Arnold-The Arnold Team. RealTracs MLS as distributed by MLS GRID
- $336,5003 bd2 ba1.6k sqft614 Wanda Ln, Tullahoma, TN 37388New ConstructionMLS ID #3269433, Lillie Beasley. RealTracs MLS as distributed by MLS GRID
- $619,0004 bd4 ba2.4k sqft106 Settlers Trce, Tullahoma, TN 37388For SaleMLS ID #3541252, Elisa Chessor. RealTracs MLS as distributed by MLS GRID
- $379,9904 bd2 ba1.7k sqft351 Stillwater Way Lot 53, Tullahoma, TN 37388New ConstructionMLS ID #3529032, Joey Parkhurst. RealTracs MLS as distributed by MLS GRID
- $474,9003 bd2 ba2k sqft139 Brinkley Rd Lot 10, Wartrace, TN 37183New ConstructionMLS ID #3499515, Mitch Umbarger. RealTracs MLS as distributed by MLS GRID
- $319,0003 bd2 ba1.7k sqft208 Bragg Cir, Tullahoma, TN 37388For SaleMLS ID #3134198, Tiffany Morris. RealTracs MLS as distributed by MLS GRID
- $489,9003 bd2 ba2.1k sqft71 Brinkley Rd Lot 13, Wartrace, TN 37183New ConstructionMLS ID #3499511, Mitch Umbarger. RealTracs MLS as distributed by MLS GRID
- $479,0003 bd3 ba2.5k sqft64 N Fork Branch Rd, Tullahoma, TN 37388For SaleMLS ID #3215104, Fallon Massey. RealTracs MLS as distributed by MLS GRID
- $345,0003 bd2 ba1.6k sqft161 Cumberland Oaks Dr, Tullahoma, TN 37388For SaleMLS ID #3518369, Leah Dickert. RealTracs MLS as distributed by MLS GRID
- $494,9003 bd2 ba2.1k sqft101 Brinkley Rd Lot 12, Wartrace, TN 37183New ConstructionMLS ID #3499514, Mitch Umbarger. RealTracs MLS as distributed by MLS GRID
- $599,9003 bd3 ba2.4k sqft210 Deer Creek Ln, Tullahoma, TN 37388For SaleMLS ID #3527251, Kendra Cloyd. RealTracs MLS as distributed by MLS GRID
- $499,9314 bd3 ba2.1k sqft400 Evans Dr, Tullahoma, TN 37388For SaleMLS ID #3215094, Johnny Roberts. RealTracs MLS as distributed by MLS GRID
- $342,9003 bd2 ba1.2k sqft336 N Fork Branch Rd Lot 32, Tullahoma, TN 37388New ConstructionRealTracs MLS as distributed by MLS GRID
