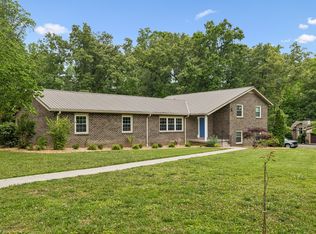
The owners spared no expense to totally renovate this incredible family home! This amazing home has new windows, all new flooring, lighting, paint, cabinets throughout with black leather-finished granite, new hardware, upscale stainless steel appliances and so much more! The family room has built-in bookcases and a fireplace. The bonus room is large enough for several game tables. It includes a Buck stove and lots of built-in bookcases. The eat-in kitchen has room for a breakfast table and opens to the screened -in porch. The dining room has a great view of the patio and large backyard and includes two built-in cabinets. The back yard has a large brick patio with a firepit included. This space is surrounded by fencing and landscaping for privacy. The detached garage is over-sized with a workbench and new garage door. There is a fenced-in dog run in the back yard and plenty of storage throughout the home. All of this on a large wooded lot in an established neighborhood.
Active
$499,000
302 Marbeth Ln, Tullahoma, TN 37388
4beds
3,112sqft
Single Family Residence, Residential
Built in 1976
0.56 Acres Lot
$-- Zestimate®
$160/sqft
$-- HOA
What's special
Fenced-in dog runScreened-in porchLarge backyardNew windowsBuck stovePlenty of storageEat-in kitchen
- 372 days
- 182
- 33
Zillow last checked:
Listing updated:
Listed by:
Lisa Hayes 931-580-9326,
1st Choice REALTOR 931-455-8000
Source: RealTracs MLS as distributed by MLS GRID,MLS#: 3001041
Facts & features
Interior
Bedrooms & bathrooms
- Bedrooms: 4
- Bathrooms: 3
- Full bathrooms: 2
- 1/2 bathrooms: 1
Bedroom 1
- Area: 144 Square Feet
- Dimensions: 12x12
Bedroom 2
- Area: 120 Square Feet
- Dimensions: 10x12
Bedroom 3
- Area: 120 Square Feet
- Dimensions: 10x12
Bedroom 4
- Features: Walk-In Closet(s)
- Level: Walk-In Closet(s)
- Area: 221 Square Feet
- Dimensions: 17x13
Primary bathroom
- Features: Primary Bedroom
- Level: Primary Bedroom
Den
- Area: 240 Square Feet
- Dimensions: 12x20
Dining room
- Features: Formal
- Level: Formal
- Area: 169 Square Feet
- Dimensions: 13x13
Kitchen
- Features: Eat-in Kitchen
- Level: Eat-in Kitchen
- Area: 286 Square Feet
- Dimensions: 22x13
Living room
- Features: Separate
- Level: Separate
- Area: 260 Square Feet
- Dimensions: 20x13
Other
- Features: Utility Room
- Level: Utility Room
- Area: 49 Square Feet
- Dimensions: 7x7
Recreation room
- Area: 483 Square Feet
- Dimensions: 23x21
Heating
- Central, Electric
Cooling
- Central Air, Electric
Appliances
- Included: Electric Oven
- Laundry: Electric Dryer Hookup, Washer Hookup
Features
- High Speed Internet
- Flooring: Carpet, Vinyl
- Basement: None
- Number of fireplaces: 2
- Fireplace features: Family Room, Recreation Room
Interior area
- Total structure area: 3,112
- Total interior livable area: 3,112 sqft
- Finished area above ground: 3,112
Property
Parking
- Total spaces: 2
- Parking features: Garage Door Opener, Detached
- Garage spaces: 2
Features
- Levels: One
- Stories: 2
- Patio & porch: Patio, Screened
Lot
- Size: 0.56 Acres
- Dimensions: 125 x 188.57
Details
- Parcel number: 126D A 00300 000
- Special conditions: Standard
Construction
Type & style
- Home type: SingleFamily
- Architectural style: Colonial
- Property subtype: Single Family Residence, Residential
Materials
- Aluminum Siding
- Roof: Shingle
Condition
- New construction: No
- Year built: 1976
Utilities & green energy
- Sewer: Public Sewer
- Water: Public
- Utilities for property: Electricity Available, Water Available
Community & HOA
Community
- Subdivision: Sharondale
HOA
- Has HOA: No
Location
- Region: Tullahoma
Financial & listing details
- Price per square foot: $160/sqft
- Tax assessed value: $178,900
- Annual tax amount: $1,793
- Date on market: 9/28/2025
- Electric utility on property: Yes
Estimated market value
Not available
Estimated sales range
Not available
Not available
Price history
| Date | Event | Price |
|---|---|---|
| 9/28/2025 | Listed for sale | $499,000+375.2%$160/sqft |
Source:  RealTracs MLS as distributed by MLS GRID #3001041 Report a problem RealTracs MLS as distributed by MLS GRID #3001041 Report a problem | ||
| 7/21/1989 | Sold | $105,000$34/sqft |
Source: Agent Provided Report a problem | ||
Public tax history
| Year | Property taxes | Tax assessment |
|---|---|---|
| 2025 | $1,882 +5% | $44,725 |
| 2024 | $1,793 | $44,725 |
| 2023 | $1,793 | $44,725 |
| 2022 | $1,793 -0.2% | $44,725 +24.8% |
| 2021 | $1,797 | $35,850 |
| 2020 | $1,797 | $35,850 |
| 2019 | $1,797 0% | $35,850 |
| 2018 | $1,797 0% | $35,850 +9.8% |
| 2017 | $1,797 +91.8% | $32,650 |
| 2016 | $937 -47.5% | $32,650 |
| 2015 | $1,786 +0% | $32,650 +0% |
| 2014 | $1,786 | $32,648 |
| 2013 | -- | $32,648 -4.4% |
| 2012 | $1,663 -0.1% | $34,138 |
| 2011 | $1,663 | $34,138 |
| 2010 | $1,663 | $34,138 |
| 2009 | -- | $34,138 +1.5% |
| 2008 | $1,648 +1.9% | $33,629 |
| 2007 | $1,618 +1.5% | $33,629 |
| 2006 | $1,594 +1% | $33,629 +14.4% |
| 2005 | $1,579 | $29,397 |
| 2004 | $1,579 +8.5% | $29,397 |
| 2002 | $1,455 | $29,397 |
| 2001 | -- | $29,397 -73.3% |
| 2000 | -- | $110,218 |
Find assessor info on the county website
Monthly payment
Est. payment
Payment breakdown
Explore the cost of this home by adjusting the details. Changes won't be saved.Climate risks
Neighborhood: 37388
Nearby schools
Schools provided by the listing agent
- Elementary: Bel Aire Elementary
- Middle: West Middle School
- High: Tullahoma High School
Source: RealTracs MLS as distributed by MLS GRID. This data may not be complete. We recommend contacting the local school district to confirm school assignments for this home.
Similar homes
- $499,9994 bd3 ba3k sqft512 Westwood Dr, Tullahoma, TN 37388For Sale

 MLS ID #3276581, Jamison Durham, Principal Broker/Owner. RealTracs MLS as distributed by MLS GRID
 - $439,9004 bd4 ba3.6k sqft125 Old Shelbyville Hwy, Tullahoma, TN 37388For Sale
 MLS ID #3306200, Daryl Welch. RealTracs MLS as distributed by MLS GRID
 - $494,9004 bd2 ba2.1k sqft810 W Lincoln St, Tullahoma, TN 37388For Sale
 MLS ID #3243791, Skylar Slade - Market Street Properties, LLC. RealTracs MLS as distributed by MLS GRID
 - $480,0006 bd3 ba2.9k sqft220 Lakewood Dr, Tullahoma, TN 37388For Sale
 MLS ID #3220015, Lyndon LaFevers. RealTracs MLS as distributed by MLS GRID
 - $335,0004 bd4 ba2.4k sqft608 Bragg Cir, Tullahoma, TN 37388For SaleMLS ID #3542601, Daryl Welch. RealTracs MLS as distributed by MLS GRID
- $650,0004 bd3 ba3.3k sqft904 Westside Dr, Tullahoma, TN 37388For SaleMLS ID #3592076, Lyndon LaFevers. RealTracs MLS as distributed by MLS GRID
- $430,0003 bd3 ba2.2k sqft1809 Country Club Dr, Tullahoma, TN 37388For SaleMLS ID #2887864, Robert Boswell. RealTracs MLS as distributed by MLS GRID
- $334,9004 bd3 ba2.6k sqft1003 Pickett Dr, Tullahoma, TN 37388For SaleMLS ID #3516208, Jon Smith. RealTracs MLS as distributed by MLS GRID
- $575,0004 bd4 ba2.8k sqft109 Albemarle Dr, Tullahoma, TN 37388For SaleMLS ID #3259732, JENNY ORR. RealTracs MLS as distributed by MLS GRID
- $379,9003 bd3 ba1.9k sqft307 Marks Ave, Tullahoma, TN 37388For SaleMLS ID #3520364, Cara Chadwick. RealTracs MLS as distributed by MLS GRID
- $499,9314 bd3 ba2.1k sqft400 Evans Dr, Tullahoma, TN 37388For SaleMLS ID #3215094, Johnny Roberts. RealTracs MLS as distributed by MLS GRID
- $399,0003 bd2 ba1.9k sqft721 Turkey Creek Dr, Tullahoma, TN 37388For SaleMLS ID #3592313, Lisa Hayes. RealTracs MLS as distributed by MLS GRID
- $373,0004 bd2 ba2k sqft115 Larkway Dr, Tullahoma, TN 37388For SaleMLS ID #3542643, Kasi Hensley. RealTracs MLS as distributed by MLS GRID
- $550,0003 bd2 ba2.4k sqft110 Point Cir, Tullahoma, TN 37388For SaleMLS ID #3320116, Candace Turnham. RealTracs MLS as distributed by MLS GRID
- $625,0005 bd4 ba3.2k sqft108 Fairways Blvd N, Tullahoma, TN 37388For SaleMLS ID #3287562, Kelly Sanders. RealTracs MLS as distributed by MLS GRID
- $349,9004 bd3 ba2.3k sqft715 Wanda Ln, Tullahoma, TN 37388For SaleMLS ID #3234615, Connie Wallace. RealTracs MLS as distributed by MLS GRID
- $415,0003 bd3 ba2.2k sqft113 Provins Dr, Tullahoma, TN 37388For SaleMLS ID #3231130, Leah Dickert. RealTracs MLS as distributed by MLS GRID
- $319,0003 bd2 ba1.7k sqft208 Bragg Cir, Tullahoma, TN 37388For SaleMLS ID #3134198, Tiffany Morris. RealTracs MLS as distributed by MLS GRID
- $589,9003 bd3 ba2.4k sqft210 Deer Creek Ln, Tullahoma, TN 37388For SaleMLS ID #3527251, Kendra Cloyd. RealTracs MLS as distributed by MLS GRID
- $299,0004 bd3 ba1.7k sqft521 Parkway Rd, Tullahoma, TN 37388For SaleMLS ID #3526417, Rollie Beard. RealTracs MLS as distributed by MLS GRID
