custom-remodeled 4-bedroom, 2-bath home offering modern finishes, extensive upgrades, and a peaceful Middle Tennessee setting.
Completely remodeled in 2025, this home features an inviting open-concept floor plan with granite countertops, stainless steel appliances, soft-close cabinetry, a spacious walk-in pantry, and custom closets throughout. The primary suite features a custom shower with dual shower heads, creating a comfortable and functional retreat. The 2025 renovation went far beyond cosmetic updates. Major improvements include new electrical, HVAC, plumbing, insulation, windows, siding, and water heater, giving buyers the benefits of an extensively updated home. An existing well is also available for potential future use. Outdoor enthusiasts will appreciate the location. The home is less than a mile from picturesque Rutledge Falls and approximately 1.5 miles from Machine Falls, providing convenient access to two of the area's most beautiful waterfalls and outdoor destinations.Tucked into a quiet neighborhood, 2037 Rutledge Falls combines a peaceful setting with modern updates, four bedrooms, custom features, and an exceptional location. If you've been searching for a remodeled home near Rutledge Falls or Machine Falls with an open floor plan and major systems already updated, this property is one you'll want to see.
Active
$364,999
2037 Rutledge Falls Rd, Tullahoma, TN 37388
4beds
1,930sqft
Single Family Residence, Residential
Built in 1952
0.7 Acres Lot
$-- Zestimate®
$189/sqft
$-- HOA
What's special
Existing wellStainless steel appliancesInviting open-concept floor planModern finishesSoft-close cabinetrySpacious walk-in pantryGranite countertops
- 19 days
- 617
- 82
Likely to sell faster than
Zillow last checked:
Listing updated:
Listed by:
Thiago Nigri 931-409-1451,
NextHome Venture Realty 615-314-6964
Source: RealTracs MLS as distributed by MLS GRID,MLS#: 3612131
Facts & features
Interior
Bedrooms & bathrooms
- Bedrooms: 4
- Bathrooms: 2
- Full bathrooms: 2
- Main level bedrooms: 4
Bedroom 1
- Features: Full Bath
- Level: Full Bath
- Area: 156 Square Feet
- Dimensions: 13x12
Bedroom 2
- Features: Extra Large Closet
- Level: Extra Large Closet
- Area: 121 Square Feet
- Dimensions: 11x11
Bedroom 3
- Area: 132 Square Feet
- Dimensions: 12x11
Bedroom 4
- Area: 121 Square Feet
- Dimensions: 11x11
Primary bathroom
- Features: Ceramic
- Level: Ceramic
Dining room
- Features: Combination
- Level: Combination
Kitchen
- Features: Pantry
- Level: Pantry
- Area: 169 Square Feet
- Dimensions: 13x13
Living room
- Features: Combination
- Level: Combination
- Area: 285 Square Feet
- Dimensions: 19x15
Heating
- Electric
Cooling
- Electric
Appliances
- Included: Electric Oven, Electric Range, Dishwasher, Microwave, Stainless Steel Appliance(s)
- Laundry: Washer Hookup
Features
- High Speed Internet
- Flooring: Laminate, Tile
- Basement: None
Interior area
- Total structure area: 1,930
- Total interior livable area: 1,930 sqft
- Finished area above ground: 1,930
Property
Parking
- Total spaces: 4
- Parking features: Asphalt
- Uncovered spaces: 4
Features
- Levels: One
- Stories: 1
- Patio & porch: Porch
Lot
- Size: 0.7 Acres
- Dimensions: 164.64 x 250 IRR
Details
- Parcel number: 105 04900 000
- Special conditions: Standard
Construction
Type & style
- Home type: SingleFamily
- Property subtype: Single Family Residence, Residential
Materials
- Vinyl Siding
- Roof: Metal
Condition
- New construction: No
- Year built: 1952
Utilities & green energy
- Sewer: Septic Tank
- Water: Public
- Utilities for property: Electricity Available, Water Available
Community & HOA
Community
- Security: Smoke Detector(s)
HOA
- Has HOA: No
Location
- Region: Tullahoma
Financial & listing details
- Price per square foot: $189/sqft
- Tax assessed value: $263,100
- Annual tax amount: $1,533
- Date on market: 10/9/2026
- Electric utility on property: Yes
Estimated market value
Not available
Estimated sales range
Not available
Not available
Price history
| Date | Event | Price |
|---|---|---|
| 10/9/2026 | Listed for sale | $364,999+102.8%$189/sqft |
Source:  RealTracs MLS as distributed by MLS GRID #3612131 Report a problem | ||
| 6/10/2025 | Sold | $180,000+12.5%$93/sqft |
Source: Public Record Report a problem | ||
| 3/17/2023 | Sold | $160,000+575.4%$83/sqft |
Source: Public Record Report a problem | ||
| 1/31/2014 | Sold | $23,689-12.3%$12/sqft |
Source: RealTracs MLS as distributed by MLS GRID #1504358 Report a problem | ||
| 1/15/2014 | Price change | $27,000-15.6%$14/sqft |
Source: Exit Realty Partners #1504358 Report a problem | ||
| 1/12/2014 | Price change | $32,000+3100%$17/sqft |
Source: Exit Realty Partners #1504358 Report a problem | ||
| 1/7/2014 | Price change | $1,000-80%$1/sqft |
Source: Auction.com Report a problem | ||
| 12/21/2013 | Price change | $5,000-84.4%$3/sqft |
Source: Auction.com Report a problem | ||
| 12/18/2013 | Listed for sale | $32,000-28.9%$17/sqft |
Source: Exit Realty Partners #1504358 Report a problem | ||
| 2/27/2002 | Sold | $45,000-33%$23/sqft |
Source: Public Record Report a problem | ||
| 8/6/2001 | Sold | $67,203+6.7%$35/sqft |
Source: Public Record Report a problem | ||
| 9/4/1998 | Sold | $63,000$33/sqft |
Source: Public Record Report a problem | ||
Public tax history
| Year | Property taxes | Tax assessment |
|---|---|---|
| 2025 | $1,533 +243.5% | $65,775 +243.5% |
| 2024 | $446 | $19,150 |
| 2023 | $446 | $19,150 |
| 2022 | $446 +13.4% | $19,150 +42.6% |
| 2021 | $394 | $13,425 |
| 2020 | $394 | $13,425 |
| 2019 | $394 | $13,425 |
| 2018 | $394 -0.1% | $13,425 +8% |
| 2017 | $394 -2.7% | $12,425 |
| 2016 | $405 -0.1% | $12,425 |
| 2015 | $405 -40.2% | $12,425 -40.2% |
| 2014 | $678 | $20,770 |
| 2013 | -- | $20,770 -1.7% |
| 2012 | $628 -0.1% | $21,138 |
| 2011 | $628 +4.2% | $21,138 |
| 2010 | $603 | $21,138 |
| 2009 | -- | $21,138 +9.1% |
| 2008 | $556 +3.2% | $19,380 |
| 2007 | $539 +4.9% | $19,380 |
| 2006 | $514 -4% | $19,380 +9.3% |
| 2005 | $535 | $17,723 |
| 2004 | $535 -5.9% | $17,723 |
| 2002 | $569 | $17,723 +5.3% |
| 2001 | -- | $16,833 -68.8% |
| 2000 | -- | $53,896 |
Find assessor info on the county website
Monthly payment
Est. payment
Payment breakdown
Explore the cost of this home by adjusting the details. Changes won't be saved.Climate risks
Neighborhood: 37388
Nearby schools
Schools provided by the listing agent
- Elementary: Hickerson Elementary
- Middle: Coffee County Middle School
- High: Coffee County Central High School
Source: RealTracs MLS as distributed by MLS GRID. This data may not be complete. We recommend contacting the local school district to confirm school assignments for this home.

Similar homes
- $373,0004 bd2 ba2k sqft115 Larkway Dr, Tullahoma, TN 37388For Sale
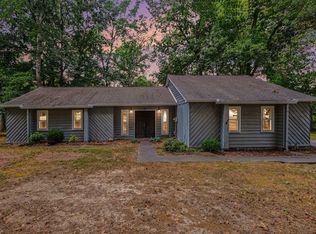
 MLS ID #3542643, Kasi Hensley. RealTracs MLS as distributed by MLS GRID
- $430,0003 bd3 ba2.2k sqft1809 Country Club Dr, Tullahoma, TN 37388For Sale
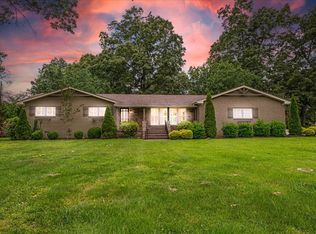 MLS ID #2887864, Robert Boswell. RealTracs MLS as distributed by MLS GRID
- $354,9903 bd2 ba1.9k sqft303 Rutledge Ave, Tullahoma, TN 37388For Sale
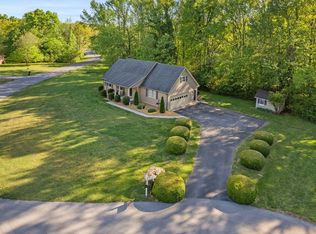 MLS ID #3601704, Stephanie Jo Dowdy. RealTracs MLS as distributed by MLS GRID
- $290,0003 bd2 ba1.9k sqft4358 New Manchester Hwy, Tullahoma, TN 37388For Sale
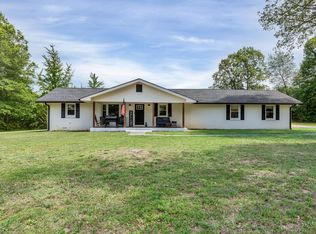 MLS ID #3256498, Bernie Gallerani. RealTracs MLS as distributed by MLS GRID
- $334,9004 bd3 ba2.6k sqft1003 Pickett Dr, Tullahoma, TN 37388For SaleMLS ID #3516208, Jon Smith. RealTracs MLS as distributed by MLS GRID
- $376,9003 bd3 ba1.9k sqft307 Marks Ave, Tullahoma, TN 37388For SaleMLS ID #3520364, Cara Chadwick. RealTracs MLS as distributed by MLS GRID
- $399,0003 bd2 ba1.9k sqft721 Turkey Creek Dr, Tullahoma, TN 37388For SaleMLS ID #3592313, Lisa Hayes. RealTracs MLS as distributed by MLS GRID
- $415,0003 bd3 ba2.2k sqft113 Provins Dr, Tullahoma, TN 37388For SaleMLS ID #3231130, Leah Dickert. RealTracs MLS as distributed by MLS GRID
- $340,0003 bd2 ba1.6k sqft161 Cumberland Oaks Dr, Tullahoma, TN 37388For SaleMLS ID #3518369, Leah Dickert. RealTracs MLS as distributed by MLS GRID
- $289,9002 bd2 ba1.3k sqft110 Collinwood Dr, Tullahoma, TN 37388For SaleMLS ID #3626448, Jessica London. RealTracs MLS as distributed by MLS GRID
- $319,9003 bd2 ba1.4k sqft1006 Ovoca Rd, Tullahoma, TN 37388For SaleMLS ID #3516608, Bo Davis. RealTracs MLS as distributed by MLS GRID
- $319,0003 bd2 ba1.7k sqft208 Bragg Cir, Tullahoma, TN 37388For SaleMLS ID #3134198, Tiffany Morris. RealTracs MLS as distributed by MLS GRID
- $--4 bd3 ba2.7k sqft913 Indian Springs Cir, Manchester, TN 37355AuctionMLS ID #3528824, Mitch Healey. RealTracs MLS as distributed by MLS GRID
- $305,0003 bd2 ba1.5k sqft211 Williamsburg Cir, Tullahoma, TN 37388For SaleMLS ID #3546593, Patrick S. Rhodes. RealTracs MLS as distributed by MLS GRID
- $350,0003 bd2 ba1.8k sqft19 Carol Cir, Winchester, TN 37398For SaleMLS ID #3623620, Eberley (Ebbie) Holloway. RealTracs MLS as distributed by MLS GRID
- $344,9003 bd2 ba1.7k sqft261 Hillcrest Rd, Manchester, TN 37355For SaleMLS ID #3248995, Clint Payne. RealTracs MLS as distributed by MLS GRID
- $319,9004 bd3 ba1.7k sqft906 Davidson St, Tullahoma, TN 37388For SaleMLS ID #3593839, Jessica London. RealTracs MLS as distributed by MLS GRID
- $319,9003 bd2 ba1.4k sqft1209 Woodcrest Dr, Manchester, TN 37355For SaleMLS ID #3620232, Jordan Mitchell. RealTracs MLS as distributed by MLS GRID
- $359,9003 bd3 ba1.9k sqft150 N Fork Branch Rd Lot 47, Tullahoma, TN 37388New ConstructionRealTracs MLS as distributed by MLS GRID
- $--3 bd2 ba1.7k sqft505 Kindel Dr, Decherd, TN 37324AuctionMLS ID #3594630, Irina Menako. RealTracs MLS as distributed by MLS GRID
