Welcome to 1209 Woodcrest Drive in Manchester! Situated on approximately 0.40 acres in an established neighborhood, this charming 3-bedroom, 1.5-bath home has been lovingly maintained by the same family for 36 years and features an extensive list of recent improvements! Updates include a new metal roof and gutters, new garage door, new LVP flooring, granite countertops in the kitchen and main bathroom, new kitchen appliances, updated lighting and plumbing fixtures, interior plumbing improvements, and fresh paint throughout. Select windows have also been replaced, while original hardwood flooring was beautifully refinished in the bedrooms and hallway to preserve some of the home's character. The functional layout offers a comfortable living room, dining area, and updated kitchen with neutral finishes throughout. The home features natural gas heating and a natural gas water heater, while the attached one-car garage is also heated with natural gas and offers a workbench, shelving, laundry space, and additional attic storage. Outside, enjoy a spacious backyard with mature shade trees, a large concrete patio, and a paved driveway, providing plenty of room for outdoor activities, entertaining, or simply relaxing. Conveniently located near Manchester's shopping, dining, and everyday amenities, with easy access to I-24. With so many improvements already completed, this home is ready for its next chapter!
Active
$319,900
1209 Woodcrest Dr, Manchester, TN 37355
3beds
1,455sqft
Single Family Residence, Residential
Built in 1969
0.4 Acres Lot
$-- Zestimate®
$220/sqft
$-- HOA
What's special
Natural gas heatingPaved drivewayFresh paint throughoutNatural gas water heaterNew garage doorNew kitchen appliancesNew lvp flooring
- 2 days
- 173
- 2
Likely to sell faster than
Zillow last checked:
Listing updated:
Listed by:
Jordan Mitchell 719-233-8206,
SimpliHOM 855-856-9466,
Leo Mitchell 931-434-1351,
SimpliHOM
Source: RealTracs MLS as distributed by MLS GRID,MLS#: 3620232
Facts & features
Interior
Bedrooms & bathrooms
- Bedrooms: 3
- Bathrooms: 2
- Full bathrooms: 1
- 1/2 bathrooms: 1
- Main level bedrooms: 3
Bedroom 1
- Area: 121 Square Feet
- Dimensions: 11x11
Bedroom 2
- Area: 140 Square Feet
- Dimensions: 14x10
Bedroom 3
- Features: Bath
- Level: Bath
- Area: 143 Square Feet
- Dimensions: 11x13
Dining room
- Area: 132 Square Feet
- Dimensions: 12x11
Kitchen
- Area: 110 Square Feet
- Dimensions: 10x11
Living room
- Area: 198 Square Feet
- Dimensions: 18x11
Heating
- Central, Natural Gas
Cooling
- Central Air, Electric
Appliances
- Included: Built-In Electric Oven, Cooktop, Dishwasher
- Laundry: Gas Dryer Hookup, Washer Hookup
Features
- Flooring: Wood, Tile, Vinyl
- Basement: None
Interior area
- Total structure area: 1,455
- Total interior livable area: 1,455 sqft
- Finished area above ground: 1,455
Property
Parking
- Total spaces: 1
- Parking features: Garage Faces Side
- Garage spaces: 1
Features
- Levels: One
- Stories: 1
Lot
- Size: 0.4 Acres
- Dimensions: 100 x 172.85 IRR
Details
- Parcel number: 085A F 01400 000
- Special conditions: Standard
Construction
Type & style
- Home type: SingleFamily
- Architectural style: Ranch
- Property subtype: Single Family Residence, Residential
Materials
- Brick, Vinyl Siding
- Roof: Metal
Condition
- New construction: No
- Year built: 1969
Utilities & green energy
- Sewer: Public Sewer
- Water: Public
- Utilities for property: Electricity Available, Natural Gas Available, Water Available
Community & HOA
Community
- Subdivision: St John
HOA
- Has HOA: No
Location
- Region: Manchester
Financial & listing details
- Price per square foot: $220/sqft
- Tax assessed value: $100,200
- Annual tax amount: $909
- Date on market: 10/18/2026
- Electric utility on property: Yes
Estimated market value
Not available
Estimated sales range
Not available
Not available
Price history
| Date | Event | Price |
|---|---|---|
| 10/18/2026 | Listed for sale | $319,900+6.7%$220/sqft |
Source:  RealTracs MLS as distributed by MLS GRID #3620232 Report a problem | ||
| 10/12/2026 | Listing removed | -- |
Source: Owner Report a problem | ||
| 8/21/2026 | Listed for sale | $299,900$206/sqft |
Source: Owner Report a problem | ||
Public tax history
| Year | Property taxes | Tax assessment |
|---|---|---|
| 2025 | $909 | $25,050 |
| 2024 | $909 | $25,050 |
| 2023 | $909 | $25,050 |
| 2022 | $909 +1.9% | $25,050 +28.6% |
| 2021 | $892 | $19,475 |
| 2020 | $892 | $19,475 |
| 2019 | $892 | $19,475 |
| 2018 | $892 +3.4% | $19,475 +8.5% |
| 2017 | $862 +77.4% | $17,950 |
| 2016 | $486 -48.4% | $17,950 |
| 2015 | $942 -0.1% | $17,950 -0.1% |
| 2014 | $942 | $17,961 |
| 2013 | -- | $17,961 -1.7% |
| 2012 | $906 +0.1% | $18,267 |
| 2011 | $906 | $18,267 |
| 2010 | $906 | $18,267 |
| 2009 | -- | $18,267 +5% |
| 2008 | $863 +1.8% | $17,394 |
| 2007 | $847 -1.4% | $17,394 |
| 2006 | $859 +1.1% | $17,394 +10.8% |
| 2005 | $850 | $15,704 |
| 2004 | $850 | $15,704 |
| 2002 | $850 | $15,704 |
| 2001 | -- | $15,704 -72.5% |
| 2000 | -- | $57,083 |
Find assessor info on the county website
Monthly payment
Est. payment
Payment breakdown
Explore the cost of this home by adjusting the details. Changes won't be saved.Climate risks
Neighborhood: 37355
Nearby schools
Schools provided by the listing agent
- Elementary: College Street Elementary
- Middle: Westwood Middle School
- High: Coffee County Central High School
Source: RealTracs MLS as distributed by MLS GRID. This data may not be complete. We recommend contacting the local school district to confirm school assignments for this home.


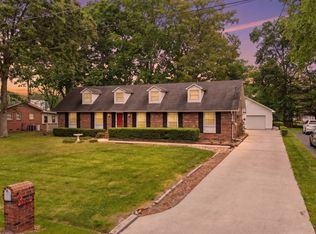

Similar homes
- $449,0003 bd2 ba1.9k sqft152 Greenbriar Cir, Manchester, TN 37355For Sale
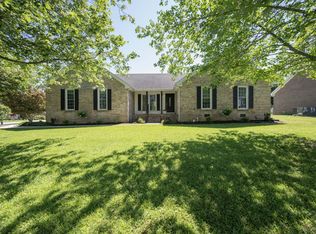
 MLS ID #3622201, Janie Parks. RealTracs MLS as distributed by MLS GRID
- $296,9993 bd2 ba1.5k sqft611 Henley St, Manchester, TN 37355For Sale
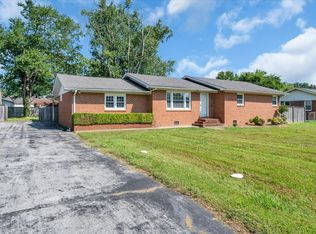 MLS ID #3319384, Thiago Nigri. RealTracs MLS as distributed by MLS GRID
- $344,9003 bd2 ba1.7k sqft261 Hillcrest Rd, Manchester, TN 37355For Sale
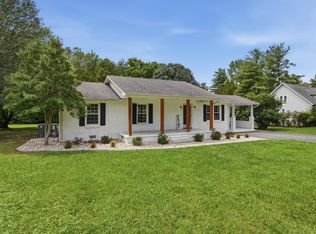 MLS ID #3248995, Clint Payne. RealTracs MLS as distributed by MLS GRID
- $300,0003 bd2 ba1.3k sqft22 Edgewood Ct, Manchester, TN 37355For Sale
 MLS ID #3527168, Anastasia Mabry. RealTracs MLS as distributed by MLS GRID
- $345,0003 bd2 ba1.5k sqft169 Grass Land St, Manchester, TN 37355For SaleMLS ID #3232247, Phyllis Liggett. RealTracs MLS as distributed by MLS GRID
- $338,0003 bd2 ba1.7k sqft115 Grace Ct, Manchester, TN 37355For SaleMLS ID #3248439, David Miles-Peppers. RealTracs MLS as distributed by MLS GRID
- $339,9003 bd2 ba1.6k sqft257 Hendrixson Dr Lot 3, Manchester, TN 37355New ConstructionMLS ID #3546499, Kasidy Lowe | K. Lowe Team. RealTracs MLS as distributed by MLS GRID
- $385,0003 bd2 ba2k sqft135 Blakemore Rd, Manchester, TN 37355For SaleMLS ID #3531061, Hannah Vandiver. RealTracs MLS as distributed by MLS GRID
- $289,0003 bd2 ba1.6k sqft1303 E Lincoln St, Tullahoma, TN 37388For SaleMLS ID #3622292, Ashton Staker. RealTracs MLS as distributed by MLS GRID
- $329,9003 bd3 ba1.4k sqft664 Ridge St, Manchester, TN 37355For SaleMLS ID #3529810, Julie Burris. RealTracs MLS as distributed by MLS GRID
- $375,0003 bd2 ba2k sqft3245 Harpo Rd, Manchester, TN 37355For SaleMLS ID #3540363, Betsy Peebles. RealTracs MLS as distributed by MLS GRID
- $299,9003 bd2 ba1.6k sqft404 Logan Chapel Rd, Hillsboro, TN 37342For SaleMLS ID #3594615, Kasidy Lowe | K. Lowe Team. RealTracs MLS as distributed by MLS GRID
- $269,9003 bd1 ba1.3k sqft125 Spring Creek Rd, Estill Springs, TN 37330For SaleMLS ID #3526730, Candace Turnham. RealTracs MLS as distributed by MLS GRID
- $429,0003 bd2 ba1.6k sqft1683 Boynton Valley Rd, Manchester, TN 37355For SaleMLS ID #3602548, Adam Shireman. RealTracs MLS as distributed by MLS GRID
- $373,0004 bd2 ba2k sqft115 Larkway Dr, Tullahoma, TN 37388For SaleMLS ID #3542643, Kasi Hensley. RealTracs MLS as distributed by MLS GRID
- $223,9003 bd1 ba1k sqft311 Madison St, Manchester, TN 37355For SaleMLS ID #3530909, Ashton Staker. RealTracs MLS as distributed by MLS GRID
- $289,9004 bd2 ba1.9k sqft128 Bel Aire Dr, Winchester, TN 37398For SaleMLS ID #3620855, Jessica London. RealTracs MLS as distributed by MLS GRID
- $299,9003 bd3 ba1.4k sqft230 Timber Cir, Manchester, TN 37355For SaleMLS ID #3180440, Joseph Phinney. RealTracs MLS as distributed by MLS GRID
- $364,9994 bd2 ba1.9k sqft2037 Rutledge Falls Rd, Tullahoma, TN 37388For SaleMLS ID #3612131, Thiago Nigri. RealTracs MLS as distributed by MLS GRID
- $445,0003 bd2 ba1.9k sqft441 Richland Farms Dr, Manchester, TN 37355For SaleMLS ID #3531861, Chance Paschall. RealTracs MLS as distributed by MLS GRID
