Skip main navigation
Closed
  • $240,000

    1213 Woodcrest Dr, Manchester, TN 37355

    3beds
    1,200sqft
    Single Family Residence, Residential
    Built in 1969
    0.47 Acres Lot
    $240,300 Zestimate®
    $200/sqft
    $1,484 Estimated rent

    Home value

    $240,300

    $209,000 - $276,000

    $1,484/mo

    Zestimate® history
    Loading
    Loading...

    Owner options

    List your home for rent

    $1,484/mo

    Rent Zestimate®

    Find your next renter with Zillow Rental Manager. Plus, with online applications, you can quickly screen prospective tenants – for free.

    Learn more

    $1,484/mo

    Rent Zestimate®

    Refinance and save

    $1,505/mo

    Est. payment

    Refinancing to a lower rate could help reduce your monthly payments and save thousands over the life of the loan.

    See today's rates

    $1,505/mo

    Est. payment

    Explore your selling options

    Work with a Zillow partner agent

    Leverage their expertise and Zillow's premium Showcase listings to get your home seen by more buyers.

    Get started

    List with your own agent

    Get your home in front of millions of buyers by listing it on Zillow.

    Learn how to do it

    Sell it yourself

    Take full control of how buyers see your home on Zillow by listing For Sale by Owner (FSBO).

    List your home

    What's special

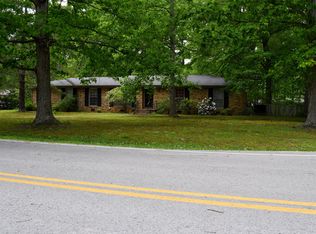
    ***TAKE ADVANTAGE OF 1% CREDIT TOWARD CLOSING COSTS WITH PREFERRED LENDER -OR- ASSUMABLE MORTGAGE OF 3.125%!** Situated on a quiet street in the center of Manchester, 1213 Woodcrest Drive offers a solid all-brick home with thoughtful updates and a location that puts everything within easy reach. This home, sitting on near a spacious half-acre lot, has been carefully refreshed to feel welcoming and move-in ready. Inside, you’ll notice new paint throughout the main living areas and tasteful kitchen updates that add both function and a clean, updated look. The main living space features a cozy electric fireplace, creating a comfortable place to unwind or gather with family and friends. Behind the scenes, important updates bring peace of mind, including a new HVAC system installed in 2024 and re-insulated ductwork for improved efficiency and comfort year-round. A two-car garage adds everyday convenience, while the generous yard offers space to enjoy outdoor living, gardening, or simply having room to spread out. With its timeless brick exterior, meaningful updates, and central Manchester location, this home is an excellent opportunity for buyers looking for a well-maintained property that truly feels like home — all while being close to everything Manchester has to offer. Come see for yourself what makes this home such a special place and schedule a private tour!

    Zillow last checked:

    Listing updated:

    Listed by:

    Maggie Lawrence 615-527-6947,

    The Bogetti Partners

    Bought with:

    Jeremy Carden, 352550

    Better Homes & Gardens Real Estate Heritage Group

    Vicky Spellings, 255706

    Better Homes & Gardens Real Estate Heritage Group

    Source: RealTracs MLS as distributed by MLS GRID,MLS#: 3079678MLS Logo

    Facts & features

    Interior

    Bedrooms & bathrooms
    • Bedrooms: 3
    • Bathrooms: 2
    • Full bathrooms: 1
    • 1/2 bathrooms: 1
    • Main level bedrooms: 3
    Bedroom 1
    • Features: Half Bath
    • Level: Half Bath
    • Area: 143 Square Feet
    • Dimensions: 13x11
    Bedroom 2
    • Area: 140 Square Feet
    • Dimensions: 14x10
    Bedroom 3
    • Area: 120 Square Feet
    • Dimensions: 12x10
    Dining room
    • Area: 143 Square Feet
    • Dimensions: 13x11
    Kitchen
    • Area: 110 Square Feet
    • Dimensions: 11x10
    Living room
    • Area: 216 Square Feet
    • Dimensions: 18x12
    Heating
    • Central
    Cooling
    • Central Air
    Appliances
    • Included: Electric Oven, Electric Range, Dishwasher, Microwave, Refrigerator
    • Laundry: Electric Dryer Hookup, Washer Hookup
    Features
    • Flooring: Tile, Vinyl
    • Basement: Crawl Space
    • Number of fireplaces: 1
    • Fireplace features: Electric
    Interior area
    • Total structure area: 1,200
    • Total interior livable area: 1,200 sqft
    • Finished area above ground: 1,200

    Property

    Parking
    • Total spaces: 6
    • Parking features: Garage Faces Rear
    • Attached garage spaces: 2
    • Uncovered spaces: 4
    Features
    • Levels: One
    • Stories: 1
    Lot
    • Size: 0.47 Acres
    • Dimensions: 118.54 x 172.95 IRR
    • Features: Level
    • Topography: Level
    Details
    • Parcel number: 085A F 01200 000
    • Special conditions: Standard

    Construction

    Type & style
    • Home type: SingleFamily
    • Property subtype: Single Family Residence, Residential
    Materials
    • Brick
    Condition
    • New construction: No
    • Year built: 1969

    Utilities & green energy

    • Sewer: Public Sewer
    • Water: Public
    • Utilities for property: Water Available

    Community & HOA

    Community
    • Subdivision: St John
    HOA
    • Has HOA: No
    Location
    • Region: Manchester

    Financial & listing details

    • Price per square foot: $200/sqft
    • Tax assessed value: $153,100
    • Annual tax amount: $1,389
    • Date on market: 1/11/2026

    Price history

    DateEventPrice
    3/30/2026Sold$240,000-2%$200/sqft
    Source: RealTracs MLS as distributed by MLS GRID #3079678 Report a problem
    2/26/2026Pending sale$245,000$204/sqft
    Source: RealTracs MLS as distributed by MLS GRID #3079678 Report a problem
    2/12/2026Contingent$245,000$204/sqft
    Source: RealTracs MLS as distributed by MLS GRID #3079678 Report a problem
    1/14/2026Listed for sale$245,000+36.1%$204/sqft
    Source: RealTracs MLS as distributed by MLS GRID #3079678 Report a problem
    2/15/2022Sold$180,000+100%$150/sqft
    Source: Public Record Report a problem
    9/30/2021Sold$90,000+26.8%$75/sqft
    Source: Public Record Report a problem
    10/9/2014Sold$71,000-19.3%$59/sqft
    Source: Public Record Report a problem
    8/4/2005Sold$88,000+58566.7%$73/sqft
    Source: Public Record Report a problem
    8/16/1996Sold$150
    Source: Public Record Report a problem

    Public tax history

    YearProperty taxesTax assessment
    2025$1,389 $38,275
    2024$1,389 $38,275
    2023$1,389 $38,275
    2022$1,389 +45.3%$38,275 +83.4%
    2021$956 $20,875
    2020$956 $20,875
    2019$956 $20,875
    2018$956 0%$20,875 +9%
    2017$956 +69.5%$19,150
    2016$564 -43.9%$19,150
    2015$1,005 +0%$19,150 +0%
    2014$1,004 $19,142
    2013-- $19,142 -1.7%
    2012$966 +0.1%$19,476
    2011$965 $19,476
    2010$965 $19,476
    2009-- $19,476 -13.8%
    2008$1,121 +1.8%$22,601
    2007$1,101 -1.4%$22,601
    2006$1,116 +25.9%$22,601 +37.9%
    2005$887 $16,395
    2004$887 $16,395
    2002$887 $16,395
    2001-- $16,395 -72.2%
    2000-- $58,940
    Find assessor info on the county website

    Neighborhood: 37355

    Nearby schools

    GreatSchools rating
    Schools provided by the listing agent
    • Elementary: College Street Elementary
    • Middle: Westwood Middle School
    • High: Coffee County Central High School

    Source: RealTracs MLS as distributed by MLS GRID. This data may not be complete. We recommend contacting the local school district to confirm school assignments for this home.

    Get a cash offer in 3 minutes
    Find out how much your home could sell for in as little as 3 minutes with a no-obligation cash offer.
    Estimated market value
    $240,300
    Get a cash offer in 3 minutes
    Find out how much your home could sell for in as little as 3 minutes with a no-obligation cash offer.
    Estimated market value
    $240,300