This beautifully remodeled 3-bedroom, 2-bath home offers the perfect blend of character and modern upgrades. Inside, you'll find refinished hardwood floors, a spacious kitchen with granite countertops, stainless steel appliances, and abundant cabinet space. Outside, enjoy a level, privacy-fenced backyard with a storage building, mature shade trees, and plenty of room to relax or entertain. Conveniently located just minutes from schools, shopping, restaurants, and everything Manchester has to offer. Move-in ready and waiting for its next owner!
Active
Price cut: $4K (9/21)
$299,999
611 Henley St, Manchester, TN 37355
3beds
1,567sqft
Single Family Residence, Residential
Built in 1956
0.34 Acres Lot
$-- Zestimate®
$191/sqft
$-- HOA
What's special
Refinished hardwood floorsStorage buildingMature shade treesLevel privacy-fenced backyardStainless steel appliancesSpacious kitchenAbundant cabinet space
- 64 days
- 321
- 31
Zillow last checked:
Listing updated:
Listed by:
Thiago Nigri 931-409-1451,
NextHome Venture Realty 615-314-6964
Source: RealTracs MLS as distributed by MLS GRID,MLS#: 3319384
Facts & features
Interior
Bedrooms & bathrooms
- Bedrooms: 3
- Bathrooms: 2
- Full bathrooms: 2
- Main level bedrooms: 3
Bedroom 1
- Features: Full Bath
- Level: Full Bath
- Area: 168 Square Feet
- Dimensions: 14x12
Bedroom 2
- Area: 110 Square Feet
- Dimensions: 11x10
Bedroom 3
- Area: 130 Square Feet
- Dimensions: 13x10
Kitchen
- Area: 220 Square Feet
- Dimensions: 22x10
Living room
- Features: Separate
- Level: Separate
- Area: 260 Square Feet
- Dimensions: 20x13
Heating
- Electric
Cooling
- Electric
Appliances
- Included: Electric Oven, Dishwasher, Microwave
- Laundry: Washer Hookup
Features
- High Speed Internet
- Flooring: Wood, Vinyl
- Basement: Crawl Space,None
Interior area
- Total structure area: 1,567
- Total interior livable area: 1,567 sqft
- Finished area above ground: 1,567
Property
Parking
- Total spaces: 2
- Parking features: Asphalt
- Uncovered spaces: 2
Features
- Levels: One
- Stories: 1
Lot
- Size: 0.34 Acres
- Dimensions: 100 x 150
Details
- Parcel number: 076N B 01400 000
- Special conditions: Standard
Construction
Type & style
- Home type: SingleFamily
- Property subtype: Single Family Residence, Residential
Materials
- Brick
- Roof: Asphalt
Condition
- New construction: No
- Year built: 1956
Utilities & green energy
- Sewer: Public Sewer
- Water: Public
- Utilities for property: Electricity Available, Water Available
Community & HOA
Community
- Subdivision: West Meade
HOA
- Has HOA: No
Location
- Region: Manchester
Financial & listing details
- Price per square foot: $191/sqft
- Tax assessed value: $193,900
- Annual tax amount: $1,760
- Date on market: 8/3/2026
- Electric utility on property: Yes
Estimated market value
Not available
Estimated sales range
Not available
Not available
Price history
| Date | Event | Price |
|---|---|---|
| 9/21/2026 | Price change | $299,999-1.3%$191/sqft |
Source:  RealTracs MLS as distributed by MLS GRID #3319384 Report a problem RealTracs MLS as distributed by MLS GRID #3319384 Report a problem | ||
| 9/14/2026 | Price change | $303,999-0.3%$194/sqft |
Source: RealTracs MLS as distributed by MLS GRID #3319384 Report a problem | ||
| 9/4/2026 | Price change | $304,999-1.6%$195/sqft |
Source: RealTracs MLS as distributed by MLS GRID #3319384 Report a problem | ||
| 8/28/2026 | Price change | $309,999-1.6%$198/sqft |
Source: RealTracs MLS as distributed by MLS GRID #3319384 Report a problem | ||
| 8/3/2026 | Listed for sale | $314,999+26.1%$201/sqft |
Source: RealTracs MLS as distributed by MLS GRID #3319384 Report a problem | ||
| 12/22/2021 | Sold | $249,900$159/sqft |
Source: RealTracs MLS as distributed by MLS GRID #2305155 Report a problem | ||
| 11/19/2021 | Contingent | $249,900$159/sqft |
Source: RealTracs MLS as distributed by MLS GRID #2305155 Report a problem | ||
| 11/13/2021 | Listed for sale | $249,900$159/sqft |
Source: RealTracs MLS as distributed by MLS GRID #2305155 Report a problem | ||
| 11/10/2021 | Contingent | $249,900$159/sqft |
Source: RealTracs MLS as distributed by MLS GRID #2305155 Report a problem | ||
| 11/2/2021 | Listed for sale | $249,900+46.6%$159/sqft |
Source: RealTracs MLS as distributed by MLS GRID #2305155 Report a problem | ||
| 7/26/2021 | Sold | $170,500+130.4%$109/sqft |
Source: RealTracs MLS as distributed by MLS GRID #2260539 Report a problem | ||
| 6/17/2002 | Sold | $74,000$47/sqft |
Source: Public Record Report a problem | ||
Public tax history
| Year | Property taxes | Tax assessment |
|---|---|---|
| 2025 | $1,760 | $48,475 |
| 2024 | $1,760 | $48,475 |
| 2023 | $1,760 | $48,475 |
| 2022 | $1,760 +80% | $48,475 +127% |
| 2021 | $978 | $21,350 |
| 2020 | $978 | $21,350 |
| 2019 | $978 | $21,350 |
| 2018 | $978 +0% | $21,350 +7.7% |
| 2017 | $977 +67.4% | $19,825 |
| 2016 | $584 -43.8% | $19,825 |
| 2015 | $1,040 | $19,825 |
| 2014 | $1,040 | $19,825 |
| 2013 | -- | $19,825 -2% |
| 2012 | $1,003 +0.1% | $20,227 |
| 2011 | $1,003 | $20,227 |
| 2010 | $1,003 | $20,227 |
| 2009 | -- | $20,227 +6.9% |
| 2008 | $938 +1.8% | $18,916 |
| 2007 | $921 -1.4% | $18,916 |
| 2006 | $934 +3.8% | $18,916 +13.7% |
| 2005 | $900 | $16,643 |
| 2004 | $900 | $16,643 |
| 2002 | $900 | $16,643 |
| 2001 | -- | $16,643 -71.4% |
| 2000 | -- | $58,241 |
Find assessor info on the county website
Monthly payment
Est. payment
Payment breakdown
Explore the cost of this home by adjusting the details. Changes won't be saved.Climate risks
Neighborhood: 37355
Nearby schools
Schools provided by the listing agent
- Elementary: College Street Elementary
- Middle: Westwood Middle School
- High: Coffee County Central High School
Source: RealTracs MLS as distributed by MLS GRID. This data may not be complete. We recommend contacting the local school district to confirm school assignments for this home.
Similar homes
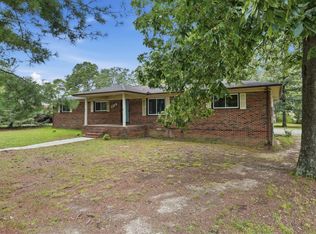
- $299,9003 bd2 ba1.4k sqft1109 McMahan St, Manchester, TN 37355For Sale
 MLS ID #3597981, Maddie Duncan. RealTracs MLS as distributed by MLS GRID
 - $300,0003 bd2 ba1.3k sqft22 Edgewood Ct, Manchester, TN 37355For Sale
 MLS ID #3527168, Anastasia Mabry. RealTracs MLS as distributed by MLS GRID
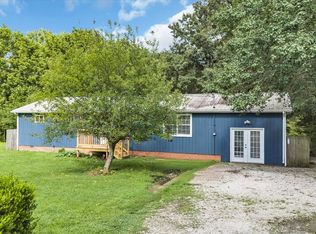
 - $259,9003 bd2 ba1.5k sqft1406 Royal Trl, Manchester, TN 37355For Sale
 MLS ID #3270175, Laura Gordon. RealTracs MLS as distributed by MLS GRID
 - $315,0003 bd2 ba1.2k sqft123 Houston Bell Rd, Manchester, TN 37355For Sale
 MLS ID #3304577, DARIN E. HASTY. RealTracs MLS as distributed by MLS GRID
 - $345,0003 bd2 ba1.5k sqft169 Grass Land St, Manchester, TN 37355For SaleMLS ID #3232247, Phyllis Liggett. RealTracs MLS as distributed by MLS GRID
- $329,9903 bd2 ba2.1k sqft305 S Irwin St, Manchester, TN 37355For SaleMLS ID #3223153, Josh Merritt. RealTracs MLS as distributed by MLS GRID
- $347,9003 bd2 ba1.7k sqft261 Hillcrest Rd, Manchester, TN 37355For SaleMLS ID #3248995, Clint Payne. RealTracs MLS as distributed by MLS GRID
- $339,9003 bd2 ba1.6k sqft257 Hendrixson Dr Lot 3, Manchester, TN 37355New ConstructionMLS ID #3546499, Kasidy Lowe | K. Lowe Team. RealTracs MLS as distributed by MLS GRID
- $175,0002 bd1 ba786 sqft907 Woodland Ct, Manchester, TN 37355For SaleMLS ID #3501330, Christine Lanford Kruse. RealTracs MLS as distributed by MLS GRID
- $224,9003 bd1 ba1k sqft311 Madison St, Manchester, TN 37355For SaleMLS ID #3530909, Ashton Staker. RealTracs MLS as distributed by MLS GRID
- $319,9904 bd3 ba1.6k sqft207 Stonehenge Cir Lot 97, Manchester, TN 37355New ConstructionMLS ID #3513751, Billy Nelson. RealTracs MLS as distributed by MLS GRID
- $419,9003 bd3 ba2.2k sqft1511 5th Ave, Manchester, TN 37355For SaleMLS ID #3544292, Charlie Gonzales, ABR, SRS, e-PRO | 931-808-5521. RealTracs MLS as distributed by MLS GRID
- $367,9003 bd2 ba2.2k sqft493 Maple Springs Rd, Manchester, TN 37355For SaleMLS ID #3224821, George W Weeks. RealTracs MLS as distributed by MLS GRID
- $299,9003 bd3 ba1.4k sqft230 Timber Cir, Manchester, TN 37355For SaleMLS ID #3180440, Joseph Phinney. RealTracs MLS as distributed by MLS GRID
- $429,0003 bd2 ba1.6k sqft1683 Boynton Valley Rd, Manchester, TN 37355For SaleMLS ID #3602548, Adam Shireman. RealTracs MLS as distributed by MLS GRID
- $290,0003 bd2 ba1.9k sqft4358 New Manchester Hwy, Tullahoma, TN 37388For SaleMLS ID #3256498, Bernie Gallerani. RealTracs MLS as distributed by MLS GRID
- $--3 bd2 ba1.7k sqft505 Kindel Dr, Decherd, TN 37324AuctionMLS ID #3594630, Irina Menako. RealTracs MLS as distributed by MLS GRID
- $334,9003 bd3 ba1.4k sqft362 Ridge St Lot 80, Manchester, TN 37355New ConstructionMLS ID #3221851, Steve Jernigan. RealTracs MLS as distributed by MLS GRID
