More space than you expect, and a backyard you’ll actually use. This 3-bedroom, 2-bath home offers a functional layout with flexible living space and plenty of outdoor amenities. LVP flooring flows throughout the main living areas and two bedrooms, providing a stylish, low-maintenance finish. A spacious bonus den with its own private exterior entrance offers endless possibilities - ideal for a home office, playroom, media room, guest space, or hobby room. Step outside to enjoy the fully fenced backyard, complete with a back deck that's perfect for entertaining, relaxing, or enjoying your morning coffee. The 10x12 storage shed provides ample space for tools, lawn equipment, and extra storage. A charming two-story treehouse adds a unique touch, creating the perfect space for play or outdoor adventures.
This home is conveniently located near shopping, dining, schools, and everyday amenities in Manchester. Schedule your showing today!
Active
Price cut: $10.9K (10/8)
$249,000
1406 Royal Trl, Manchester, TN 37355
3beds
1,548sqft
Single Family Residence, Residential
Built in 2000
0.42 Acres Lot
$-- Zestimate®
$161/sqft
$-- HOA
What's special
Fully fenced backyardStylish low-maintenance finish
- 85 days
- 503
- 51
Zillow last checked:
Listing updated:
Listed by:
Laura Gordon 931-691-3334,
Better Homes & Gardens Real Estate Heritage Group 931-723-3300
Source: RealTracs MLS as distributed by MLS GRID,MLS#: 3270175
Facts & features
Interior
Bedrooms & bathrooms
- Bedrooms: 3
- Bathrooms: 2
- Full bathrooms: 2
- Main level bedrooms: 3
Bedroom 1
- Features: Full Bath
- Level: Full Bath
- Area: 140 Square Feet
- Dimensions: 10x14
Bedroom 2
- Features: Extra Large Closet
- Level: Extra Large Closet
- Area: 120 Square Feet
- Dimensions: 10x12
Bedroom 3
- Features: Extra Large Closet
- Level: Extra Large Closet
- Area: 120 Square Feet
- Dimensions: 10x12
Den
- Features: Separate
- Level: Separate
- Area: 322 Square Feet
- Dimensions: 14x23
Kitchen
- Features: Eat-in Kitchen
- Level: Eat-in Kitchen
- Area: 198 Square Feet
- Dimensions: 9x22
Living room
- Features: Combination
- Level: Combination
- Area: 308 Square Feet
- Dimensions: 22x14
Heating
- Central, Natural Gas
Cooling
- Central Air, Electric
Appliances
- Included: Electric Oven, Range, Dishwasher, Microwave, Refrigerator
- Laundry: Electric Dryer Hookup, Washer Hookup
Features
- Extra Closets, Open Floorplan, Walk-In Closet(s), High Speed Internet
- Flooring: Carpet, Luxury Vinyl
- Basement: Crawl Space
Interior area
- Total structure area: 1,548
- Total interior livable area: 1,548 sqft
- Finished area above ground: 1,548
Property
Parking
- Total spaces: 4
- Parking features: Driveway, Gravel
- Uncovered spaces: 4
Features
- Levels: One
- Stories: 1
- Patio & porch: Deck, Porch
- Fencing: Back Yard
Lot
- Size: 0.42 Acres
- Dimensions: 100 x 185
- Features: Level
- Topography: Level
Details
- Additional structures: Storage
- Parcel number: 085J B 02700 000
- Special conditions: Standard
Construction
Type & style
- Home type: SingleFamily
- Property subtype: Single Family Residence, Residential
Materials
- Hardboard Siding
- Roof: Metal
Condition
- New construction: No
- Year built: 2000
Utilities & green energy
- Sewer: Public Sewer
- Water: Public
- Utilities for property: Electricity Available, Natural Gas Available, Water Available
Community & HOA
Community
- Security: Security System
- Subdivision: Royal Oaks
HOA
- Has HOA: No
Location
- Region: Manchester
Financial & listing details
- Price per square foot: $161/sqft
- Tax assessed value: $170,900
- Annual tax amount: $1,551
- Date on market: 7/17/2026
- Electric utility on property: Yes
Estimated market value
Not available
Estimated sales range
Not available
Not available
Price history
| Date | Event | Price |
|---|---|---|
| 10/8/2026 | Price change | $249,000-4.2%$161/sqft |
Source:  RealTracs MLS as distributed by MLS GRID #3270175 Report a problem RealTracs MLS as distributed by MLS GRID #3270175 Report a problem | ||
| 9/3/2026 | Price change | $259,900-5.5%$168/sqft |
Source: RealTracs MLS as distributed by MLS GRID #3270175 Report a problem | ||
| 8/19/2026 | Price change | $274,900-1.8%$178/sqft |
Source: RealTracs MLS as distributed by MLS GRID #3270175 Report a problem | ||
| 7/31/2026 | Price change | $279,900-3.1%$181/sqft |
Source: RealTracs MLS as distributed by MLS GRID #3270175 Report a problem | ||
| 7/25/2026 | Price change | $289,000-3.6%$187/sqft |
Source: RealTracs MLS as distributed by MLS GRID #3270175 Report a problem | ||
| 7/17/2026 | Listed for sale | $299,900+62.1%$194/sqft |
Source: RealTracs MLS as distributed by MLS GRID #3270175 Report a problem | ||
| 2/26/2021 | Sold | $185,000+2.8%$120/sqft |
Source: RealTracs MLS as distributed by MLS GRID #2209986 Report a problem | ||
| 1/18/2021 | Contingent | $180,000$116/sqft |
Source: RealTracs MLS as distributed by MLS GRID #2209986 Report a problem | ||
| 1/15/2021 | Listed for sale | $180,000$116/sqft |
Source: RealTracs MLS as distributed by MLS GRID #2209986 Report a problem | ||
| 1/11/2021 | Pending sale | $180,000$116/sqft |
Source: RealTracs MLS as distributed by MLS GRID #2209986 Report a problem | ||
| 1/6/2021 | Price change | $180,000-2.7%$116/sqft |
Source: SimpliHOM #2209986 Report a problem | ||
| 11/29/2020 | Listed for sale | $185,000+41.8%$120/sqft |
Source: SimpliHOM #2209986 Report a problem | ||
| 7/12/2019 | Sold | $130,500+1.2%$84/sqft |
Source: RealTracs MLS as distributed by MLS GRID #2049441 Report a problem | ||
| 6/10/2019 | Listed for sale | $128,900+81.5%$83/sqft |
Source: RE/MAX 1st Realty #2049441 Report a problem | ||
| 12/20/2004 | Sold | $71,000$46/sqft |
Source: Public Record Report a problem | ||
Public tax history
| Year | Property taxes | Tax assessment |
|---|---|---|
| 2025 | $1,551 | $42,725 |
| 2024 | $1,551 | $42,725 |
| 2023 | $1,551 | $42,725 |
| 2022 | $1,551 +23.3% | $42,725 +55.5% |
| 2021 | $1,258 | $27,475 |
| 2020 | $1,258 | $27,475 |
| 2019 | $1,258 +19.6% | $27,475 +19.6% |
| 2018 | $1,052 +0% | $22,975 +11% |
| 2017 | $1,052 +72.4% | $20,700 |
| 2016 | $610 -43.8% | $20,700 |
| 2015 | $1,086 0% | $20,700 0% |
| 2014 | $1,086 | $20,701 |
| 2013 | -- | $20,701 -2.1% |
| 2012 | $1,048 +0.1% | $21,137 |
| 2011 | $1,048 | $21,137 |
| 2010 | $1,048 | $21,137 |
| 2009 | -- | $21,137 -2.4% |
| 2008 | $1,074 +1.8% | $21,655 |
| 2007 | $1,055 -1.4% | $21,655 |
| 2006 | $1,070 +1% | $21,655 +10.6% |
| 2005 | $1,059 | $19,584 |
| 2004 | $1,059 | $19,584 |
| 2002 | $1,059 | $19,584 |
| 2001 | -- | $19,584 -72% |
| 2000 | -- | $69,930 |
Find assessor info on the county website
Monthly payment
Est. payment
Payment breakdown
Explore the cost of this home by adjusting the details. Changes won't be saved.Climate risks
Neighborhood: 37355
Nearby schools
Schools provided by the listing agent
- Elementary: Westwood Elementary
- Middle: Westwood Middle School
- High: Coffee County Central High School
Source: RealTracs MLS as distributed by MLS GRID. This data may not be complete. We recommend contacting the local school district to confirm school assignments for this home.
Similar homes
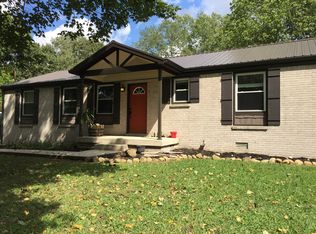
- $299,9003 bd2 ba1.4k sqft1109 McMahan St, Manchester, TN 37355For Sale
 MLS ID #3597981, Maddie Duncan. RealTracs MLS as distributed by MLS GRID
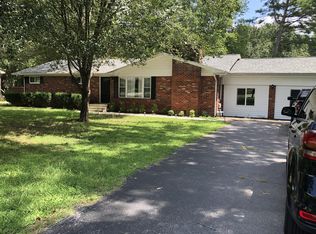
 - $299,9993 bd2 ba1.5k sqft611 Henley St, Manchester, TN 37355For Sale
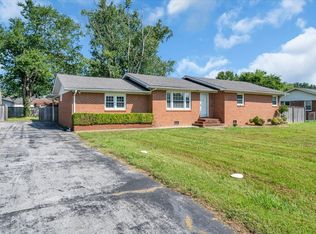 MLS ID #3319384, Thiago Nigri. RealTracs MLS as distributed by MLS GRID
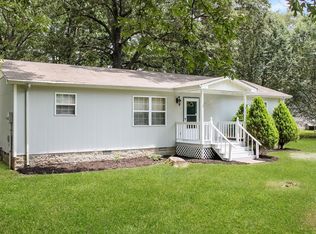
 - $300,0003 bd2 ba1.3k sqft22 Edgewood Ct, Manchester, TN 37355For Sale
 MLS ID #3527168, Anastasia Mabry. RealTracs MLS as distributed by MLS GRID
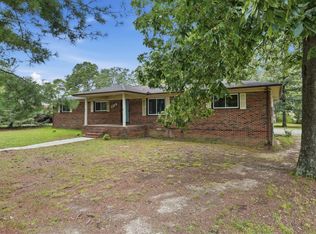
 - $315,0003 bd2 ba1.2k sqft123 Houston Bell Rd, Manchester, TN 37355For Sale
 MLS ID #3304577, DARIN E. HASTY. RealTracs MLS as distributed by MLS GRID
 - $339,9004 bd2 ba2.1k sqft1319 Hills Chapel Rd, Manchester, TN 37355For SaleMLS ID #3529455, Brian BB Brown. RealTracs MLS as distributed by MLS GRID
- $347,9003 bd2 ba1.7k sqft261 Hillcrest Rd, Manchester, TN 37355For SaleMLS ID #3248995, Clint Payne. RealTracs MLS as distributed by MLS GRID
- $345,0003 bd2 ba1.5k sqft169 Grass Land St, Manchester, TN 37355For SaleMLS ID #3232247, Phyllis Liggett. RealTracs MLS as distributed by MLS GRID
- $338,0003 bd2 ba1.7k sqft115 Grace Ct, Manchester, TN 37355For SaleMLS ID #3248439, David Miles-Peppers. RealTracs MLS as distributed by MLS GRID
- $244,9993 bd2 ba1.2k sqft812 Bel Aire Dr, Tullahoma, TN 37388For SaleMLS ID #3611098, Shane Shaffner. RealTracs MLS as distributed by MLS GRID
- $--3 bd2 ba1.7k sqft505 Kindel Dr, Decherd, TN 37324AuctionMLS ID #3594630, Irina Menako. RealTracs MLS as distributed by MLS GRID
- $299,9003 bd2 ba1.6k sqft404 Logan Chapel Rd, Hillsboro, TN 37342For SaleMLS ID #3594615, Kasidy Lowe | K. Lowe Team. RealTracs MLS as distributed by MLS GRID
- $175,0002 bd1 ba786 sqft907 Woodland Ct, Manchester, TN 37355For SaleMLS ID #3501330, Christine Lanford Kruse. RealTracs MLS as distributed by MLS GRID
- $255,0003 bd2 ba1.4k sqft1306 Old Estill Springs Rd, Tullahoma, TN 37388For SaleMLS ID #3547689, Daryl Welch. RealTracs MLS as distributed by MLS GRID
- $367,9003 bd2 ba2.2k sqft493 Maple Springs Rd, Manchester, TN 37355For SaleMLS ID #3224821, George W Weeks. RealTracs MLS as distributed by MLS GRID
- $290,0003 bd2 ba1.9k sqft4358 New Manchester Hwy, Tullahoma, TN 37388For SaleMLS ID #3256498, Bernie Gallerani. RealTracs MLS as distributed by MLS GRID
- $339,9003 bd2 ba1.6k sqft257 Hendrixson Dr Lot 3, Manchester, TN 37355New ConstructionMLS ID #3546499, Kasidy Lowe | K. Lowe Team. RealTracs MLS as distributed by MLS GRID
- $220,0003 bd2 ba1.2k sqft304 Highland Dr, Tullahoma, TN 37388For SaleMLS ID #3546663, Seth Phillips. RealTracs MLS as distributed by MLS GRID
- $249,9003 bd2 ba1.6k sqft309 N Washington St, Tullahoma, TN 37388For SaleMLS ID #3250267, Amelia Holt Sysenkham. RealTracs MLS as distributed by MLS GRID
- $268,0003 bd2 ba1.5k sqft80 Elm Ln, Beechgrove, TN 37018For SaleMLS ID #3611200, DeAnne McKenzie. RealTracs MLS as distributed by MLS GRID
- $239,0003 bd2 ba1.2k sqft903 Hickory St, Tullahoma, TN 37388For SaleMLS ID #3514216, Christie Martin. RealTracs MLS as distributed by MLS GRID
