Welcome Home to 80 Elm Lane! This fully renovated manufactured home sits on two lots in Lakewood Park subdivision. Fresh paint, new laminate flooring, and lots of natural light make this spacious home feel welcoming, fresh, and updated. The large living room opens to a dining room with large windows, and leads to the kitchen and den. The kitchen has white cabinetry and a large island with counter seating. Built in cabinetry in the dining room and kitchen provide storage and display space for special items. The den area with wood burning fireplace provides additional gathering space and leads to the covered back deck, the perfect place for your grill or rocking chair! The master bedroom leads to the spacious master bath, complete with double vanities, additional counter space, and large walk-in tile shower. Two additional bedrooms are served by a hall bath with tile walk-in shower and extra storage cabinets. A dedicated laundry room is located right off of the kitchen, and opens to the carport outside. The large front and back yards are the perfect place for relaxing or entertaining, and the tree-lined circular driveway ensures plenty of parking for everyone. The storage shed out back provides ample space for yard equipment. Lakewood Park is a welcoming, active community with a lake, pavilion, and community center for residents' use. Activities are planned throughout the year for residents to enjoy, including cook outs, paint and sips, Christmas, Thanksgiving, and Halloween events, parades, hay rides, and fish frys. There's truly something for everyone. Schedule your showing today! All information deemed reliable, but subject to buyer/agent verification.
Active
$268,000
80 Elm Ln, Beechgrove, TN 37018
3beds
1,539sqft
Manufactured On Land, Residential
Built in 1993
0.68 Acres Lot
$-- Zestimate®
$174/sqft
$25/mo HOA
What's special
Large walk-in tile showerFresh paintStorage shed out backSpacious homeAdditional counter spaceSits on two lotsLots of natural light
- 6 days
- 240
- 28
Likely to sell faster than
Zillow last checked:
Listing updated:
Listed by:
DeAnne McKenzie 423-426-2116,
Steve Jernigan Realty 931-954-0206
Source: RealTracs MLS as distributed by MLS GRID,MLS#: 3611200
Facts & features
Interior
Bedrooms & bathrooms
- Bedrooms: 3
- Bathrooms: 2
- Full bathrooms: 2
- Main level bedrooms: 3
Primary bathroom
- Features: Double Vanity
- Level: Double Vanity
Heating
- Central, Electric, Heat Pump
Cooling
- Ceiling Fan(s), Central Air, Electric
Appliances
- Included: Electric Oven, Electric Range
- Laundry: Electric Dryer Hookup, Washer Hookup
Features
- Built-in Features, Ceiling Fan(s), Open Floorplan, Walk-In Closet(s)
- Flooring: Laminate, Tile
- Basement: Crawl Space
- Number of fireplaces: 1
- Fireplace features: Den, Wood Burning
Interior area
- Total structure area: 1,539
- Total interior livable area: 1,539 sqft
- Finished area above ground: 1,539
Property
Parking
- Total spaces: 1
- Parking features: Attached, Circular Driveway
- Carport spaces: 1
- Has uncovered spaces: Yes
Features
- Levels: One
- Stories: 1
- Patio & porch: Deck, Covered, Porch
- Fencing: Partial
Lot
- Size: 0.68 Acres
- Features: Level
- Topography: Level
Details
- Additional structures: Storage
- Parcel number: 010P B 02700 000
- Special conditions: Standard
Construction
Type & style
- Home type: MobileManufactured
- Property subtype: Manufactured On Land, Residential
Materials
- Vinyl Siding
- Roof: Shingle
Condition
- New construction: No
- Year built: 1993
Utilities & green energy
- Sewer: Septic Tank
- Water: Public
- Utilities for property: Electricity Available, Water Available
Community & HOA
Community
- Subdivision: Lakewood Park
HOA
- Has HOA: Yes
- HOA fee: $300 annually
Location
- Region: Beechgrove
Financial & listing details
- Price per square foot: $174/sqft
- Tax assessed value: $18,100
- Annual tax amount: $105
- Date on market: 10/3/2026
- Electric utility on property: Yes
Estimated market value
Not available
Estimated sales range
Not available
Not available
Price history
| Date | Event | Price |
|---|---|---|
| 10/3/2026 | Listed for sale | $268,000$174/sqft |
Source: RealTracs MLS as distributed by MLS GRID #3611200 Report a problem | ||
Public tax history
| Year | Property taxes | Tax assessment |
|---|---|---|
| 2025 | $105 | $4,525 |
| 2024 | $105 | $4,525 |
| 2023 | $105 | $4,525 |
| 2022 | $105 -12.8% | $4,525 +9.7% |
| 2021 | $121 | $4,125 |
| 2020 | $121 | $4,125 |
| 2019 | $121 | $4,125 |
| 2018 | $121 0% | $4,125 -29.5% |
| 2017 | $121 -36.6% | $5,850 |
| 2016 | $191 +0.1% | $5,850 |
| 2015 | $191 0% | $5,850 0% |
| 2014 | $191 | $5,852 |
| 2013 | -- | $5,852 -22.2% |
| 2012 | $223 -0.1% | $7,521 |
| 2011 | $224 +4.2% | $7,521 |
| 2010 | $215 | $7,521 |
| 2009 | -- | $7,521 +29.7% |
| 2008 | $166 +3.2% | $5,799 |
| 2007 | $161 +4.9% | $5,799 |
| 2006 | $154 -11.4% | $5,799 +1% |
| 2005 | $173 | $5,744 |
| 2004 | $173 -5.9% | $5,744 |
| 2002 | $184 | $5,744 |
| 2001 | -- | $5,744 -81.6% |
| 2000 | -- | $31,224 |
Find assessor info on the county website
Monthly payment
Climate risks
Neighborhood: 37018
Nearby schools
Schools provided by the listing agent
- Elementary: Deerfield Elementary School
- Middle: Coffee County Middle School
- High: Coffee County Central High School
Source: RealTracs MLS as distributed by MLS GRID. This data may not be complete. We recommend contacting the local school district to confirm school assignments for this home.
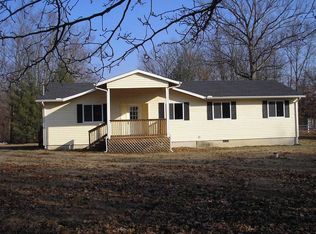
Similar homes
- $199,5003 bd2 ba1.1k sqft95 Old Hickory Dr, Beechgrove, TN 37018For Sale
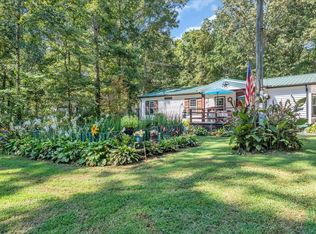
 MLS ID #3541578, Patrick S. Rhodes. RealTracs MLS as distributed by MLS GRID
 - $315,0003 bd2 ba1.2k sqft123 Houston Bell Rd, Manchester, TN 37355For Sale
 MLS ID #3304577, DARIN E. HASTY. RealTracs MLS as distributed by MLS GRID
 - $364,9993 bd3 ba1.7k sqft2869 Ferrells Branch Rd, Beechgrove, TN 37018For Sale
 MLS ID #3506182, Lacee Kuhn. RealTracs MLS as distributed by MLS GRID
 - $399,9003 bd2 ba2k sqft2680 McBrides Branch Rd, Beechgrove, TN 37018For Sale
 MLS ID #3525895, George W Weeks. RealTracs MLS as distributed by MLS GRID
 - $249,0003 bd2 ba1.5k sqft1406 Royal Trl, Manchester, TN 37355For SaleMLS ID #3270175, Laura Gordon. RealTracs MLS as distributed by MLS GRID
- $299,9003 bd2 ba1.4k sqft1109 McMahan St, Manchester, TN 37355For SaleMLS ID #3597981, Maddie Duncan. RealTracs MLS as distributed by MLS GRID
- $299,9003 bd2 ba1.6k sqft404 Logan Chapel Rd, Hillsboro, TN 37342For SaleMLS ID #3594615, Kasidy Lowe | K. Lowe Team. RealTracs MLS as distributed by MLS GRID
- $289,9003 bd2 ba1k sqft109 Brown Rd, Morrison, TN 37357For SaleMLS ID #3256210, Sara Beth Bryant. RealTracs MLS as distributed by MLS GRID
- $345,0003 bd2 ba1.2k sqft2039 Short Mountain Rd, Woodbury, TN 37190For SaleMLS ID #3542466, Guillermo A. Vargas. RealTracs MLS as distributed by MLS GRID
- $285,0003 bd2 ba1.5k sqft10501 Viola Rd, Morrison, TN 37357For SaleMLS ID #3542663, Chris Rains. RealTracs MLS as distributed by MLS GRID
- $265,0003 bd1 ba1.6k sqft301 McQuade Cir, McMinnville, TN 37110For Sale
 MLS ID #242540, Carrie Mullins, Tri-star Real Estate & Auction Co.,. UCMLS
 - $299,9993 bd2 ba1.5k sqft611 Henley St, Manchester, TN 37355For SaleMLS ID #3319384, Thiago Nigri. RealTracs MLS as distributed by MLS GRID
- $247,9003 bd2 ba1.1k sqft41 Wedgewood Ct, McMinnville, TN 37110For SaleMLS ID #3526433, Veronica Matheny-Patterson. RealTracs MLS as distributed by MLS GRID
- $299,9003 bd2 ba1.3k sqft1341 Shearron Ct, Murfreesboro, TN 37130For SaleMLS ID #3143489, Marqueze D. Williams Sr.. RealTracs MLS as distributed by MLS GRID
- $290,0003 bd2 ba1.9k sqft4358 New Manchester Hwy, Tullahoma, TN 37388For SaleMLS ID #3256498, Bernie Gallerani. RealTracs MLS as distributed by MLS GRID
- $300,0003 bd2 ba1.3k sqft22 Edgewood Ct, Manchester, TN 37355For SaleMLS ID #3527168, Anastasia Mabry. RealTracs MLS as distributed by MLS GRID
- $279,0003 bd1 ba1.3k sqft396 Sherwood Dr, McMinnville, TN 37110For SaleMLS ID #3512691, Tammy Lane-Coleman, E-Pro. RealTracs MLS as distributed by MLS GRID
- $299,9993 bd2 ba1.2k sqft5785 Short Mountain Rd, McMinnville, TN 37110For SaleMLS ID #3270641, George W Weeks. RealTracs MLS as distributed by MLS GRID
- $250,0004 bd2 ba1.6k sqft1363 Laws Rd, McMinnville, TN 37110For SaleMLS ID #3306354, Sissy Fish. RealTracs MLS as distributed by MLS GRID
- $374,9003 bd2 ba1.5k sqft3759 Snell Rd, Murfreesboro, TN 37127For SaleMLS ID #3615278, Gabriela Fletcher. RealTracs MLS as distributed by MLS GRID
