Welcome to 424 Indian Spring Circle in Manchester, TN! This move-in-ready 3-bedroom, 2-bath home offers 1,262± sq. ft. of comfortable living space on a 0.30± acre lot in Coffee County. Built in 2007, the home features an inviting open-concept layout with cathedral ceilings, beautiful flooring, fresh paint, and an abundance of natural light.
The spacious living room flows seamlessly into the dining area and kitchen, where you'll find custom cabinetry and a brand-new stove/oven. From the dining area, step onto the brand-new rear deck overlooking the private, fenced backyard--an ideal space for entertaining, relaxing, or enjoying time with pets.
The split-bedroom floor plan provides added privacy, with two guest bedrooms and a full bathroom located on one side of the home. One guest bedroom features beautiful accent windows, while the other offers a spacious walk-in closet. The primary suite provides a peaceful retreat with a walk-in closet complete with built-in organization and an ensuite bathroom featuring dual sinks and a tub/shower combination.
Additional highlights include a 576± sq. ft. finished garage, finished front porch, brand-new roof with extra shingles remaining in the garage, and a convenient laundry room just off the kitchen. The HVAC system has been recently inspected and is reported to be in good working condition. Before closing, the sellers will have the home professionally cleaned and pressure washed.
The property is serviced by public water, sewer, and natural gas and is zoned Agricultural, offering additional flexibility. Conveniently located between Manchester and Tullahoma, this home provides easy access to shopping, dining, schools, and everyday amenities while maintaining a peaceful neighborhood setting.
Buyer and buyer's agent to verify all information deemed important, including square footage, lot size, zoning, schools, utilities, and any other information material to the buyer's purchase decision.
For sale
$285,000
424 Indian Springs Cir, Manchester, TN 37355
3beds
1,262sqft
Single Family Residence
Built in 2007
0.3 Acres Lot
$280,500 Zestimate®
$226/sqft
$-- HOA
What's special
Finished front porchPrivate fenced backyardSpacious walk-in closetFresh paintSplit-bedroom floor planInviting open-concept layoutAbundance of natural light
- 74 days
- 398
- 61
Zillow last checked:
Listing updated:
Listed by:
Hannah Smith 423-599-4736,
Zach Taylor - Chattanooga 855-261-2233
Source: Greater Chattanooga Realtors,MLS#: 1539777
Facts & features
Interior
Bedrooms & bathrooms
- Bedrooms: 3
- Bathrooms: 2
- Full bathrooms: 2
Cooling
- Electric
Features
- Has basement: No
- Has fireplace: No
Interior area
- Total structure area: 1,262
- Total interior livable area: 1,262 sqft
- Finished area above ground: 1,262
Property
Parking
- Total spaces: 2
- Parking features: Concrete, Driveway, Garage, Off Street, Garage Faces Front
- Attached garage spaces: 2
Accessibility
- Accessibility features: Accessible Bedroom, Accessible Closets, Accessible Common Area, Accessible Central Living Area, Accessible Doors, Accessible Entrance, Accessible Full Bath, Accessible Hallway(s), Accessible Kitchen
Features
- Patio & porch: Deck, Front Porch, Patio, Porch, Rear Porch
- Exterior features: Private Yard, Rain Gutters
Lot
- Size: 0.3 Acres
- Dimensions: 100 x 119
- Features: Agricultural, Back Yard, Cleared, Front Yard, Rectangular Lot
Details
- Parcel number: 085o C 070.00
Construction
Type & style
- Home type: SingleFamily
- Property subtype: Single Family Residence
Materials
- Vinyl Siding
- Foundation: Brick/Mortar
- Roof: Shingle
Condition
- New construction: No
- Year built: 2007
Utilities & green energy
- Sewer: Public Sewer
- Water: Public
- Utilities for property: Electricity Connected, Natural Gas Available, Sewer Connected, Water Connected
Community & HOA
Community
- Subdivision: Indian Springs
HOA
- Has HOA: No
Location
- Region: Manchester
Financial & listing details
- Price per square foot: $226/sqft
- Tax assessed value: $175,000
- Annual tax amount: $1,588
- Date on market: 7/31/2026
- Listing terms: Cash,Conventional,FHA,USDA Loan,VA Loan
- Inclusions: Microwave, dishwasher, range/oven, box of extra roof shingles (located in the garage), and the raised garden bed in the backyard shall convey with the property.
Estimated market value
$280,500
$266,000 - $295,000
$1,706/mo
Price history
| Date | Event | Price |
|---|---|---|
| 7/31/2026 | Listed for sale | $285,000+20.3%$226/sqft |
Source: Greater Chattanooga Realtors #1539777 Report a problem | ||
| 7/15/2026 | Sold | $236,893-8.9%$188/sqft |
Source: Public Record Report a problem | ||
| 11/10/2022 | Sold | $260,000$206/sqft |
Source:  RealTracs MLS as distributed by MLS GRID #2431528 Report a problem RealTracs MLS as distributed by MLS GRID #2431528 Report a problem | ||
| 10/19/2022 | Pending sale | $260,000$206/sqft |
Source: RealTracs MLS as distributed by MLS GRID #2431528 Report a problem | ||
| 10/4/2022 | Listed for sale | $260,000$206/sqft |
Source: RealTracs MLS as distributed by MLS GRID #2431528 Report a problem | ||
| 9/27/2022 | Contingent | $260,000$206/sqft |
Source: RealTracs MLS as distributed by MLS GRID #2431528 Report a problem | ||
| 9/21/2022 | Price change | $260,000-3.7%$206/sqft |
Source: RealTracs MLS as distributed by MLS GRID #2431528 Report a problem | ||
| 9/10/2022 | Listed for sale | $270,000$214/sqft |
Source: RealTracs MLS as distributed by MLS GRID #2431528 Report a problem | ||
| 8/30/2022 | Contingent | $270,000$214/sqft |
Source: RealTracs MLS as distributed by MLS GRID #2431528 Report a problem | ||
| 8/24/2022 | Listed for sale | $270,000+91.5%$214/sqft |
Source: RealTracs MLS as distributed by MLS GRID #2431528 Report a problem | ||
| 8/7/2018 | Sold | $141,000+0.8%$112/sqft |
Source: RealTracs MLS as distributed by MLS GRID #1942328 Report a problem | ||
| 6/20/2018 | Listed for sale | $139,900+16.6%$111/sqft |
Source: Coffee County Realty & Auction #1942328 Report a problem | ||
| 7/27/2012 | Listing removed | $120,000$95/sqft |
Source: Coffee County Realty & Auction #1340558 Report a problem | ||
| 2/24/2012 | Listed for sale | $120,000$95/sqft |
Source: Coffee County Realty & Auction #1340558 Report a problem | ||
| 9/28/2007 | Sold | $120,000+54.8%$95/sqft |
Source: Public Record Report a problem | ||
| 2/16/2007 | Sold | $77,500$61/sqft |
Source: Public Record Report a problem | ||
Public tax history
| Year | Property taxes | Tax assessment |
|---|---|---|
| 2025 | $1,588 | $43,750 |
| 2024 | $1,588 | $43,750 |
| 2023 | $1,588 | $43,750 |
| 2022 | $1,588 +6.7% | $43,750 +34.6% |
| 2021 | $1,488 | $32,500 |
| 2020 | $1,488 | $32,500 |
| 2019 | $1,488 | $32,500 |
| 2018 | $1,488 0% | $32,500 +9.5% |
| 2017 | $1,489 +70.3% | $29,675 |
| 2016 | $874 -43.9% | $29,675 |
| 2015 | $1,557 +0% | $29,675 +0% |
| 2014 | $1,557 | $29,673 |
| 2013 | -- | $29,673 -0.9% |
| 2012 | $1,485 +0.1% | $29,933 |
| 2011 | $1,484 | $29,933 |
| 2010 | $1,484 | $29,933 |
| 2009 | -- | $29,933 +8.3% |
| 2008 | $1,371 +1.8% | $27,638 |
| 2007 | $1,346 +522.8% | $27,638 +531.7% |
| 2006 | $216 | $4,375 |
Find assessor info on the county website
Monthly payment
Est. payment
Payment breakdown
Explore the cost of this home by adjusting the details. Changes won't be saved.Climate risks
Neighborhood: 37355
Nearby schools
Schools provided by the listing agent
- Elementary: Westwood Elementary
- Middle: Westwood Jr High
- High: Coffee County Central High School
Source: Greater Chattanooga Realtors. This data may not be complete. We recommend contacting the local school district to confirm school assignments for this home.
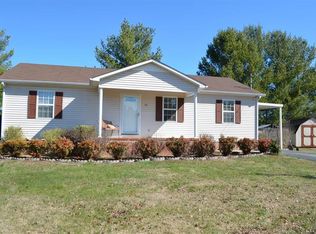
Similar homes
- $255,0003 bd2 ba1.1k sqft608 Polk St, Manchester, TN 37355For Sale
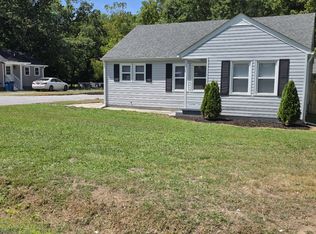
 MLS ID #3529026, Charles Baumanns. RealTracs MLS as distributed by MLS GRID
 - $296,9993 bd2 ba1.5k sqft611 Henley St, Manchester, TN 37355For Sale
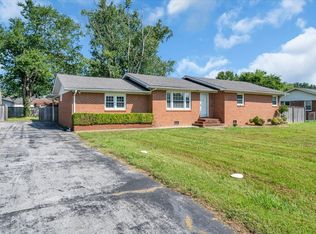 MLS ID #3319384, Thiago Nigri. RealTracs MLS as distributed by MLS GRID
 - $300,0003 bd2 ba1.3k sqft22 Edgewood Ct, Manchester, TN 37355For Sale
 MLS ID #3527168, Anastasia Mabry. RealTracs MLS as distributed by MLS GRID
 - $289,0003 bd1 ba1.1k sqft622 Larrymore Dr, Manchester, TN 37355For Sale
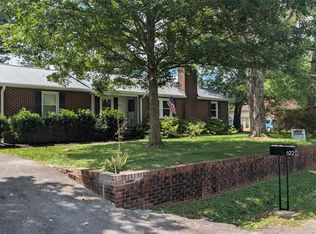 MLS ID #3520981, Dee Underhill Hargis. RealTracs MLS as distributed by MLS GRID
 - $235,0003 bd2 ba1.1k sqft28 Hawthorne Dr, Manchester, TN 37355For SaleMLS ID #3309480, Betty Neese. RealTracs MLS as distributed by MLS GRID
- $239,0003 bd2 ba1.1k sqft1210 Oak Dr, Manchester, TN 37355For SaleMLS ID #3333905, Ricardo Barrera. RealTracs MLS as distributed by MLS GRID
- $289,9903 bd2 ba1.2k sqft57 Stonehenge Ln Lot 59, Manchester, TN 37355New ConstructionMLS ID #3599426, Billy Nelson. RealTracs MLS as distributed by MLS GRID
- $289,9903 bd2 ba1k sqft90 Phillips Dr Lot 52, Manchester, TN 37355New ConstructionMLS ID #3513748, Billy Nelson. RealTracs MLS as distributed by MLS GRID
- $338,0003 bd2 ba1.7k sqft115 Grace Ct, Manchester, TN 37355For SaleMLS ID #3248439, David Miles-Peppers. RealTracs MLS as distributed by MLS GRID
- $347,9003 bd2 ba1.7k sqft261 Hillcrest Rd, Manchester, TN 37355For SaleMLS ID #3248995, Clint Payne. RealTracs MLS as distributed by MLS GRID
- $415,0003 bd3 ba1.8k sqft2657 Maple Springs Rd, Manchester, TN 37355For SaleMLS ID #3515293, Shanelle Gray. RealTracs MLS as distributed by MLS GRID
- $270,0002 bd1 ba1k sqft240 Fredonia Rd, Manchester, TN 37355For SaleMLS ID #3230123, Kelly Anderson. RealTracs MLS as distributed by MLS GRID
- $223,9003 bd1 ba1k sqft311 Madison St, Manchester, TN 37355For SaleMLS ID #3530909, Ashton Staker. RealTracs MLS as distributed by MLS GRID
- $285,0003 bd2 ba1.5k sqft10501 Viola Rd, Morrison, TN 37357For SaleMLS ID #3542663, Chris Rains. RealTracs MLS as distributed by MLS GRID
- $214,0002 bd1 ba850 sqft917 Madison St, Manchester, TN 37355For SaleMLS ID #3217853, Hans Nelson. RealTracs MLS as distributed by MLS GRID
- $339,9003 bd2 ba1.6k sqft257 Hendrixson Dr Lot 3, Manchester, TN 37355New ConstructionMLS ID #3546499, Kasidy Lowe | K. Lowe Team. RealTracs MLS as distributed by MLS GRID
- $319,9904 bd3 ba1.6k sqft207 Stonehenge Cir Lot 97, Manchester, TN 37355New ConstructionMLS ID #3513751, Billy Nelson. RealTracs MLS as distributed by MLS GRID
- $275,0003 bd2 ba1.4k sqft90 Allred Rd, Decherd, TN 37324For SaleMLS ID #3542805, April Lund. RealTracs MLS as distributed by MLS GRID
- $329,9003 bd3 ba1.4k sqft664 Ridge St, Manchester, TN 37355For SaleMLS ID #3529810, Julie Burris. RealTracs MLS as distributed by MLS GRID
