Welcome home to this charming, move-in-ready three-bedroom, two-bath home! Freshly painted throughout, this inviting property offers a bright, clean, and updated feel from the moment you walk in. Enjoy a comfortable living room, spacious eat-in kitchen, and three well-proportioned bedrooms, making this home a great option for a first-time buyer, downsizer, or anyone looking for an easy-to-maintain home.
New screen doors allow you to enjoy the fresh air, while the newly built porch steps create a welcoming entrance and add to the home's curb appeal. The home also offers valuable peace of mind with a roof less than 10 years old, HVAC system less than 5 years old, and hot water heater less than 1 year old.
With 3 bedrooms, 2 full baths, approximately 15' x 16' living room, and a 7' x 20' eat-in kitchen, there is plenty of comfortable living space. Whether you're purchasing your first home or ready to simplify, this property is move-in ready and waiting for its next owner.
A great opportunity to own a well-maintained home with several major systems already updated!
Active
Price cut: $10K (8/12)
$235,000
28 Hawthorne Dr, Manchester, TN 37355
3beds
1,118sqft
Single Family Residence, Residential
Built in 2002
9,583 Square Feet Lot
$-- Zestimate®
$210/sqft
$-- HOA
What's special
Move-in-ready three-bedroom two-bath homeFreshly painted throughoutCurb appealSpacious eat-in kitchenThree well-proportioned bedroomsNew screen doorsWelcoming entrance
- 76 days
- 410
- 60
Zillow last checked:
Listing updated:
Listed by:
Betty Neese 931-581-4131,
Century 21 Coffee County Realty & Auction 931-728-2800
Source: RealTracs MLS as distributed by MLS GRID,MLS#: 3309480
Facts & features
Interior
Bedrooms & bathrooms
- Bedrooms: 3
- Bathrooms: 2
- Full bathrooms: 2
- Main level bedrooms: 3
Bedroom 1
- Area: 168 Square Feet
- Dimensions: 14x12
Bedroom 2
- Area: 120 Square Feet
- Dimensions: 10x12
Bedroom 3
- Area: 99 Square Feet
- Dimensions: 9x11
Kitchen
- Features: Eat-in Kitchen
- Level: Eat-in Kitchen
- Area: 140 Square Feet
- Dimensions: 7x20
Living room
- Features: Separate
- Level: Separate
- Area: 240 Square Feet
- Dimensions: 15x16
Other
- Features: Utility Room
- Level: Utility Room
- Area: 35 Square Feet
- Dimensions: 7x5
Heating
- Central
Cooling
- Central Air
Appliances
- Included: Electric Range, Dishwasher, Dryer, Ice Maker, Microwave, Refrigerator, Stainless Steel Appliance(s), Washer
- Laundry: Electric Dryer Hookup, Washer Hookup
Features
- Air Filter, Ceiling Fan(s), Walk-In Closet(s), High Speed Internet
- Flooring: Vinyl
- Basement: Crawl Space
- Has fireplace: No
- Common walls with other units/homes: 2+ Common Walls
Interior area
- Total structure area: 1,118
- Total interior livable area: 1,118 sqft
- Finished area above ground: 1,118
Property
Features
- Levels: One
- Stories: 1
- Patio & porch: Porch, Covered, Patio
- Fencing: Back Yard
Lot
- Size: 9,583 Square Feet
- Dimensions: 75 x 120
Details
- Parcel number: 085G A 00127 000
- Special conditions: Standard
- Other equipment: Air Purifier
Construction
Type & style
- Home type: SingleFamily
- Architectural style: Ranch
- Property subtype: Single Family Residence, Residential
- Attached to another structure: Yes
Materials
- Vinyl Siding
- Roof: Shingle
Condition
- New construction: No
- Year built: 2002
Utilities & green energy
- Sewer: Public Sewer
- Water: Public
- Utilities for property: Water Available, Cable Connected
Community & HOA
Community
- Subdivision: Brook Hollow
HOA
- Has HOA: No
Location
- Region: Manchester
Financial & listing details
- Price per square foot: $210/sqft
- Tax assessed value: $123,700
- Annual tax amount: $1,123
- Date on market: 7/28/2026
Estimated market value
Not available
Estimated sales range
Not available
Not available
Price history
| Date | Event | Price |
|---|---|---|
| 8/12/2026 | Price change | $235,000-4.1%$210/sqft |
Source:  RealTracs MLS as distributed by MLS GRID #3309480 Report a problem RealTracs MLS as distributed by MLS GRID #3309480 Report a problem | ||
| 7/28/2026 | Listed for sale | $245,000+172.2%$219/sqft |
Source: RealTracs MLS as distributed by MLS GRID #3309480 Report a problem | ||
| 8/31/2015 | Sold | $90,000-3.7%$81/sqft |
Source: RealTracs MLS as distributed by MLS GRID #1620786 Report a problem | ||
| 7/3/2015 | Price change | $93,500-3.1%$84/sqft |
Source: RE/MAX 1st Realty #1620786 Report a problem | ||
| 4/2/2015 | Listed for sale | $96,500$86/sqft |
Source: RE/MAX 1st Realty #1620786 Report a problem | ||
Public tax history
| Year | Property taxes | Tax assessment |
|---|---|---|
| 2025 | $1,123 | $30,925 |
| 2024 | $1,123 | $30,925 |
| 2023 | $1,123 | $30,925 |
| 2022 | $1,123 +9.1% | $30,925 +37.6% |
| 2021 | $1,029 | $22,475 |
| 2020 | $1,029 | $22,475 |
| 2019 | $1,029 | $22,475 |
| 2018 | $1,029 +0% | $22,475 +10.7% |
| 2017 | $1,029 +72.1% | $20,300 |
| 2016 | $598 -43.8% | $20,300 |
| 2015 | $1,065 | $20,300 |
| 2014 | $1,065 | $20,300 |
| 2013 | -- | $20,300 -1.3% |
| 2012 | $1,020 +0.1% | $20,571 |
| 2011 | $1,020 | $20,571 |
| 2010 | $1,020 | $20,571 |
| 2009 | -- | $20,571 +11.5% |
| 2008 | $915 +1.8% | $18,454 |
| 2007 | $899 -1.4% | $18,454 |
| 2006 | $912 -3.3% | $18,454 +5.9% |
| 2005 | $942 | $17,420 |
| 2004 | $942 | $17,420 |
| 2002 | $942 | $17,420 |
Find assessor info on the county website
Monthly payment
Est. payment
Payment breakdown
Explore the cost of this home by adjusting the details. Changes won't be saved.Climate risks
Neighborhood: 37355
Nearby schools
Schools provided by the listing agent
- Elementary: Westwood Elementary
- Middle: Westwood Middle School
- High: Coffee County Central High School
Source: RealTracs MLS as distributed by MLS GRID. This data may not be complete. We recommend contacting the local school district to confirm school assignments for this home.

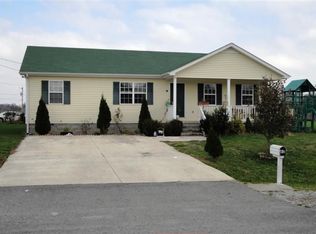

Similar homes
- $239,0003 bd2 ba1.1k sqft1210 Oak Dr, Manchester, TN 37355For Sale
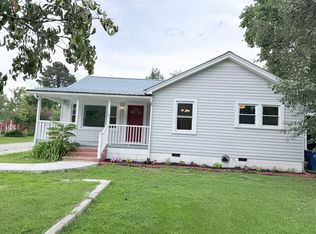
 MLS ID #3333905, Ricardo Barrera. RealTracs MLS as distributed by MLS GRID
 - $255,0003 bd2 ba1.1k sqft608 Polk St, Manchester, TN 37355For Sale
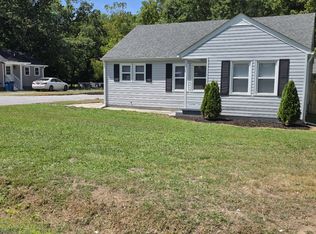 MLS ID #3529026, Charles Baumanns. RealTracs MLS as distributed by MLS GRID
 - $219,9003 bd1 ba1.1k sqft610 Henley St, Manchester, TN 37355For Sale
 MLS ID #3612259, Patrick S. Rhodes. RealTracs MLS as distributed by MLS GRID
 - $249,0003 bd2 ba1.5k sqft1406 Royal Trl, Manchester, TN 37355For Sale
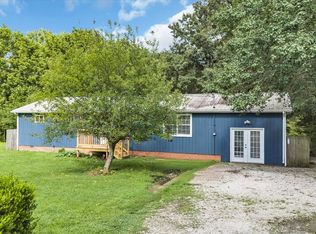 MLS ID #3270175, Laura Gordon. RealTracs MLS as distributed by MLS GRID
 - $223,9003 bd1 ba1k sqft311 Madison St, Manchester, TN 37355For SaleMLS ID #3530909, Ashton Staker. RealTracs MLS as distributed by MLS GRID
- $289,0003 bd1 ba1.1k sqft622 Larrymore Dr, Manchester, TN 37355For SaleMLS ID #3520981, Dee Underhill Hargis. RealTracs MLS as distributed by MLS GRID
- $214,0002 bd1 ba850 sqft917 Madison St, Manchester, TN 37355For SaleMLS ID #3217853, Hans Nelson. RealTracs MLS as distributed by MLS GRID
- $296,9993 bd2 ba1.5k sqft611 Henley St, Manchester, TN 37355For SaleMLS ID #3319384, Thiago Nigri. RealTracs MLS as distributed by MLS GRID
- $300,0003 bd2 ba1.3k sqft22 Edgewood Ct, Manchester, TN 37355For SaleMLS ID #3527168, Anastasia Mabry. RealTracs MLS as distributed by MLS GRID
- $175,0002 bd1 ba786 sqft907 Woodland Ct, Manchester, TN 37355For SaleMLS ID #3501330, Christine Lanford Kruse. RealTracs MLS as distributed by MLS GRID
- $345,0003 bd2 ba1.5k sqft169 Grass Land St, Manchester, TN 37355For SaleMLS ID #3232247, Phyllis Liggett. RealTracs MLS as distributed by MLS GRID
- $312,0003 bd2 ba1.2k sqft123 Houston Bell Rd, Manchester, TN 37355For SaleMLS ID #3304577, DARIN E. HASTY. RealTracs MLS as distributed by MLS GRID
- $239,9003 bd2 ba1.2k sqft92 Chase Bend Rd, Estill Springs, TN 37330For SaleMLS ID #3543012, Daniel Demers. RealTracs MLS as distributed by MLS GRID
- $170,0002 bd1 ba660 sqft60 Walker St, Manchester, TN 37355For SaleMLS ID #3514175, Matt Sargent. RealTracs MLS as distributed by MLS GRID
- $219,0003 bd1 ba1.4k sqft243 N G St, Hillsboro, TN 37342For SaleMLS ID #3260469, Chris Rains. RealTracs MLS as distributed by MLS GRID
- $234,5003 bd1 ba1k sqft130 Anderson Dr, Tullahoma, TN 37388For SaleMLS ID #3545554, Rebecca Grider. RealTracs MLS as distributed by MLS GRID
- $244,9993 bd2 ba1.2k sqft812 Bel Aire Dr, Tullahoma, TN 37388For SaleMLS ID #3611098, Shane Shaffner. RealTracs MLS as distributed by MLS GRID
- $229,9993 bd1 ba1.1k sqft205 Tulsa Ave, Tullahoma, TN 37388For SaleMLS ID #3288569, Laura Batchelor. RealTracs MLS as distributed by MLS GRID
- $238,5004 bd2 ba1.2k sqft200 Gentry St, Tullahoma, TN 37388For SaleMLS ID #3529400, Fhonda Hatmaker. RealTracs MLS as distributed by MLS GRID
