Welcome to 1210 Oak Dr, located in the heart of Manchester! This 3-bedroom, 1.5-bath home offers a comfortable floor plan with spacious living areas and a convenient location close to shopping, dining, schools, and local amenities. Whether you’re a first-time homebuyer, looking for your next home, or seeking an investment opportunity, this property is a great opportunity. Schedule your showing today
Active
Price cut: $21K (9/17)
$239,000
1210 Oak Dr, Manchester, TN 37355
3beds
1,148sqft
Single Family Residence, Residential
Built in 1950
0.46 Acres Lot
$-- Zestimate®
$208/sqft
$-- HOA
What's special
Comfortable floor plan
- 64 days
- 787
- 68
Zillow last checked:
Listing updated:
Listed by:
Ricardo Barrera 615-624-8380,
United Real Estate Middle Tennessee 615-624-8380
Source: RealTracs MLS as distributed by MLS GRID,MLS#: 3333905
Facts & features
Interior
Bedrooms & bathrooms
- Bedrooms: 3
- Bathrooms: 2
- Full bathrooms: 1
- 1/2 bathrooms: 1
- Main level bedrooms: 3
Bedroom 1
- Area: 110 Square Feet
- Dimensions: 11x10
Bedroom 2
- Area: 132 Square Feet
- Dimensions: 11x12
Bedroom 3
- Area: 121 Square Feet
- Dimensions: 11x11
Living room
- Area: 208 Square Feet
- Dimensions: 13x16
Heating
- Natural Gas
Cooling
- Central Air
Appliances
- Included: Electric Range, Refrigerator
Features
- Flooring: Laminate, Vinyl
- Basement: Crawl Space
Interior area
- Total structure area: 1,148
- Total interior livable area: 1,148 sqft
- Finished area above ground: 1,148
Property
Parking
- Total spaces: 1
- Parking features: Detached, Concrete
- Garage spaces: 1
Features
- Levels: One
- Stories: 1
Lot
- Size: 0.46 Acres
- Dimensions: 109.57 x 185 IRR
- Features: Level
- Topography: Level
Details
- Parcel number: 085B F 01900 000
- Special conditions: Standard
Construction
Type & style
- Home type: SingleFamily
- Architectural style: Cottage
- Property subtype: Single Family Residence, Residential
Materials
- Vinyl Siding
- Roof: Metal
Condition
- New construction: No
- Year built: 1950
Utilities & green energy
- Sewer: Public Sewer
- Water: Public
- Utilities for property: Natural Gas Available, Water Available
Community & HOA
HOA
- Has HOA: No
Location
- Region: Manchester
Financial & listing details
- Price per square foot: $208/sqft
- Tax assessed value: $120,600
- Annual tax amount: $1,094
- Date on market: 8/5/2026
Estimated market value
Not available
Estimated sales range
Not available
Not available
Price history
| Date | Event | Price |
|---|---|---|
| 9/17/2026 | Price change | $239,000-8.1%$208/sqft |
Source:  RealTracs MLS as distributed by MLS GRID #3333905 Report a problem RealTracs MLS as distributed by MLS GRID #3333905 Report a problem | ||
| 8/5/2026 | Listed for sale | $259,995+8.4%$226/sqft |
Source: RealTracs MLS as distributed by MLS GRID #3333905 Report a problem | ||
| 5/3/2023 | Sold | $239,900$209/sqft |
Source: RealTracs MLS as distributed by MLS GRID #2468708 Report a problem | ||
| 5/3/2023 | Pending sale | $239,900$209/sqft |
Source: RealTracs MLS as distributed by MLS GRID #2468708 Report a problem | ||
| 3/29/2023 | Contingent | $239,900$209/sqft |
Source: RealTracs MLS as distributed by MLS GRID #2468708 Report a problem | ||
| 1/25/2023 | Price change | $239,900-2.1%$209/sqft |
Source: RealTracs MLS as distributed by MLS GRID #2468708 Report a problem | ||
| 12/14/2022 | Listed for sale | $245,000+129%$213/sqft |
Source: RealTracs MLS as distributed by MLS GRID #2468708 Report a problem | ||
| 12/20/2017 | Sold | $107,000+2%$93/sqft |
Source: RealTracs MLS as distributed by MLS GRID #1873547 Report a problem | ||
| 10/25/2017 | Pending sale | $104,900$91/sqft |
Source: RE/MAX 1ST REALTY #1873547 Report a problem | ||
| 10/20/2017 | Listed for sale | $104,900+74.8%$91/sqft |
Source: RE/MAX 1ST REALTY #1873547 Report a problem | ||
| 7/31/2017 | Sold | $60,000+650%$52/sqft |
Source: Public Record Report a problem | ||
| 3/9/2007 | Sold | $8,000$7/sqft |
Source: Public Record Report a problem | ||
Public tax history
| Year | Property taxes | Tax assessment |
|---|---|---|
| 2025 | $1,094 | $30,150 |
| 2024 | $1,094 | $30,150 |
| 2023 | $1,094 | $30,150 |
| 2022 | $1,094 +0.4% | $30,150 +26.7% |
| 2021 | $1,090 | $23,800 |
| 2020 | $1,090 | $23,800 |
| 2019 | $1,090 | $23,800 |
| 2018 | $1,090 +0% | $23,800 +92.7% |
| 2017 | $1,090 +239.5% | $12,350 |
| 2016 | $321 -50.4% | $12,350 |
| 2015 | $648 +0% | $12,350 +0% |
| 2014 | $648 | $12,346 |
| 2013 | -- | $12,346 +2.2% |
| 2012 | $599 +0.1% | $12,083 |
| 2011 | $599 | $12,083 |
| 2010 | $599 | $12,083 |
| 2009 | -- | $12,083 +5.9% |
| 2008 | $566 +1.8% | $11,407 |
| 2007 | $556 -1.4% | $11,407 |
| 2006 | $564 +1.7% | $11,407 +11.3% |
| 2005 | $554 | $10,245 |
| 2004 | $554 | $10,245 |
| 2002 | $554 | $10,245 |
| 2001 | -- | $10,245 -74.4% |
| 2000 | -- | $40,076 |
Find assessor info on the county website
Monthly payment
Est. payment
Payment breakdown
Explore the cost of this home by adjusting the details. Changes won't be saved.Climate risks
Neighborhood: 37355
Nearby schools
Schools provided by the listing agent
- Elementary: Westwood Elementary
- Middle: Coffee County Middle School
- High: Coffee County Central High School
Source: RealTracs MLS as distributed by MLS GRID. This data may not be complete. We recommend contacting the local school district to confirm school assignments for this home.
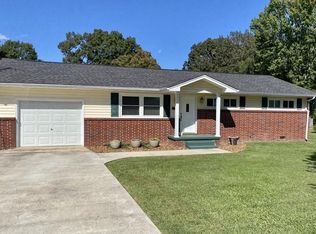
Similar homes
- $255,0003 bd2 ba1.1k sqft608 Polk St, Manchester, TN 37355For Sale
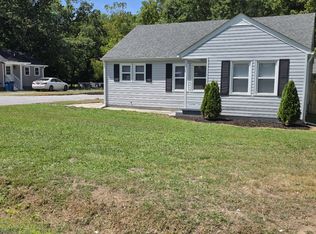
 MLS ID #3529026, Charles Baumanns. RealTracs MLS as distributed by MLS GRID
 - $235,0003 bd2 ba1.1k sqft28 Hawthorne Dr, Manchester, TN 37355For Sale
 MLS ID #3309480, Betty Neese. RealTracs MLS as distributed by MLS GRID
 - $214,0002 bd1 ba850 sqft917 Madison St, Manchester, TN 37355For Sale
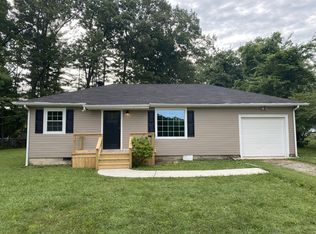 MLS ID #3217853, Hans Nelson. RealTracs MLS as distributed by MLS GRID
 - $223,9003 bd1 ba1k sqft311 Madison St, Manchester, TN 37355For Sale
 MLS ID #3530909, Ashton Staker. RealTracs MLS as distributed by MLS GRID
 - $289,0003 bd1 ba1.1k sqft622 Larrymore Dr, Manchester, TN 37355For SaleMLS ID #3520981, Dee Underhill Hargis. RealTracs MLS as distributed by MLS GRID
- $299,9003 bd2 ba1.4k sqft1109 McMahan St, Manchester, TN 37355For SaleMLS ID #3597981, Maddie Duncan. RealTracs MLS as distributed by MLS GRID
- $175,0002 bd1 ba786 sqft907 Woodland Ct, Manchester, TN 37355For SaleMLS ID #3501330, Christine Lanford Kruse. RealTracs MLS as distributed by MLS GRID
- $300,0003 bd2 ba1.3k sqft22 Edgewood Ct, Manchester, TN 37355For SaleMLS ID #3527168, Anastasia Mabry. RealTracs MLS as distributed by MLS GRID
- $270,0002 bd1 ba1k sqft240 Fredonia Rd, Manchester, TN 37355For SaleMLS ID #3230123, Kelly Anderson. RealTracs MLS as distributed by MLS GRID
- $244,9993 bd2 ba1.2k sqft812 Bel Aire Dr, Tullahoma, TN 37388For SaleMLS ID #3611098, Shane Shaffner. RealTracs MLS as distributed by MLS GRID
- $315,0003 bd2 ba1.2k sqft123 Houston Bell Rd, Manchester, TN 37355For SaleMLS ID #3304577, DARIN E. HASTY. RealTracs MLS as distributed by MLS GRID
- $--3 bd1 ba1.1k sqft205 Swift Ln, Tullahoma, TN 37388AuctionMLS ID #3546759, Thomas Ore. RealTracs MLS as distributed by MLS GRID
- $345,0003 bd2 ba1.5k sqft169 Grass Land St, Manchester, TN 37355For SaleMLS ID #3232247, Phyllis Liggett. RealTracs MLS as distributed by MLS GRID
- $170,0002 bd1 ba660 sqft60 Walker St, Manchester, TN 37355For SaleMLS ID #3514175, Matt Sargent. RealTracs MLS as distributed by MLS GRID
- $234,5003 bd1 ba1k sqft130 Anderson Dr, Tullahoma, TN 37388For SaleMLS ID #3545554, Rebecca Grider. RealTracs MLS as distributed by MLS GRID
- $238,5004 bd2 ba1.2k sqft200 Gentry St, Tullahoma, TN 37388For SaleMLS ID #3529400, Fhonda Hatmaker. RealTracs MLS as distributed by MLS GRID
- $229,9993 bd1 ba1.1k sqft205 Tulsa Ave, Tullahoma, TN 37388For SaleMLS ID #3288569, Laura Batchelor. RealTracs MLS as distributed by MLS GRID
- $239,9003 bd2 ba1.2k sqft92 Chase Bend Rd, Estill Springs, TN 37330For SaleMLS ID #3543012, Daniel Demers. RealTracs MLS as distributed by MLS GRID
- $255,0003 bd2 ba1.4k sqft1306 Old Estill Springs Rd, Tullahoma, TN 37388For SaleMLS ID #3547689, Daryl Welch. RealTracs MLS as distributed by MLS GRID
