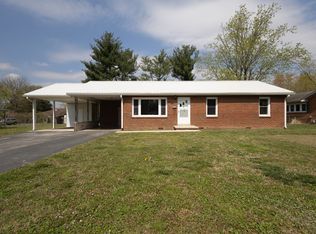
Welcome to this charming brick ranch in an established Manchester neighborhood! Offering approximately 1,200 square feet, this well-maintained home features three bedrooms, one full bath, beautiful hardwood floors, and fresh interior paint. The wood-burning fireplace creates a warm, inviting gathering place—perfect for cozy evenings on cold winter nights. A durable metal roof and central heating and air provide year-round comfort, while the one-car garage offers protected parking and additional storage. With city utilities and a convenient location near downtown Manchester, shopping, restaurants, banking, and everyday necessities, this delightful home combines timeless character with comfortable, easy living.Buyer or Buyers Agent to verify all information.
Active
$289,000
622 Larrymore Dr, Manchester, TN 37355
3beds
1,191sqft
Single Family Residence, Residential
Built in 1952
0.29 Acres Lot
$-- Zestimate®
$243/sqft
$-- HOA
What's special
Charming brick ranchWood-burning fireplaceFresh interior paintDurable metal roofThree bedroomsBeautiful hardwood floorsCentral heating and air
- 41 days
- 228
- 8
Zillow last checked:
Listing updated:
Listed by:
Dee Underhill Hargis 931-808-8948,
Sewanee Realty 931-598-9200,
Lynn Willis 865-599-4236,
Sewanee Realty
Source: RealTracs MLS as distributed by MLS GRID,MLS#: 3520981
Facts & features
Interior
Bedrooms & bathrooms
- Bedrooms: 3
- Bathrooms: 1
- Full bathrooms: 1
- Main level bedrooms: 3
Bedroom 1
- Area: 156 Square Feet
- Dimensions: 13x12
Bedroom 2
- Area: 121 Square Feet
- Dimensions: 11x11
Bedroom 3
- Area: 99 Square Feet
- Dimensions: 9x11
Primary bathroom
- Features: None
- Level: None
Dining room
- Features: Combination
- Level: Combination
- Area: 104 Square Feet
- Dimensions: 13x8
Kitchen
- Area: 100 Square Feet
- Dimensions: 10x10
Living room
- Features: Combination
- Level: Combination
- Area: 234 Square Feet
- Dimensions: 18x13
Heating
- Central
Cooling
- Central Air
Appliances
- Included: Built-In Electric Range, Dryer, Refrigerator, Washer
- Laundry: Electric Dryer Hookup, Washer Hookup
Features
- High Speed Internet
- Flooring: Wood, Tile, Vinyl
- Basement: Crawl Space
- Number of fireplaces: 1
- Fireplace features: Family Room
Interior area
- Total structure area: 1,191
- Total interior livable area: 1,191 sqft
- Finished area above ground: 1,191
Property
Parking
- Total spaces: 5
- Parking features: Attached, Asphalt
- Attached garage spaces: 1
- Uncovered spaces: 4
Features
- Levels: One
- Stories: 1
- Patio & porch: Porch, Covered
- Fencing: Back Yard
- Has view: Yes
Lot
- Size: 0.29 Acres
- Dimensions: 100 x 128.6 IRR
- Features: Level
- Topography: Level
Details
- Additional structures: Storage
- Parcel number: 076N B 02900 000
- Special conditions: Standard
Construction
Type & style
- Home type: SingleFamily
- Architectural style: Ranch
- Property subtype: Single Family Residence, Residential
Materials
- Brick
- Roof: Metal
Condition
- New construction: No
- Year built: 1952
Utilities & green energy
- Sewer: Public Sewer
- Water: Public
- Utilities for property: Water Available, Cable Connected
Community & HOA
Community
- Subdivision: River Hill
HOA
- Has HOA: No
Location
- Region: Manchester
Financial & listing details
- Price per square foot: $243/sqft
- Tax assessed value: $86,500
- Annual tax amount: $785
- Date on market: 8/25/2026
Estimated market value
Not available
Estimated sales range
Not available
Not available
Price history
| Date | Event | Price |
|---|---|---|
| 8/25/2026 | Listed for sale | $289,000$243/sqft |
Source:  RealTracs MLS as distributed by MLS GRID #3520981 Report a problem RealTracs MLS as distributed by MLS GRID #3520981 Report a problem | ||
Public tax history
| Year | Property taxes | Tax assessment |
|---|---|---|
| 2025 | $785 | $21,625 |
| 2024 | $785 | $21,625 |
| 2023 | $785 | $21,625 |
| 2022 | $785 +0.5% | $21,625 +26.8% |
| 2021 | $781 | $17,050 |
| 2020 | $781 | $17,050 |
| 2019 | $781 | $17,050 |
| 2018 | $781 -0.1% | $17,050 +7.9% |
| 2017 | $781 +68% | $15,800 |
| 2016 | $465 -43.9% | $15,800 |
| 2015 | $829 +0% | $15,800 +0% |
| 2014 | $829 | $15,795 |
| 2013 | -- | $15,795 -2.8% |
| 2012 | $806 +0.1% | $16,253 |
| 2011 | $806 | $16,253 |
| 2010 | $806 | $16,253 |
| 2009 | -- | $16,253 +5% |
| 2008 | $768 +1.8% | $15,485 |
| 2007 | $754 -1.4% | $15,485 |
| 2006 | $765 +3.2% | $15,485 +13% |
| 2005 | $741 | $13,705 |
| 2004 | $741 | $13,705 |
| 2002 | $741 | $13,705 |
| 2001 | -- | $13,705 -73.5% |
| 2000 | -- | $51,770 |
Find assessor info on the county website
Monthly payment
Est. payment
Payment breakdown
Explore the cost of this home by adjusting the details. Changes won't be saved.Climate risks
Neighborhood: 37355
Nearby schools
Schools provided by the listing agent
- Elementary: East Coffee Elementary
- Middle: Coffee County Middle School
- High: Coffee County Central High School
Source: RealTracs MLS as distributed by MLS GRID. This data may not be complete. We recommend contacting the local school district to confirm school assignments for this home.
Similar homes
- $255,0003 bd2 ba1.1k sqft608 Polk St, Manchester, TN 37355For Sale
 MLS ID #3529026, Charles Baumanns. RealTracs MLS as distributed by MLS GRID
 - $239,0003 bd2 ba1.1k sqft1210 Oak Dr, Manchester, TN 37355For Sale
 MLS ID #3333905, Ricardo Barrera. RealTracs MLS as distributed by MLS GRID
 - $299,9003 bd2 ba1.4k sqft1109 McMahan St, Manchester, TN 37355For Sale
 MLS ID #3597981, Maddie Duncan. RealTracs MLS as distributed by MLS GRID
 - $285,0003 bd2 ba1.2k sqft424 Indian Springs Cir, Manchester, TN 37355For Sale
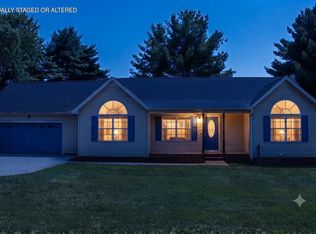 MLS ID #1539777, Hannah Smith. Greater Chattanooga Realtors
 - $300,0003 bd2 ba1.3k sqft22 Edgewood Ct, Manchester, TN 37355For SaleMLS ID #3527168, Anastasia Mabry. RealTracs MLS as distributed by MLS GRID
- $364,9003 bd3 ba1.7k sqft1014 Hills Chapel Rd, Manchester, TN 37355New ConstructionMLS ID #3598316, Elisa Chessor. RealTracs MLS as distributed by MLS GRID
- $235,0003 bd2 ba1.1k sqft28 Hawthorne Dr, Manchester, TN 37355For SaleMLS ID #3309480, Betty Neese. RealTracs MLS as distributed by MLS GRID
- $315,0003 bd2 ba1.2k sqft123 Houston Bell Rd, Manchester, TN 37355For SaleMLS ID #3304577, DARIN E. HASTY. RealTracs MLS as distributed by MLS GRID
- $224,9003 bd1 ba1k sqft311 Madison St, Manchester, TN 37355For SaleMLS ID #3530909, Ashton Staker. RealTracs MLS as distributed by MLS GRID
- $214,0002 bd1 ba850 sqft917 Madison St, Manchester, TN 37355For SaleMLS ID #3217853, Hans Nelson. RealTracs MLS as distributed by MLS GRID
- $347,9003 bd2 ba1.7k sqft261 Hillcrest Rd, Manchester, TN 37355For SaleMLS ID #3248995, Clint Payne. RealTracs MLS as distributed by MLS GRID
- $277,0002 bd1 ba1k sqft240 Fredonia Rd, Manchester, TN 37355For SaleMLS ID #3230123, Kelly Anderson. RealTracs MLS as distributed by MLS GRID
- $175,0002 bd1 ba786 sqft907 Woodland Ct, Manchester, TN 37355For SaleMLS ID #3501330, Christine Lanford Kruse. RealTracs MLS as distributed by MLS GRID
- $--3 bd1 ba1.1k sqft205 Swift Ln, Tullahoma, TN 37388AuctionMLS ID #3546759, Thomas Ore. RealTracs MLS as distributed by MLS GRID
- $292,8943 bd2 ba1.2k sqft88 Stonehenge Cir Lot 88, Manchester, TN 37355New ConstructionMLS ID #3190844, Ty Steward. RealTracs MLS as distributed by MLS GRID
- $429,0003 bd2 ba1.6k sqft1683 Boynton Valley Rd, Manchester, TN 37355For SaleMLS ID #3602548, Adam Shireman. RealTracs MLS as distributed by MLS GRID
- $277,9003 bd1 ba1.4k sqft1102 W Lincoln St, Tullahoma, TN 37388For SaleMLS ID #3527631, Ken Mackay. RealTracs MLS as distributed by MLS GRID
- $279,9003 bd2 ba1.3k sqft212 Bragg Cir, Tullahoma, TN 37388For SaleMLS ID #3319310, Stephanie Jo Dowdy. RealTracs MLS as distributed by MLS GRID
