Check out this recently updated and ideally located beautiful 3 bedroom/2 bath located in a quiet cul-de-sac. Updates include the gorgeous new hardwood bamboo flooring throughout the home. The kitchen includes a large stainless sink, granite countertops, new faucet, stove dishwasher and microwave. Exterior doors, toilets, bathroom fixtures are all new. This property is conveniently located to shopping and restaurants. Whether you're searching for a primary residence, investment property or low maintenance one level living, this home has it all!
Active
Price cut: $10K (11/7)
$235,000
50 Woods Edge Ct, Manchester, TN 37355
3beds
1,092sqft
Single Family Residence, Residential
Built in 2003
0.26 Acres Lot
$-- Zestimate®
$215/sqft
$-- HOA
What's special
Quiet cul-de-sacRecently updatedNew faucetGranite countertops
- 16 days
- 341
- 59
Likely to sell faster than
Zillow last checked:
Listing updated:
Listed by:
Dorinda Woodall 615-481-5067,
Southern Homes Real Estate LLC 615-203-5558
Source: RealTracs MLS as distributed by MLS GRID,MLS#: 3628848
Facts & features
Interior
Bedrooms & bathrooms
- Bedrooms: 3
- Bathrooms: 2
- Full bathrooms: 2
- Main level bedrooms: 3
Heating
- Electric
Cooling
- Electric
Appliances
- Included: Electric Oven, Electric Range
Features
- Flooring: Laminate
- Basement: Crawl Space
Interior area
- Total structure area: 1,092
- Total interior livable area: 1,092 sqft
- Finished area above ground: 1,092
Property
Features
- Levels: One
- Stories: 1
Lot
- Size: 0.26 Acres
- Dimensions: 74.39 x 146.62 IRR
Details
- Parcel number: 085G A 00124 000
- Special conditions: Standard
Construction
Type & style
- Home type: SingleFamily
- Property subtype: Single Family Residence, Residential
Materials
- Brick
Condition
- New construction: No
- Year built: 2003
Utilities & green energy
- Sewer: Public Sewer
- Water: Public
- Utilities for property: Electricity Available, Water Available
Community & HOA
Community
- Subdivision: Brook Hollow
HOA
- Has HOA: No
Location
- Region: Manchester
Financial & listing details
- Price per square foot: $215/sqft
- Tax assessed value: $123,900
- Annual tax amount: $1,124
- Date on market: 10/29/2026
- Electric utility on property: Yes
Estimated market value
Not available
Estimated sales range
Not available
Not available
Price history
| Date | Event | Price |
|---|---|---|
| 11/7/2026 | Price change | $235,000-4.1%$215/sqft |
Source:  RealTracs MLS as distributed by MLS GRID #3628848 Report a problem | ||
| 10/30/2026 | Listed for sale | $245,000+117.8%$224/sqft |
Source: RealTracs MLS as distributed by MLS GRID #3628848 Report a problem | ||
| 6/17/2019 | Listing removed | $1,050$1/sqft |
Source: Exit Realty Partners Report a problem | ||
| 6/3/2019 | Listed for rent | $1,050$1/sqft |
Source: Exit Realty Partners Report a problem | ||
| 4/23/2019 | Sold | $112,500+18.4%$103/sqft |
Source: RealTracs MLS as distributed by MLS GRID #2033047 Report a problem | ||
| 3/13/2019 | Sold | $95,000+26%$87/sqft |
Source: RealTracs MLS as distributed by MLS GRID #1986989 Report a problem | ||
| 1/30/2004 | Sold | $75,400$69/sqft |
Source: Public Record Report a problem | ||
Public tax history
| Year | Property taxes | Tax assessment |
|---|---|---|
| 2025 | $1,124 | $30,975 |
| 2024 | $1,124 | $30,975 |
| 2023 | $1,124 | $30,975 |
| 2022 | $1,124 +8.8% | $30,975 +37.2% |
| 2021 | $1,034 | $22,575 |
| 2020 | $1,034 | $22,575 |
| 2019 | $1,034 | $22,575 |
| 2018 | $1,034 0% | $22,575 +11.3% |
| 2017 | $1,034 +73.2% | $20,275 |
| 2016 | $597 -43.9% | $20,275 |
| 2015 | $1,064 0% | $20,275 0% |
| 2014 | $1,064 | $20,282 |
| 2013 | -- | $20,282 -1.1% |
| 2012 | $1,017 +0.1% | $20,511 |
| 2011 | $1,017 | $20,511 |
| 2010 | $1,017 | $20,511 |
| 2009 | -- | $20,511 +11.5% |
| 2008 | $912 +1.8% | $18,394 |
| 2007 | $896 -1.4% | $18,394 |
| 2006 | $909 -2.6% | $18,394 +6.6% |
| 2005 | $933 | $17,248 |
| 2004 | $933 | $17,248 |
| 2002 | $933 | $17,248 |
Find assessor info on the county website
Monthly payment
Est. payment
Payment breakdown
Explore the cost of this home by adjusting the details. Changes won't be saved.Climate risks
Neighborhood: 37355
Nearby schools
Schools provided by the listing agent
- Elementary: Westwood Elementary
- Middle: Westwood Middle School
- High: Coffee County Central High School
Source: RealTracs MLS as distributed by MLS GRID. This data may not be complete. We recommend contacting the local school district to confirm school assignments for this home.


Similar homes
- $249,9003 bd1 ba1.4k sqft3595 Powers Bridge Rd, Manchester, TN 37355For Sale

 MLS ID #3594508, Monica Saine. RealTracs MLS as distributed by MLS GRID
- $219,0003 bd2 ba1.1k sqft1210 Oak Dr, Manchester, TN 37355For Sale
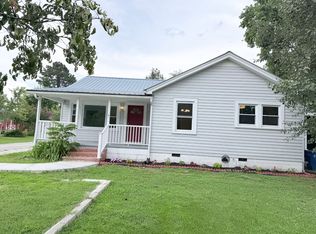 MLS ID #3333905, Ricardo Barrera. RealTracs MLS as distributed by MLS GRID
- $259,9003 bd2 ba1.2k sqft424 Indian Springs Cir, Manchester, TN 37355For Sale
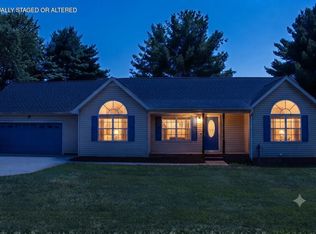 MLS ID #1539777, Hannah Smith. Greater Chattanooga Realtors
- $274,0003 bd1 ba1.1k sqft622 Larrymore Dr, Manchester, TN 37355For Sale
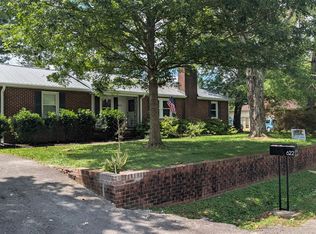 MLS ID #3520981, Dee Underhill Hargis. RealTracs MLS as distributed by MLS GRID
- $214,0002 bd1 ba850 sqft917 Madison St, Manchester, TN 37355For SaleMLS ID #3217853, Hans Nelson. RealTracs MLS as distributed by MLS GRID
- $217,5003 bd1 ba1k sqft311 Madison St, Manchester, TN 37355For SaleMLS ID #3530909, Ashton Staker. RealTracs MLS as distributed by MLS GRID
- $285,0003 bd2 ba1.3k sqft22 Edgewood Ct, Manchester, TN 37355For SaleMLS ID #3527168, Anastasia Mabry. RealTracs MLS as distributed by MLS GRID
- $319,9003 bd2 ba1.4k sqft1209 Woodcrest Dr, Manchester, TN 37355For SaleMLS ID #3620232, Jordan Mitchell. RealTracs MLS as distributed by MLS GRID
- $299,0003 bd2 ba1.4k sqft125 Stroud Dr, Manchester, TN 37355For SaleMLS ID #3611416, Amy Schols. RealTracs MLS as distributed by MLS GRID
- $345,0003 bd2 ba1.5k sqft169 Grass Land St, Manchester, TN 37355For SaleMLS ID #3232247, Phyllis Liggett. RealTracs MLS as distributed by MLS GRID
- $270,0002 bd1 ba1k sqft240 Fredonia Rd, Manchester, TN 37355For SaleMLS ID #3230123, Kelly Anderson. RealTracs MLS as distributed by MLS GRID
- $239,9003 bd2 ba1.2k sqft92 Chase Bend Rd, Estill Springs, TN 37330For SaleMLS ID #3543012, Daniel Demers. RealTracs MLS as distributed by MLS GRID
- $209,9003 bd1 ba1.1k sqft223 Lynn St, Tullahoma, TN 37388For SaleMLS ID #3514397, Sommer Denby. RealTracs MLS as distributed by MLS GRID
- $170,0002 bd1 ba660 sqft60 Walker St, Manchester, TN 37355For SaleMLS ID #3514175, Matt Sargent. RealTracs MLS as distributed by MLS GRID
- $229,9003 bd1 ba1k sqft130 Anderson Dr, Tullahoma, TN 37388For SaleMLS ID #3545554, Rebecca Grider. RealTracs MLS as distributed by MLS GRID
- $239,5003 bd2 ba1.2k sqft501 E Monroe St, Dickel, TN 37388For SaleMLS ID #3629559, Cat Myers. RealTracs MLS as distributed by MLS GRID
- $250,0003 bd2 ba1.2k sqft248 Jacey Ln, Lynchburg, TN 37352For SaleMLS ID #3622304, Eberley (Ebbie) Holloway. RealTracs MLS as distributed by MLS GRID
- $238,5004 bd2 ba1.2k sqft200 Gentry St, Tullahoma, TN 37388For SaleMLS ID #3529400, Fhonda Hatmaker. RealTracs MLS as distributed by MLS GRID
- $244,9993 bd2 ba1.2k sqft812 Bel Aire Dr, Tullahoma, TN 37388For SaleMLS ID #3611098, Shane Shaffner. RealTracs MLS as distributed by MLS GRID
