Great location, quiet dead end street. AND WHAT COULD BE BETTER THAN ZERO DOWN PAYMENT? PROPERTY QUALIFIES FOR 100% FINANCING THROUGH USDA AND THDA/ DOWN PAYMENT ASSISTANCE PROGRAMS. Kitchen features granite countertops ,subway tile backsplash, all SS appliances and a large pantry. LVP flooring in living room, kitchen and owners suite .Tile in the wet areas. Nice bonus room, fully fenced,( privacy) back yard. Seller had cabinets in garage installed by Closets by design. All this for under $350k.and only 5 years old.
Active
$345,000
169 Grass Land St, Manchester, TN 37355
3beds
1,595sqft
Single Family Residence, Residential
Built in 2021
0.28 Acres Lot
$-- Zestimate®
$216/sqft
$-- HOA
What's special
All ss appliancesNice bonus roomLarge pantrySubway tile backsplashGranite countertops
- 28 days
- 356
- 33
Zillow last checked:
Listing updated:
Listed by:
Phyllis Liggett 931-698-1368,
Crye-Leike, Inc., REALTORS 931-540-8400
Source: RealTracs MLS as distributed by MLS GRID,MLS#: 3232247
Facts & features
Interior
Bedrooms & bathrooms
- Bedrooms: 3
- Bathrooms: 2
- Full bathrooms: 2
- Main level bedrooms: 3
Bedroom 1
- Features: Full Bath
- Level: Full Bath
- Area: 210 Square Feet
- Dimensions: 14x15
Bedroom 2
- Area: 110 Square Feet
- Dimensions: 10x11
Bedroom 3
- Area: 110 Square Feet
- Dimensions: 10x11
Kitchen
- Features: Eat-in Kitchen
- Level: Eat-in Kitchen
- Area: 209 Square Feet
- Dimensions: 19x11
Living room
- Features: Separate
- Level: Separate
- Area: 255 Square Feet
- Dimensions: 15x17
Recreation room
- Features: Other
- Level: Other
- Area: 176 Square Feet
- Dimensions: 11x16
Heating
- Central
Cooling
- Central Air
Appliances
- Included: Electric Oven, Cooktop, Dishwasher, Microwave, Refrigerator
Features
- Flooring: Carpet, Luxury Vinyl, Tile
- Basement: None
Interior area
- Total structure area: 1,595
- Total interior livable area: 1,595 sqft
- Finished area above ground: 1,595
Property
Parking
- Total spaces: 2
- Parking features: Garage Faces Front
- Attached garage spaces: 2
Features
- Levels: One
- Stories: 2
Lot
- Size: 0.28 Acres
- Dimensions: 92.71 x 120 IRR
Details
- Parcel number: 076K C 00900 000
- Special conditions: Standard
Construction
Type & style
- Home type: SingleFamily
- Property subtype: Single Family Residence, Residential
Materials
- Brick, Vinyl Siding
Condition
- New construction: No
- Year built: 2021
Utilities & green energy
- Sewer: Public Sewer
- Water: Public
- Utilities for property: Water Available
Community & HOA
Community
- Subdivision: Sweet Grass Estate
HOA
- Has HOA: No
Location
- Region: Manchester
Financial & listing details
- Price per square foot: $216/sqft
- Tax assessed value: $248,900
- Annual tax amount: $2,259
- Date on market: 9/14/2026
Estimated market value
Not available
Estimated sales range
Not available
Not available
Price history
| Date | Event | Price |
|---|---|---|
| 6/16/2026 | Listed for sale | $345,000+6.2%$216/sqft |
Source:  RealTracs MLS as distributed by MLS GRID #3232247 Report a problem RealTracs MLS as distributed by MLS GRID #3232247 Report a problem | ||
| 6/12/2025 | Sold | $325,000-3%$204/sqft |
Source: RealTracs MLS as distributed by MLS GRID #2865648 Report a problem | ||
| 5/29/2025 | Pending sale | $335,000$210/sqft |
Source: RealTracs MLS as distributed by MLS GRID #2865648 Report a problem | ||
| 5/19/2025 | Contingent | $335,000$210/sqft |
Source: RealTracs MLS as distributed by MLS GRID #2865648 Report a problem | ||
| 5/5/2025 | Listed for sale | $335,000+62.7%$210/sqft |
Source: RealTracs MLS as distributed by MLS GRID #2865648 Report a problem | ||
| 4/22/2021 | Sold | $205,900$129/sqft |
Source: RealTracs MLS as distributed by MLS GRID #2253612 Report a problem | ||
Public tax history
| Year | Property taxes | Tax assessment |
|---|---|---|
| 2025 | $2,259 | $62,225 |
| 2024 | $2,259 | $62,225 |
| 2023 | $2,259 | $62,225 |
| 2022 | $2,259 +15% | $62,225 +45% |
| 2021 | $1,965 +412.2% | $42,900 +412.2% |
| 2020 | $384 | $8,375 |
| 2019 | $384 | $8,375 |
Find assessor info on the county website
Monthly payment
Est. payment
Payment breakdown
Explore the cost of this home by adjusting the details. Changes won't be saved.Climate risks
Neighborhood: 37355
Nearby schools
Schools provided by the listing agent
- Elementary: College Street Elementary
- Middle: Westwood Middle School
- High: Coffee County Central High School
Source: RealTracs MLS as distributed by MLS GRID. This data may not be complete. We recommend contacting the local school district to confirm school assignments for this home.
Similar homes
- $338,0003 bd2 ba1.7k sqft115 Grace Ct, Manchester, TN 37355For Sale

 MLS ID #3248439, David Miles-Peppers. RealTracs MLS as distributed by MLS GRID
 - $347,9003 bd2 ba1.7k sqft261 Hillcrest Rd, Manchester, TN 37355For Sale
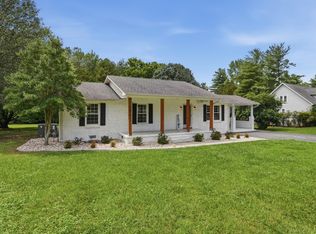 MLS ID #3248995, Clint Payne. RealTracs MLS as distributed by MLS GRID
 - $339,9003 bd2 ba1.6k sqft257 Hendrixson Dr Lot 3, Manchester, TN 37355New Construction
 MLS ID #3546499, Kasidy Lowe | K. Lowe Team. RealTracs MLS as distributed by MLS GRID
 - $349,9984 bd2 ba2.3k sqft207 N Woodland St, Manchester, TN 37355For Sale
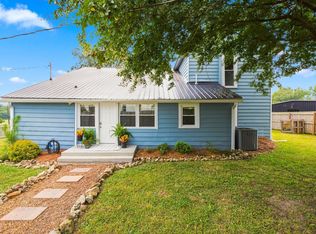 MLS ID #3527356, Jaylon Patton. RealTracs MLS as distributed by MLS GRID
 - $329,9903 bd2 ba2.1k sqft305 S Irwin St, Manchester, TN 37355For SaleMLS ID #3223153, Josh Merritt. RealTracs MLS as distributed by MLS GRID
- $419,9003 bd3 ba2.2k sqft1511 5th Ave, Manchester, TN 37355For SaleMLS ID #3544292, Charlie Gonzales, ABR, SRS, e-PRO | 931-808-5521. RealTracs MLS as distributed by MLS GRID
- $319,9904 bd3 ba1.6k sqft179 Stonehenge Ln Lot 94, Manchester, TN 37355New ConstructionMLS ID #3601701, Billy Nelson. RealTracs MLS as distributed by MLS GRID
- $329,9003 bd3 ba1.4k sqft664 Ridge St, Manchester, TN 37355For SaleMLS ID #3529810, Julie Burris. RealTracs MLS as distributed by MLS GRID
- $334,9003 bd3 ba1.4k sqft362 Ridge St Lot 80, Manchester, TN 37355New ConstructionMLS ID #3221851, Steve Jernigan. RealTracs MLS as distributed by MLS GRID
- $319,9904 bd3 ba1.6k sqft207 Stonehenge Cir Lot 97, Manchester, TN 37355New ConstructionMLS ID #3513751, Billy Nelson. RealTracs MLS as distributed by MLS GRID
- $319,9904 bd3 ba1.6k sqft86 Stonehenge Ln Lot 77, Manchester, TN 37355New ConstructionMLS ID #3513747, Billy Nelson. RealTracs MLS as distributed by MLS GRID
- $429,0003 bd2 ba1.6k sqft1683 Boynton Valley Rd, Manchester, TN 37355For SaleMLS ID #3602548, Adam Shireman. RealTracs MLS as distributed by MLS GRID
- $299,9003 bd3 ba2k sqft143 Creek Wood Rd, Manchester, TN 37355For SaleMLS ID #3603793, Maggie Lawrence. RealTracs MLS as distributed by MLS GRID
- $445,0003 bd2 ba1.9k sqft441 Richland Farms Dr, Manchester, TN 37355For SaleMLS ID #3531861, Chance Paschall. RealTracs MLS as distributed by MLS GRID
- $369,9003 bd2 ba1.6k sqft59 Bluebird Trl Lot 3, Estill Springs, TN 37330New ConstructionMLS ID #3619120, Jessica London. RealTracs MLS as distributed by MLS GRID
- $345,0003 bd2 ba1.5k sqft9970 Jim Cummings Hwy, Bradyville, TN 37026For SaleMLS ID #3263467, Jen Tooley. RealTracs MLS as distributed by MLS GRID
- $299,9003 bd3 ba1.4k sqft230 Timber Cir, Manchester, TN 37355For SaleMLS ID #3180440, Joseph Phinney. RealTracs MLS as distributed by MLS GRID
- $369,9003 bd2 ba1.6k sqft93 Bluebird Trl Lot 4, Estill Springs, TN 37330New ConstructionMLS ID #3619121, Jessica London. RealTracs MLS as distributed by MLS GRID
- $449,0003 bd2 ba1.7k sqft7485 McMinnville Hwy, Morrison, TN 37357For SaleMLS ID #3527750, Gina Marie Seckler. RealTracs MLS as distributed by MLS GRID
