** 100% financing available for qualified buyers!! ** Beautifully maintained, move-in ready home featuring an open-concept layout filled with natural light. The kitchen has granite countertops, stainless steel appliances, white cabinetry, subway backsplash, and a large island, flowing seamlessly into the dining and living areas. The split-bedroom floor plan provides privacy, while the primary suite includes a walk-in closet and double vanity. Enjoy neutral finishes, a custom built-in buffet, covered front porch, a spacious back deck, and generous storage throughout. HVAC has been recently serviced for added peace of mind.
Active
$345,000
9970 Jim Cummings Hwy, Bradyville, TN 37026
3beds
1,542sqft
Single Family Residence, Residential
Built in 2019
0.69 Acres Lot
$-- Zestimate®
$224/sqft
$-- HOA
What's special
Large islandCustom built-in buffetCovered front porchStainless steel appliancesGenerous storage throughoutSubway backsplashSpacious back deck
- 52 days
- 353
- 27
Likely to sell faster than
Zillow last checked:
Listing updated:
Listed by:
Jen Tooley 615-336-7701,
Compass 615-896-4040
Source: RealTracs MLS as distributed by MLS GRID,MLS#: 3263467
Facts & features
Interior
Bedrooms & bathrooms
- Bedrooms: 3
- Bathrooms: 2
- Full bathrooms: 2
- Main level bedrooms: 3
Bedroom 1
- Features: Walk-In Closet(s)
- Level: Walk-In Closet(s)
- Area: 196 Square Feet
- Dimensions: 14x14
Bedroom 2
- Features: Extra Large Closet
- Level: Extra Large Closet
- Area: 132 Square Feet
- Dimensions: 12x11
Bedroom 3
- Features: Extra Large Closet
- Level: Extra Large Closet
- Area: 132 Square Feet
- Dimensions: 12x11
Primary bathroom
- Features: Double Vanity
- Level: Double Vanity
Dining room
- Features: None
- Level: None
- Area: 143 Square Feet
- Dimensions: 11x13
Kitchen
- Area: 143 Square Feet
- Dimensions: 11x13
Living room
- Features: Great Room
- Level: Great Room
- Area: 286 Square Feet
- Dimensions: 22x13
Other
- Features: Utility Room
- Level: Utility Room
- Area: 36 Square Feet
- Dimensions: 6x6
Heating
- Central, Electric
Cooling
- Central Air, Electric
Appliances
- Included: Electric Oven, Electric Range, Dishwasher, Microwave, Refrigerator, Stainless Steel Appliance(s)
- Laundry: Electric Dryer Hookup, Washer Hookup
Features
- Open Floorplan, Kitchen Island
- Flooring: Carpet, Laminate
- Basement: Crawl Space
Interior area
- Total structure area: 1,542
- Total interior livable area: 1,542 sqft
- Finished area above ground: 1,542
Property
Parking
- Total spaces: 2
- Parking features: Garage Faces Front, Driveway, Gravel
- Attached garage spaces: 2
- Has uncovered spaces: Yes
Features
- Levels: One
- Stories: 1
- Patio & porch: Porch, Covered, Deck
Lot
- Size: 0.69 Acres
Details
- Parcel number: 077 10501 000
- Special conditions: Standard
Construction
Type & style
- Home type: SingleFamily
- Property subtype: Single Family Residence, Residential
Materials
- Brick, Vinyl Siding
Condition
- New construction: No
- Year built: 2019
Utilities & green energy
- Sewer: Septic Tank
- Water: Public
- Utilities for property: Electricity Available, Water Available
Community & HOA
Community
- Subdivision: Mountain View Acres
HOA
- Has HOA: No
Location
- Region: Bradyville
Financial & listing details
- Price per square foot: $224/sqft
- Tax assessed value: $305,200
- Annual tax amount: $1,241
- Date on market: 7/10/2026
- Electric utility on property: Yes
Estimated market value
Not available
Estimated sales range
Not available
Not available
Price history
| Date | Event | Price |
|---|---|---|
| 7/10/2026 | Listed for sale | $345,000+78.8%$224/sqft |
Source:  RealTracs MLS as distributed by MLS GRID #3263467 Report a problem RealTracs MLS as distributed by MLS GRID #3263467 Report a problem | ||
| 8/27/2019 | Sold | $192,900$125/sqft |
Source: Public Record Report a problem | ||
Public tax history
| Year | Property taxes | Tax assessment |
|---|---|---|
| 2025 | $1,241 +1.9% | $76,300 |
| 2024 | $1,218 +4.7% | $76,300 |
| 2023 | $1,163 +5.6% | $76,300 +70.5% |
| 2022 | $1,101 | $44,750 |
| 2021 | $1,101 | $44,750 |
| 2020 | $1,101 | $44,750 |
| 2019 | $1,101 | $44,750 |
Find assessor info on the county website
Monthly payment
Est. payment
Payment breakdown
Explore the cost of this home by adjusting the details. Changes won't be saved.Climate risks
Neighborhood: 37026
Nearby schools
Schools provided by the listing agent
- Elementary: Cannon South Elementary School
- Middle: Cannon County Middle School
- High: Cannon County High School
Source: RealTracs MLS as distributed by MLS GRID. This data may not be complete. We recommend contacting the local school district to confirm school assignments for this home.
Similar homes
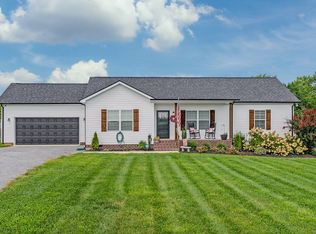
- $350,0003 bd2 ba1.4k sqft424 Cannon Way, Woodbury, TN 37190For Sale

 MLS ID #3499762, Stephanie J Stoner. RealTracs MLS as distributed by MLS GRID
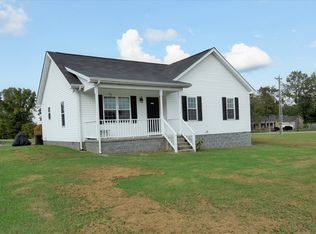
 - $350,0003 bd2 ba1.4k sqft64 Cannon Pl, Woodbury, TN 37190For Sale
 MLS ID #3510442, Drew Kilgour. RealTracs MLS as distributed by MLS GRID
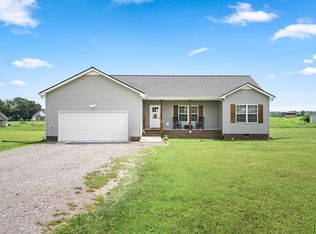
 - $340,0003 bd2 ba1.3k sqft808 Boyd Ave, McMinnville, TN 37110For Sale
 MLS ID #3514168, Ashley Gomez. RealTracs MLS as distributed by MLS GRID
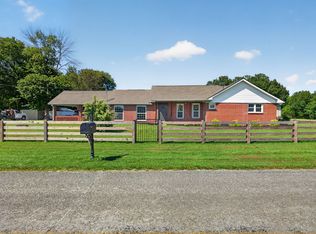
 - $399,9003 bd2 ba2k sqft112 Goose Pond Rd, Manchester, TN 37355For Sale
 MLS ID #3527433, Sara Beth Bryant. RealTracs MLS as distributed by MLS GRID
 - $--3 bd2 ba1.7k sqft42 Hillwood Cir, Manchester, TN 37355AuctionMLS ID #3509944, JOE ORR. RealTracs MLS as distributed by MLS GRID
- $380,0003 bd2 ba2k sqft180 Mortons Lake Rd, Manchester, TN 37355For SaleMLS ID #3529208, Haley Gray. RealTracs MLS as distributed by MLS GRID
- $349,9003 bd2 ba1.7k sqft94 Hickory Ridge Ln, Woodbury, TN 37190For SaleMLS ID #3261058, Christina Puleo. RealTracs MLS as distributed by MLS GRID
- $349,9003 bd2 ba1.7k sqft261 Hillcrest Rd, Manchester, TN 37355For SaleMLS ID #3248995, Clint Payne. RealTracs MLS as distributed by MLS GRID
- $342,0003 bd2 ba1.7k sqft115 Grace Ct, Manchester, TN 37355For SaleMLS ID #3248439, David Miles-Peppers. RealTracs MLS as distributed by MLS GRID
- $365,0003 bd2 ba1.7k sqft337 Allie Boynton Dr, Manchester, TN 37355For SaleMLS ID #3305102, John Marc Stephens. RealTracs MLS as distributed by MLS GRID
- $365,0003 bd2 ba1.7k sqft825 Apache Trl, McMinnville, TN 37110For SaleMLS ID #3510792, Susan Bain. RealTracs MLS as distributed by MLS GRID
- $339,9003 bd2 ba1.4k sqft1439 Caney Branch Rd Lot 11, Morrison, TN 37357New ConstructionMLS ID #3306614, Jackson Phillips. RealTracs MLS as distributed by MLS GRID
- $399,9003 bd2 ba1.4k sqft1013 Stratus Dr, Murfreesboro, TN 37127For SaleMLS ID #3520467, LUCY AMPELA. RealTracs MLS as distributed by MLS GRID
- $350,0003 bd2 ba1.2k sqft120 Pebble Brook Dr, Murfreesboro, TN 37127For SaleMLS ID #3512641, Tyler Forte. RealTracs MLS as distributed by MLS GRID
- $349,9003 bd2 ba2.1k sqft305 S Irwin St, Manchester, TN 37355For SaleMLS ID #3223153, Josh Merritt. RealTracs MLS as distributed by MLS GRID
- $339,9003 bd2 ba1.6k sqft75 Campen Ln, McMinnville, TN 37110New ConstructionMLS ID #3245393, John Turner | Turner Victory Team. RealTracs MLS as distributed by MLS GRID
- $314,9003 bd2 ba1.6k sqft404 Logan Chapel Rd, Hillsboro, TN 37342For SaleMLS ID #3181742, Kasidy Lowe | K. Lowe Team. RealTracs MLS as distributed by MLS GRID
- $289,0004 bd3 ba1.7k sqft104 Henegar St, McMinnville, TN 37110For SaleMLS ID #3525892, Jonathan J. Jones. RealTracs MLS as distributed by MLS GRID
- $294,9003 bd2 ba1k sqft109 Brown Rd, Morrison, TN 37357For SaleMLS ID #3256210, Sara Beth Bryant. RealTracs MLS as distributed by MLS GRID
- $430,0003 bd3 ba1.7k sqft502 Westwood Dr, McMinnville, TN 37110For SaleMLS ID #3516493, Rachel (Rayah) Maria Kirby. RealTracs MLS as distributed by MLS GRID
