Three-bedroom, 2-bath Craftsman Style home located at 75 Campen Lane in McMinnville. Single-level, 1,607 square feet, no HOA. The main living areas flow together well. Kitchen has an island, quartz countertops, and a pantry with built-ins. Good counter space and enough room to actually work in there. It opens into the living area where a stone electric fireplace anchors the room. Nine-foot ceilings throughout, so nothing feels tight. There's also a office/flex room off the back of house with it's own private entry.
Covered front porch runs the full length of the house with a view down the street. Open patio out back. The home sits at the end of a dead-end street, so traffic is minimal. Attached one-car garage. No HOA means no extra layer of rules on top of what you already own.
Jamie "Cat" Walker Field, Jungle Jym, Milner Recreation Center, and Dunlap Tennis Courts are all within a mile. Good options if you spend time outside. Northgate Shopping Center is about a mile away, and there are several dining options close by.
Active
Price cut: $5K (7/3)
$349,900
75 Campen Ln, McMinnville, TN 37110
3beds
1,607sqft
:
Get pre-qualified$2,094/mo
Single Family Residence, Residential
Built in 2026
0.34 Acres Lot
$-- Zestimate®
$218/sqft
$-- HOA
What's special
Pantry with built-insAttached one-car garageOpen patio out backKitchen has an islandQuartz countertopsNine-foot ceilings throughout
- 54 days |
- 1,283 |
- 57 |
Likely to sell faster than
Zillow last checked:
Listing updated:
Listed by:
John Turner | Turner Victory Team 615-586-0900,
Onward Real Estate 615-234-5020,
Debbie Stribling (The Turner-Victory Team) 615-476-1059,
Onward Real Estate
Source: RealTracs MLS as distributed by MLS GRID,MLS#: 3245393
Facts & features
Interior
Bedrooms & bathrooms
- Bedrooms: 3
- Bathrooms: 2
- Full bathrooms: 2
- Main level bedrooms: 3
Bedroom 1
- Features: Full Bath
- Level: Full Bath
- Area: 169 Square Feet
- Dimensions: 13x13
Bedroom 2
- Area: 144 Square Feet
- Dimensions: 12x12
Bedroom 3
- Area: 144 Square Feet
- Dimensions: 12x12
Primary bathroom
- Features: Double Vanity
- Level: Double Vanity
Kitchen
- Features: Eat-in Kitchen
- Level: Eat-in Kitchen
- Area: 240 Square Feet
- Dimensions: 15x16
Living room
- Area: 240 Square Feet
- Dimensions: 15x16
Other
- Features: Office
- Level: Office
- Area: 132 Square Feet
- Dimensions: 11x12
Other
- Features: Utility Room
- Level: Utility Room
- Area: 64 Square Feet
- Dimensions: 8x8
Heating
- Central, Electric
Cooling
- Central Air, Electric
Appliances
- Included: Electric Oven, Electric Range, Dishwasher, Microwave
Features
- Ceiling Fan(s), Open Floorplan, Walk-In Closet(s)
- Flooring: Laminate, Vinyl
- Basement: None
- Number of fireplaces: 1
- Fireplace features: Electric
Interior area
- Total structure area: 1,607
- Total interior livable area: 1,607 sqft
- Finished area above ground: 1,607
Property
Parking
- Total spaces: 3
- Parking features: Attached, Concrete
- Attached garage spaces: 1
- Uncovered spaces: 2
Features
- Levels: One
- Stories: 1
- Patio & porch: Porch, Covered, Patio
Lot
- Size: 0.34 Acres
Details
- Special conditions: Standard
Construction
Type & style
- Home type: SingleFamily
- Property subtype: Single Family Residence, Residential
Materials
- Other
Condition
- New construction: Yes
- Year built: 2026
Utilities & green energy
- Sewer: Public Sewer
- Water: Public
- Utilities for property: Electricity Available, Water Available
Community & HOA
Community
- Subdivision: James D White Etal
HOA
- Has HOA: No
Location
- Region: Mcminnville
Financial & listing details
- Price per square foot: $218/sqft
- Annual tax amount: $1
- Date on market: 6/18/2026
- Date available: 05/31/2026
- Electric utility on property: Yes
Estimated market value
Not available
Estimated sales range
Not available
Not available
Price history
| Date | Event | Price |
|---|---|---|
| 7/3/2026 | Price change | $349,900-1.4%$218/sqft |
Source:  RealTracs MLS as distributed by MLS GRID #3245393 Report a problem RealTracs MLS as distributed by MLS GRID #3245393 Report a problem | ||
| 6/18/2026 | Listed for sale | $354,900$221/sqft |
Source: RealTracs MLS as distributed by MLS GRID #3245393 Report a problem | ||
Public tax history
Tax history is unavailable.
Monthly payment
Est. payment
Payment breakdown
Explore the cost of this home by adjusting the details. Changes won't be saved.Climate risks
Neighborhood: 37110
Nearby schools
GreatSchools rating
- 4/10West Elementary SchoolGrades: PK-5Distance: 0.8 mi
- 4/10Warren County Middle SchoolGrades: 6-8Distance: 1.7 mi
- 5/10Warren County High SchoolGrades: 9-12Distance: 3.3 mi
Schools provided by the listing agent
- Elementary: West Elementary
- Middle: Warren County Middle School
- High: Warren County High School
Source: RealTracs MLS as distributed by MLS GRID. This data may not be complete. We recommend contacting the local school district to confirm school assignments for this home.
- $312,800-- bd2 ba1.2k sqft53 Campen Ln, McMinnville, TN 37110Off Market
- $284,5004 bd2 ba1.6k sqft212 Old Post Rd, McMinnville, TN 37110Sold

- $235,400-- bd1 ba2.2k sqft121 Campen Ln, McMinnville, TN 37110Off Market
- $305,200-- bd2 ba1.2k sqft198 Old Post Rd, McMinnville, TN 37110Off Market
- $150,900-- bd1 ba1k sqft180 Old Post Rd, McMinnville, TN 37110Off Market
- $34,400-- bd1 ba1.8k sqft21 Campen Ln, McMinnville, TN 37110Off Market
- $285,0003 bd2 ba1.4k sqft156 Old Post Rd, McMinnville, TN 37110For Sale
- $58,000-- bd-- ba-- sqftOld Post Rd, McMinnville, TN 37110Off Market
A local agent can set up tours, give advice and negotiate with sellers.
A local lender can help you make sure your offer is ready when you are.
Similar homes
- $349,9004 bd3 ba2k sqft407 Sunset Dr, Mc Minnville, TN 37110For Sale

 MLS ID #3171022, Leah Michelle Edwards. RealTracs MLS as distributed by MLS GRID
 - $384,9003 bd2 ba1.4k sqft102 Castle St, McMinnville, TN 37110For Sale
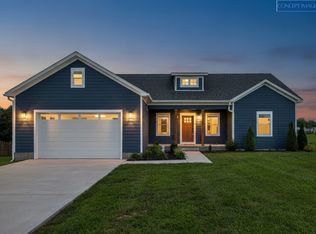 MLS ID #3319097, Kristin Green. RealTracs MLS as distributed by MLS GRID
 - $284,9003 bd2 ba1.8k sqft317 Lakeshore Dr, McMinnville, TN 37110For Sale
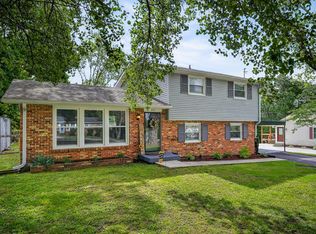 MLS ID #3215799, Kristin Green. RealTracs MLS as distributed by MLS GRID
 - $294,9003 bd2 ba1.3k sqft2594 Faulkner Springs Rd, McMinnville, TN 37110For Sale
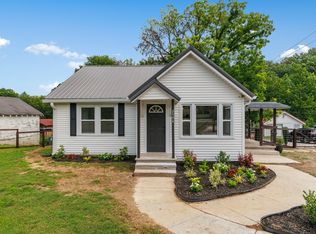 MLS ID #3314415, Susan Bain. RealTracs MLS as distributed by MLS GRID
 - $250,0004 bd2 ba1.8k sqft107 Bermuda Dr, McMinnville, TN 37110For SaleMLS ID #3225378, Lori Rowton-Walker. RealTracs MLS as distributed by MLS GRID
- $314,9003 bd3 ba1.7k sqft216 Twin Oaks Rd, McMinnville, TN 37110New ConstructionMLS ID #3247781, Crystal Gale. RealTracs MLS as distributed by MLS GRID
- $319,9003 bd2 ba1.6k sqft212 Twin Oaks Rd, McMinnville, TN 37110New ConstructionMLS ID #3220102, Latesha M. Hillis. RealTracs MLS as distributed by MLS GRID
- $339,0002 bd2 ba1.8k sqft35 Monica St, McMinnville, TN 37110For SaleMLS ID #3283851, Dorinda Walker. RealTracs MLS as distributed by MLS GRID
- $305,9003 bd2 ba1.4k sqft649 Old Harrison Ferry Rd, McMinnville, TN 37110For SaleMLS ID #3256246, Medana Hemontolor. RealTracs MLS as distributed by MLS GRID
- $299,9993 bd2 ba1.3k sqft12 Willow Cres Lot 30, Mc Minnville, TN 37110New ConstructionMLS ID #3217177, Crystal Ann King. RealTracs MLS as distributed by MLS GRID
- $279,9003 bd1 ba1.4k sqft111 Westwood 5th Ave, McMinnville, TN 37110For SaleMLS ID #3268542, Kirby Stewart Williams. RealTracs MLS as distributed by MLS GRID
- $299,9003 bd2 ba1.4k sqft214 Twin Oaks Rd, Mc Minnville, TN 37110New ConstructionMLS ID #3247769, Crystal Gale. RealTracs MLS as distributed by MLS GRID
- $304,9003 bd2 ba1.3k sqft342 Underhill Rd Lot 5, McMinnville, TN 37110New ConstructionMLS ID #3320359, Ashley Smith. RealTracs MLS as distributed by MLS GRID
- $399,8005 bd2 ba2.3k sqft115 Franklin St, McMinnville, TN 37110For SaleMLS ID #3169282, Saho Witton. RealTracs MLS as distributed by MLS GRID
- $260,0003 bd2 ba1.1k sqft229 Union Hill Rd, McMinnville, TN 37110For Sale
 MLS ID #244535, Sara Beth Bryant, Tree City Realty. UCMLS
 - $215,0003 bd2 ba1.3k sqft206 Winding Way, McMinnville, TN 37110For SaleMLS ID #3233990, Maha Hindiyeh. RealTracs MLS as distributed by MLS GRID
- $239,0003 bd2 ba1.5k sqft205 Garfield St, Mc Minnville, TN 37110For SaleMLS ID #3262948, Susan Bain. RealTracs MLS as distributed by MLS GRID
- $269,0003 bd3 ba2k sqft110 Edison St, McMinnville, TN 37110For SaleMLS ID #246279, Alma Mendez, The Real Estate Collective. UCMLS
- $339,9993 bd2 ba1.3k sqft634 Mountain View Dr Lot 152A, Morrison, TN 37357New ConstructionMLS ID #3250638, Thiago Nigri. RealTracs MLS as distributed by MLS GRID
- $399,0003 bd3 ba1.8k sqft126 Melanie St, McMinnville, TN 37110For SaleMLS ID #3150262, Chandi Nunley. RealTracs MLS as distributed by MLS GRID
