✨ USDA Eligible! Qualified buyers may be eligible for 100% USDA financing, making homeownership more affordable.
Beautiful, move-in ready home, fully renovated and located just minutes (approx. 3 minutes) from downtown McMinnville. This charming property offers 3 bedrooms and 1.5 bathrooms with thoughtful updates and a functional layout.
The home features two separate front entrances—one leading into the main living area and another providing private access to a bedroom with a half bath, offering flexibility for guests, a home office, or additional privacy.
The updated kitchen includes stainless steel appliances, and the home showcases a stylishly renovated full bathroom with a luxury tile shower. Interior updates throughout provide a clean, modern feel while maintaining a warm and inviting atmosphere.
Enjoy relaxing on the welcoming front porch or entertaining in the spacious backyard with a newly installed deck, perfect for outdoor gatherings.
Situated in a quiet, established neighborhood with convenient access to downtown, shopping, and dining, this home is ready for its next owner.
Under contract - showing
Price cut: $10K (7/10)
$215,000
206 Winding Way, McMinnville, TN 37110
3beds
1,312sqft
:
Get pre-qualified$1,315/mo
Single Family Residence, Residential
Built in 1930
7,840 Square Feet Lot
$-- Zestimate®
$164/sqft
$-- HOA
What's special
Welcoming front porchFully renovatedSpacious backyardWarm and inviting atmosphereStainless steel appliancesTwo separate front entrancesLuxury tile shower
- 47 days |
- 1,233 |
- 118 |
Likely to sell faster than
Zillow last checked:
Listing updated:
Listed by:
Maha Hindiyeh 615-525-6073,
simpliHOM 855-856-9466
Source: RealTracs MLS as distributed by MLS GRID,MLS#: 3233990
Facts & features
Interior
Bedrooms & bathrooms
- Bedrooms: 3
- Bathrooms: 2
- Full bathrooms: 1
- 1/2 bathrooms: 1
- Main level bedrooms: 3
Heating
- Central
Cooling
- Central Air
Appliances
- Included: Electric Range, Disposal, Refrigerator, Stainless Steel Appliance(s)
- Laundry: Gas Dryer Hookup, Washer Hookup
Features
- Flooring: Luxury Vinyl
- Basement: Crawl Space
- Fireplace features: Electric
Interior area
- Total structure area: 1,312
- Total interior livable area: 1,312 sqft
- Finished area above ground: 1,312
Property
Parking
- Total spaces: 8
- Parking features: Alley Access, Asphalt
- Garage spaces: 4
- Uncovered spaces: 4
Features
- Levels: One
- Stories: 1
- Patio & porch: Porch, Covered, Deck
- Exterior features: Balcony
Lot
- Size: 7,840 Square Feet
- Dimensions: 88 x 87
Details
- Parcel number: 068D C 00103 000
- Special conditions: Standard
Construction
Type & style
- Home type: SingleFamily
- Architectural style: Ranch
- Property subtype: Single Family Residence, Residential
Materials
- Aluminum Siding, Fiber Cement, Frame, Other
- Roof: Asphalt
Condition
- New construction: No
- Year built: 1930
Utilities & green energy
- Sewer: Public Sewer
- Water: Public
- Utilities for property: Water Available
Community & HOA
Community
- Subdivision: None
HOA
- Has HOA: No
Location
- Region: Mcminnville
Financial & listing details
- Price per square foot: $164/sqft
- Tax assessed value: $113,700
- Annual tax amount: $719
- Date on market: 6/10/2026
Estimated market value
Not available
Estimated sales range
Not available
Not available
Price history
| Date | Event | Price |
|---|---|---|
| 7/26/2026 | Contingent | $215,000$164/sqft |
Source:  RealTracs MLS as distributed by MLS GRID #3233990 Report a problem RealTracs MLS as distributed by MLS GRID #3233990 Report a problem | ||
| 7/10/2026 | Price change | $215,000-4.4%$164/sqft |
Source: RealTracs MLS as distributed by MLS GRID #3233990 Report a problem | ||
| 6/10/2026 | Listed for sale | $225,000$171/sqft |
Source: RealTracs MLS as distributed by MLS GRID #3233990 Report a problem | ||
| 5/30/2026 | Listing removed | $225,000$171/sqft |
Source: RealTracs MLS as distributed by MLS GRID #3216488 Report a problem | ||
| 5/20/2026 | Listed for sale | $225,000-11.8%$171/sqft |
Source: RealTracs MLS as distributed by MLS GRID #3216488 Report a problem | ||
| 5/1/2026 | Listing removed | $255,000$194/sqft |
Source: RealTracs MLS as distributed by MLS GRID #3167057 Report a problem | ||
| 4/16/2026 | Price change | $255,000-7.3%$194/sqft |
Source: RealTracs MLS as distributed by MLS GRID #3167057 Report a problem | ||
| 4/2/2026 | Listed for sale | $275,000+266.7%$210/sqft |
Source: RealTracs MLS as distributed by MLS GRID #3167057 Report a problem | ||
| 8/21/2025 | Sold | $75,000-15.7%$57/sqft |
Source: RealTracs MLS as distributed by MLS GRID #2930172 Report a problem | ||
| 8/8/2025 | Pending sale | $89,000$68/sqft |
Source: RealTracs MLS as distributed by MLS GRID #2930172 Report a problem | ||
| 7/7/2025 | Listed for sale | $89,000+109.4%$68/sqft |
Source: RealTracs MLS as distributed by MLS GRID #2930172 Report a problem | ||
| 6/26/2025 | Sold | $42,500-14.8%$32/sqft |
Source: RealTracs MLS as distributed by MLS GRID #2900722 Report a problem | ||
| 6/6/2025 | Pending sale | $49,900$38/sqft |
Source: RealTracs MLS as distributed by MLS GRID #2900722 Report a problem | ||
| 6/4/2025 | Listed for sale | $49,900+256.4%$38/sqft |
Source: RealTracs MLS as distributed by MLS GRID #2900722 Report a problem | ||
| 12/14/2006 | Sold | $14,000-50%$11/sqft |
Source: Public Record Report a problem | ||
| 9/30/2005 | Sold | $28,000-1.8%$21/sqft |
Source: Public Record Report a problem | ||
| 1/29/2003 | Sold | $28,500+71.7%$22/sqft |
Source: Public Record Report a problem | ||
| 11/3/2000 | Sold | $16,600$13/sqft |
Source: Public Record Report a problem | ||
Public tax history
| Year | Property taxes | Tax assessment |
|---|---|---|
| 2025 | $719 +36.3% | $28,425 +119.1% |
| 2024 | $528 | $12,975 |
| 2023 | $528 +6.5% | $12,975 |
| 2022 | $495 | $12,975 |
| 2021 | $495 | $12,975 |
| 2020 | $495 +16.5% | $12,975 +32.1% |
| 2019 | $425 +6.9% | $9,825 |
| 2018 | $398 +94.9% | $9,825 |
| 2017 | $204 -48.7% | $9,825 |
| 2016 | $398 -0.7% | $9,825 |
| 2015 | $400 +4.8% | $9,825 |
| 2014 | $382 | $9,825 +5.1% |
| 2013 | $382 -0.1% | $9,351 |
| 2012 | $382 +14.8% | $9,351 +14.7% |
| 2011 | $333 | $8,152 |
| 2010 | -- | $8,152 |
| 2009 | -- | $8,152 +5.7% |
| 2008 | $317 | $7,713 |
| 2007 | $317 +1.7% | $7,713 |
| 2006 | $312 +6.6% | $7,713 |
| 2005 | $292 | $7,713 |
| 2004 | $292 | $7,713 +5.5% |
| 2001 | -- | $7,314 -75% |
| 2000 | -- | $29,254 |
Find assessor info on the county website
Monthly payment
Est. payment
Payment breakdown
Explore the cost of this home by adjusting the details. Changes won't be saved.Climate risks
Neighborhood: 37110
Nearby schools
GreatSchools rating
- 4/10Bobby Ray MemorialGrades: PK-5Distance: 0.6 mi
- 4/10Warren County Middle SchoolGrades: 6-8Distance: 0.6 mi
- 5/10Warren County High SchoolGrades: 9-12Distance: 3.9 mi
Schools provided by the listing agent
- Elementary: Bobby Ray Memorial
- Middle: Warren County Alternative Academy
- High: Warren County High School
Source: RealTracs MLS as distributed by MLS GRID. This data may not be complete. We recommend contacting the local school district to confirm school assignments for this home.
- $208,100-- bd2 ba768 sqft208 Winding Way, McMinnville, TN 37110Off Market
- $15,000-- bd1 ba1k sqft203 Winding Way, McMinnville, TN 37110Sold
- $50,000-- bd2 ba840 sqft210 Winding Way, Mc Minnville, TN 37110Sold
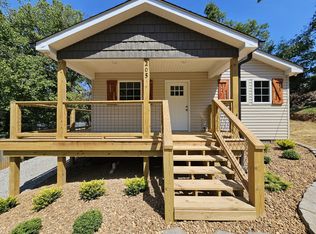
- $214,9993 bd2 ba1.1k sqft205 Winding Way, McMinnville, TN 37110Sold
- $127,700-- bd1 ba1.7k sqft202 Winding Way, McMinnville, TN 37110Off Market
- $240,4003 bd2 ba1.1k sqft201 Winding Way, McMinnville, TN 37110Off Market
- $105,000-- bd2 ba988 sqft215 Winding Way, McMinnville, TN 37110Off Market
- $175,400-- bd1 ba1k sqft104 Kirby St, McMinnville, TN 37110Off Market
A local agent can set up tours, give advice and negotiate with sellers.
A local lender can help you make sure your offer is ready when you are.
Similar homes
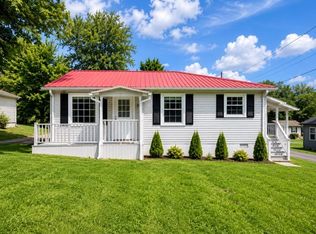
- $210,0003 bd2 ba1.4k sqft310 W End Ave, Mc Minnville, TN 37110For Sale
 MLS ID #3299435, Natalie DeFord. RealTracs MLS as distributed by MLS GRID
 - $239,0003 bd2 ba1.5k sqft205 Garfield St, Mc Minnville, TN 37110For Sale
 MLS ID #3262948, Susan Bain. RealTracs MLS as distributed by MLS GRID
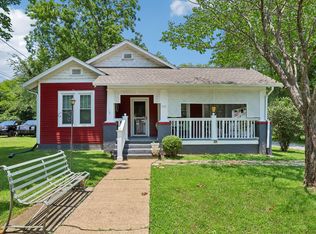
 - $230,0003 bd2 ba1k sqft110 Garfield St, McMinnville, TN 37110For Sale
 MLS ID #3254740, Cullum Stirling. RealTracs MLS as distributed by MLS GRID
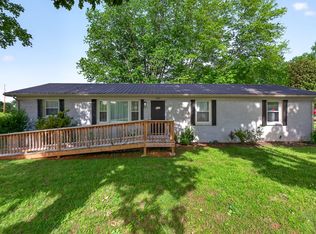
 - $219,9003 bd1 ba1.1k sqft1003 Faulkner Springs Rd, McMinnville, TN 37110For Sale
 MLS ID #3186999, Carla Bush. RealTracs MLS as distributed by MLS GRID
 - $199,0002 bd2 ba1.4k sqft601 N Spring St, McMinnville, TN 37110For SaleMLS ID #3178891, Fhonda Hatmaker. RealTracs MLS as distributed by MLS GRID
- $221,5003 bd2 ba1k sqft104 Taft St, McMinnville, TN 37110For SaleMLS ID #3130999, Kaye Pendlum. RealTracs MLS as distributed by MLS GRID
- $239,5003 bd1 ba1.3k sqft105 Skyline Dr, McMinnville, TN 37110For SaleMLS ID #3272115, Lynne A. Cole. RealTracs MLS as distributed by MLS GRID
- $210,0003 bd2 ba1k sqft72 Sherwood Vale Cir, McMinnville, TN 37110For Sale
 MLS ID #244597, Gericia Taylor, Highlands Elite Real Estate LLC -McMinnville. UCMLS
 - $205,0002 bd1 ba960 sqft225 Rebel Hill St, McMinnville, TN 37110For SaleMLS ID #3276556, Latesha M. Hillis. RealTracs MLS as distributed by MLS GRID
- $249,9003 bd2 ba1.6k sqft328 Towles Ave, McMinnville, TN 37110For SaleMLS ID #3017996, Kristin Green. RealTracs MLS as distributed by MLS GRID
- $315,0004 bd3 ba1.8k sqft105 Warren St, McMinnville, TN 37110For SaleMLS ID #3230179, Julie Baez. RealTracs MLS as distributed by MLS GRID
- $250,0003 bd2 ba1.2k sqft71 Chisam Ct, McMinnville, TN 37110For SaleMLS ID #3262042, Jillian Frankman. RealTracs MLS as distributed by MLS GRID
- $239,9993 bd2 ba1.1k sqft470 Meadowbrook Dr, McMinnville, TN 37110For SaleMLS ID #3171323, Dana Mullins. RealTracs MLS as distributed by MLS GRID
- $229,9003 bd2 ba1.7k sqft101 Flood Rd, McMinnville, TN 37110For SaleMLS ID #3170537, Rachel (Rayah) Maria Kirby. RealTracs MLS as distributed by MLS GRID
- $275,0004 bd2 ba1.8k sqft114 Oak St, McMinnville, TN 37110For SaleMLS ID #3247857, Tabby Snyder Coldwell. RealTracs MLS as distributed by MLS GRID
- $189,9003 bd1 ba1.1k sqft814 W End Ave, Mc Minnville, TN 37110For SaleMLS ID #3223745, Candace Womack Matheny. RealTracs MLS as distributed by MLS GRID
- $260,0003 bd2 ba1.1k sqft229 Union Hill Rd, McMinnville, TN 37110For SaleMLS ID #244535, Sara Beth Bryant, Tree City Realty. UCMLS
- $199,9003 bd2 ba1.2k sqft3234 Short Mountain Rd, McMinnville, TN 37110For SaleMLS ID #246023, Clark Adcock, The Realty Firm - Smithville. UCMLS
- $286,5003 bd2 ba1.2k sqft330 Lagoon Dr, McMinnville, TN 37110For SaleMLS ID #3217544, Kevin Picado. RealTracs MLS as distributed by MLS GRID
- $279,9003 bd1 ba1.4k sqft111 Westwood 5th Ave, McMinnville, TN 37110For SaleMLS ID #3268542, Kirby Stewart Williams. RealTracs MLS as distributed by MLS GRID
