Looking for something convenient to everything? This brick cottage has so many extras you’ll definitely be getting your money’s with. Let’s start with hardwood floors, a laundry addition with pantry AND freezer space plus attached utility garage for mower,etc. Check out the oversized lot completely
fenced to the rear, two nice outbuildings for workshop, hobbies, storage and 2 carports. Security system, kitchen appliances. LR fireplace. Serious seller…grab this one before it’s gone.
Active
$239,500
105 Skyline Dr, McMinnville, TN 37110
3beds
1,377sqft
Single Family Residence, Residential
Built in 1962
0.45 Acres Lot
$-- Zestimate®
$174/sqft
$-- HOA
What's special
Lr fireplaceAttached utility garageKitchen appliancesHardwood floorsSecurity system
- 36 days |
- 229 |
- 16 |
Likely to sell faster than
Zillow last checked:
Listing updated:
Listed by:
Lynne A. Cole 931-607-5156,
Kirby Real Estate 931-473-3181
Source: RealTracs MLS as distributed by MLS GRID,MLS#: 3272115
Facts & features
Interior
Bedrooms & bathrooms
- Bedrooms: 3
- Bathrooms: 1
- Full bathrooms: 1
- Main level bedrooms: 3
Bedroom 1
- Area: 156 Square Feet
- Dimensions: 12x13
Bedroom 2
- Area: 99 Square Feet
- Dimensions: 11x9
Bedroom 3
- Area: 154 Square Feet
- Dimensions: 11x14
Kitchen
- Area: 220 Square Feet
- Dimensions: 11x20
Living room
- Area: 247 Square Feet
- Dimensions: 19x13
Heating
- Central, Natural Gas
Cooling
- Central Air
Appliances
- Included: Electric Range, Dishwasher, Microwave, Refrigerator
- Laundry: Electric Dryer Hookup, Washer Hookup
Features
- Ceiling Fan(s), High Speed Internet
- Flooring: Wood, Tile
- Basement: Crawl Space
- Number of fireplaces: 1
Interior area
- Total structure area: 1,377
- Total interior livable area: 1,377 sqft
- Finished area above ground: 1,377
Property
Parking
- Total spaces: 2
- Parking features: Attached, Asphalt
- Carport spaces: 2
Features
- Levels: One
- Stories: 1
- Patio & porch: Porch, Covered, Deck
Lot
- Size: 0.45 Acres
- Dimensions: 76.25 x 158 IRR
- Features: Corner Lot, Level
- Topography: Corner Lot,Level
Details
- Additional structures: Storage
- Parcel number: 059E E 01400 000
- Special conditions: Standard
Construction
Type & style
- Home type: SingleFamily
- Architectural style: Ranch
- Property subtype: Single Family Residence, Residential
Materials
- Brick
- Roof: Metal
Condition
- New construction: No
- Year built: 1962
Utilities & green energy
- Sewer: Public Sewer
- Water: Public
- Utilities for property: Natural Gas Available, Water Available, Cable Connected
Community & HOA
Community
- Subdivision: Skyline Acres
HOA
- Has HOA: No
Location
- Region: Mcminnville
Financial & listing details
- Price per square foot: $174/sqft
- Tax assessed value: $211,200
- Annual tax amount: $1,336
- Date on market: 7/11/2026
Estimated market value
Not available
Estimated sales range
Not available
Not available
Price history
| Date | Event | Price |
|---|---|---|
| 7/11/2026 | Listed for sale | $239,500+283.2%$174/sqft |
Source:  RealTracs MLS as distributed by MLS GRID #3272115 Report a problem RealTracs MLS as distributed by MLS GRID #3272115 Report a problem | ||
| 5/15/2009 | Sold | $62,500-93.1%$45/sqft |
Source: Public Record Report a problem | ||
| 4/4/2008 | Sold | $901,119+1187.3%$654/sqft |
Source: Public Record Report a problem | ||
| 5/26/2006 | Sold | $70,000+9.4%$51/sqft |
Source: Public Record Report a problem | ||
| 4/8/1997 | Sold | $64,000+16.4%$46/sqft |
Source: Public Record Report a problem | ||
| 10/7/1996 | Sold | $55,000$40/sqft |
Source: Public Record Report a problem | ||
Public tax history
| Year | Property taxes | Tax assessment |
|---|---|---|
| 2025 | $1,336 +9.6% | $52,800 +76.1% |
| 2024 | $1,219 | $29,975 |
| 2023 | $1,219 +6.5% | $29,975 |
| 2022 | $1,144 +0.6% | $29,975 +0.6% |
| 2021 | $1,138 +11.2% | $29,800 +11.2% |
| 2020 | $1,023 +12.2% | $26,800 +27.2% |
| 2019 | $912 +6.9% | $21,075 |
| 2018 | $853 +94.7% | $21,075 |
| 2017 | $438 -48.6% | $21,075 |
| 2016 | $853 -0.7% | $21,075 |
| 2015 | $859 -1.6% | $21,075 |
| 2014 | $873 | $21,075 -1.3% |
| 2013 | $873 -0.1% | $21,361 |
| 2012 | $874 +0.1% | $21,361 |
| 2011 | $873 | $21,361 +4.5% |
| 2010 | -- | $20,436 |
| 2009 | -- | $20,436 +16.8% |
| 2008 | $719 | $17,492 |
| 2007 | $719 +1.7% | $17,492 |
| 2006 | $707 +17.4% | $17,492 +10.1% |
| 2005 | $602 | $15,887 |
| 2004 | $602 | $15,887 -4.4% |
| 2001 | -- | $16,619 -75% |
| 2000 | -- | $66,474 |
Find assessor info on the county website
Monthly payment
Est. payment
Payment breakdown
Explore the cost of this home by adjusting the details. Changes won't be saved.Climate risks
Neighborhood: 37110
Nearby schools
GreatSchools rating
- 4/10Bobby Ray MemorialGrades: PK-5Distance: 0.8 mi
- 4/10Warren County Middle SchoolGrades: 6-8Distance: 0.4 mi
- 5/10Warren County High SchoolGrades: 9-12Distance: 4.6 mi
Schools provided by the listing agent
- Elementary: Bobby Ray Memorial
- Middle: Warren County Middle School
- High: Warren County High School
Source: RealTracs MLS as distributed by MLS GRID. This data may not be complete. We recommend contacting the local school district to confirm school assignments for this home.
- $307,600-- bd-- ba-- sqftSkyline Dr, McMinnville, TN 37110Off Market
- $11,800-- bd-- ba-- sqftSkyline Dr, McMinnville, TN 37110Off Market
- $195,500-- bd1 ba1.4k sqft305 Margo Ln, McMinnville, TN 37110Off Market
- $248,900-- bd1 ba1.4k sqft314 Lagoon Dr, McMinnville, TN 37110Off Market
- $187,000-- bd1 ba1.6k sqft103 Skyline Dr, McMinnville, TN 37110Off Market
- $190,1003 bd1 ba1.1k sqft106 Skyline Dr, McMinnville, TN 37110Off Market
- $162,0003 bd-- ba1.7k sqft108 Skyline Dr E, McMinnville, TN 37110Sold
- $223,400-- bd3 ba1.5k sqft309 Margo Ln, McMinnville, TN 37110Off Market
A local agent can set up tours, give advice and negotiate with sellers.
A local lender can help you make sure your offer is ready when you are.
Similar homes
- $239,9003 bd1 ba1k sqft634 N Spring St, McMinnville, TN 37110For Sale

 MLS ID #3131044, Kaye Pendlum. RealTracs MLS as distributed by MLS GRID
 - $--3 bd1 ba1k sqft107 Lance St, McMinnville, TN 37110AuctionAuction.com 2
- $242,5002 bd1 ba1.8k sqft417 Greggview St, McMinnville, TN 37110For Sale
 MLS ID #3319294, Pierce Rad. RealTracs MLS as distributed by MLS GRID
 - $229,9003 bd2 ba1.7k sqft101 Flood Rd, McMinnville, TN 37110For Sale
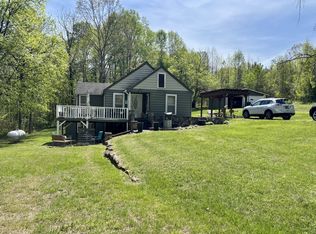 MLS ID #3170537, Rachel (Rayah) Maria Kirby. RealTracs MLS as distributed by MLS GRID
 - $239,0003 bd2 ba1.5k sqft205 Garfield St, Mc Minnville, TN 37110For SaleMLS ID #3262948, Susan Bain. RealTracs MLS as distributed by MLS GRID
- $250,0003 bd2 ba1.2k sqft71 Chisam Ct, McMinnville, TN 37110For SaleMLS ID #3262042, Jillian Frankman. RealTracs MLS as distributed by MLS GRID
- $270,0004 bd2 ba1.7k sqft223 Cardinal Dr, McMinnville, TN 37110For SaleMLS ID #3264051, Rachel (Rayah) Maria Kirby. RealTracs MLS as distributed by MLS GRID
- $239,9003 bd1 ba1.7k sqft218 Garfield St, McMinnville, TN 37110For SaleMLS ID #2996511, Lisa Nolan. RealTracs MLS as distributed by MLS GRID
- $229,0002 bd2 ba850 sqft177 Kayla Ln, McMinnville, TN 37110For SaleMLS ID #3306093, Leah Michelle Edwards. RealTracs MLS as distributed by MLS GRID
- $221,5003 bd2 ba1k sqft104 Taft St, McMinnville, TN 37110For SaleMLS ID #3130999, Kaye Pendlum. RealTracs MLS as distributed by MLS GRID
- $199,9003 bd2 ba1.4k sqft204 Lakeshore Dr, McMinnville, TN 37110For SaleMLS ID #3305299, Jennifer Hannah, Broker. RealTracs MLS as distributed by MLS GRID
- $215,0003 bd2 ba1.3k sqft206 Winding Way, McMinnville, TN 37110For SaleMLS ID #3233990, Maha Hindiyeh. RealTracs MLS as distributed by MLS GRID
- $254,9003 bd2 ba1.1k sqft229 Union Hill Rd, McMinnville, TN 37110For Sale
 MLS ID #244535, Sara Beth Bryant, Tree City Realty. UCMLS
 - $250,0004 bd2 ba1.8k sqft107 Bermuda Dr, McMinnville, TN 37110For SaleMLS ID #3225378, Lori Rowton-Walker. RealTracs MLS as distributed by MLS GRID
- $269,9003 bd2 ba1.2k sqft41 Chisam Ct, McMinnville, TN 37110For SaleMLS ID #3500790, Kathy Brewer Conger | KIRBY GROUP. RealTracs MLS as distributed by MLS GRID
- $269,5004 bd2 ba1.3k sqft1102 Short Mountain Rd, McMinnville, TN 37110For SaleMLS ID #3499816, Matthew Vandagriff. RealTracs MLS as distributed by MLS GRID
- $239,0003 bd2 ba1.2k sqft563 Sunset Point Rd, McMinnville, TN 37110For SaleMLS ID #3264013, Glenda Taylor. RealTracs MLS as distributed by MLS GRID
- $294,9003 bd2 ba1.3k sqft2594 Faulkner Springs Rd, McMinnville, TN 37110For SaleMLS ID #3314415, Susan Bain. RealTracs MLS as distributed by MLS GRID
- $260,0004 bd2 ba1.6k sqft1363 Laws Rd, McMinnville, TN 37110For SaleMLS ID #3306354, Sissy Fish. RealTracs MLS as distributed by MLS GRID
- $189,9003 bd1 ba1.1k sqft814 W End Ave, Mc Minnville, TN 37110For SaleMLS ID #3223745, Candace Womack Matheny. RealTracs MLS as distributed by MLS GRID
