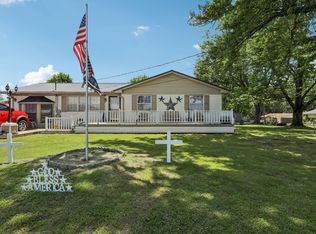
Welcome home to peaceful country living! Situated on 1.01acres, this 4-bedroom, 2-bath modular home offers approximately 1,670 square feet of comfortable living space with an inviting open floor plan that’s perfect for everyday living and entertaining.
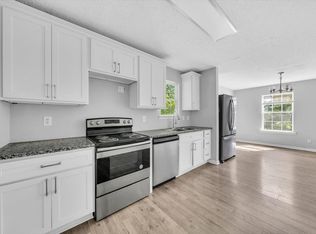
The spacious living room flows seamlessly into the kitchen and dining area, while the split-bedroom layout provides privacy for the primary suite. The large primary bedroom features an ensuite bath, and three additional bedrooms offer plenty of room for family, guests, or a home office.
Step outside and enjoy the best of country living from the large covered front porch, an ideal spot for your morning coffee or relaxing evenings. Out back, you’ll find a spacious deck overlooking a fenced backyard, providing a safe place for children and pets to play while leaving plenty of additional yard to enjoy on the remainder of the property.
The level 1.01-acre lot offers room for gardening, outdoor activities, or simply enjoying the peaceful surroundings. Conveniently located just minutes from McMinnville and with easy access toward Woodbury and Murfreesboro, this property combines the tranquility of rural living with the convenience of nearby shopping, dining, schools, and everyday amenities.
Whether you’re searching for your first home, a place to raise a family, or simply looking to enjoy a little more space in the country, this move-in-ready property is one you won’t want to miss.
Active
Price cut: $10K (9/7)
$250,000
1363 Laws Rd, McMinnville, TN 37110
4beds
1,670sqft
Manufactured Home, Residential
Built in 2009
1.01 Acres Lot
$-- Zestimate®
$150/sqft
$-- HOA
What's special
Large covered front porchInviting open floor plan
- 64 days
- 481
- 37
Zillow last checked:
Listing updated:
Listed by:
Sissy Fish 615-464-5306,
Better Homes and Gardens Real Estate Town & Lake 615-215-7653
Source: RealTracs MLS as distributed by MLS GRID,MLS#: 3306354
Facts & features
Interior
Bedrooms & bathrooms
- Bedrooms: 4
- Bathrooms: 2
- Full bathrooms: 2
- Main level bedrooms: 4
Heating
- Central
Cooling
- Central Air, Wall/Window Unit(s)
Appliances
- Included: Electric Range
- Laundry: Electric Dryer Hookup, Washer Hookup
Features
- Flooring: Laminate
- Basement: Crawl Space
Interior area
- Total structure area: 1,670
- Total interior livable area: 1,670 sqft
- Finished area above ground: 1,670
Property
Features
- Levels: One
- Stories: 1
- Fencing: Back Yard
Lot
- Size: 1.01 Acres
Details
- Parcel number: 060 15502 000
- Special conditions: Standard
Construction
Type & style
- Home type: SingleFamily
- Property subtype: Manufactured Home, Residential
Materials
- Aluminum Siding
Condition
- New construction: No
- Year built: 2009
Utilities & green energy
- Sewer: Septic Tank
- Water: Public
- Utilities for property: Water Available
Community & HOA
Community
- Subdivision: Tanner Division
HOA
- Has HOA: No
Location
- Region: Mcminnville
Financial & listing details
- Price per square foot: $150/sqft
- Tax assessed value: $231,600
- Annual tax amount: $700
- Date on market: 7/25/2026
Estimated market value
Not available
Estimated sales range
Not available
Not available
Price history
| Date | Event | Price |
|---|---|---|
| 9/7/2026 | Price change | $250,000-3.8%$150/sqft |
Source:  RealTracs MLS as distributed by MLS GRID #3306354 Report a problem RealTracs MLS as distributed by MLS GRID #3306354 Report a problem | ||
| 7/25/2026 | Listed for sale | $260,000+4%$156/sqft |
Source: RealTracs MLS as distributed by MLS GRID #3306354 Report a problem | ||
| 1/9/2023 | Listing removed | -- |
Source: RealTracs MLS as distributed by MLS GRID #2471646 Report a problem | ||
| 12/31/2022 | Listed for sale | $249,900+47%$150/sqft |
Source: RealTracs MLS as distributed by MLS GRID #2471646 Report a problem | ||
| 7/22/2021 | Sold | $170,000$102/sqft |
Source: RealTracs MLS as distributed by MLS GRID #2248478 Report a problem | ||
Public tax history
| Year | Property taxes | Tax assessment |
|---|---|---|
| 2025 | $700 +9% | $57,900 +77.3% |
| 2024 | $642 +3.4% | $32,650 +3.4% |
| 2023 | $621 | $31,575 |
| 2022 | $621 | $31,575 |
| 2021 | $621 +13.3% | $31,575 +13.3% |
| 2020 | $549 +10.1% | $27,875 +25.7% |
| 2019 | $498 +14.3% | $22,175 |
| 2018 | $436 0% | $22,175 |
| 2017 | $436 +0.3% | $22,175 +0.3% |
| 2016 | $435 -1.5% | $22,100 |
| 2015 | $441 -6% | $22,100 |
| 2014 | $469 | $22,100 -6% |
| 2013 | $469 -0.2% | $23,514 |
| 2012 | $470 +0.2% | $23,514 |
| 2011 | $469 | $23,514 |
| 2010 | -- | $23,514 |
| 2009 | -- | $23,514 +1006.5% |
| 2008 | $49 | $2,125 |
Find assessor info on the county website
Monthly payment
Est. payment
Payment breakdown
Explore the cost of this home by adjusting the details. Changes won't be saved.Climate risks
Neighborhood: 37110
Nearby schools
Schools provided by the listing agent
- Elementary: Hickory Creek School
- Middle: Warren County Middle School
- High: Warren County High School
Source: RealTracs MLS as distributed by MLS GRID. This data may not be complete. We recommend contacting the local school district to confirm school assignments for this home.
Similar homes
- $250,0003 bd2 ba1.4k sqft107 Bermuda Dr, McMinnville, TN 37110For Sale
 MLS ID #3225378, Lori Rowton-Walker. RealTracs MLS as distributed by MLS GRID
 - $234,9994 bd2 ba1.6k sqft105 Lillian St, McMinnville, TN 37110For Sale
 MLS ID #3525780, Thiago Nigri. RealTracs MLS as distributed by MLS GRID
 - $249,9004 bd2 ba1.5k sqft394 Pike Hill Rd, Mc Minnville, TN 37110For Sale
 MLS ID #3540372, Lynda C. Burge. RealTracs MLS as distributed by MLS GRID
 - $257,5004 bd3 ba2.1k sqft116 Westwood 5th Ave, McMinnville, TN 37110For Sale
 MLS ID #3250665, Donna J. Campbell. RealTracs MLS as distributed by MLS GRID
 - $251,9993 bd2 ba1.2k sqft50 Regan Ct, McMinnville, TN 37110For SaleMLS ID #3510339, Thiago Nigri. RealTracs MLS as distributed by MLS GRID
- $235,9003 bd2 ba1.6k sqft328 Towles Ave, McMinnville, TN 37110For SaleMLS ID #3592377, Kristin Green. RealTracs MLS as distributed by MLS GRID
- $--3 bd2 ba2.2k sqft262 Grizzell Rd, McMinnville, TN 37110AuctionMLS ID #3592875, Bryan Ayers. RealTracs MLS as distributed by MLS GRID
- $269,0004 bd3 ba2.1k sqft196 Greenwood Dr, McMinnville, TN 37110For SaleMLS ID #3544379, Susan Bain. RealTracs MLS as distributed by MLS GRID
- $239,0003 bd2 ba1.5k sqft205 Garfield St, Mc Minnville, TN 37110For SaleMLS ID #3262948, Susan Bain. RealTracs MLS as distributed by MLS GRID
- $268,9003 bd2 ba1.8k sqft317 Lakeshore Dr, McMinnville, TN 37110For SaleMLS ID #3215799, Kristin Green. RealTracs MLS as distributed by MLS GRID
- $267,9003 bd1 ba1.4k sqft111 Westwood 5th Ave, McMinnville, TN 37110For SaleMLS ID #3518381, Kirby Stewart Williams. RealTracs MLS as distributed by MLS GRID
- $269,0003 bd2 ba1.5k sqft299 W Shellsford Rd, McMinnville, TN 37110For SaleMLS ID #3523713, Kristin Green. RealTracs MLS as distributed by MLS GRID
- $279,0003 bd2 ba1.6k sqft124 Clearview Dr, McMinnville, TN 37110For SaleMLS ID #3565380, Dylan Blair. RealTracs MLS as distributed by MLS GRID
- $264,9003 bd2 ba1.1k sqft315 Old Morrison Rd, McMinnville, TN 37110For SaleMLS ID #3541247, Crystal Gale. RealTracs MLS as distributed by MLS GRID
- $265,9002 bd2 ba1.2k sqft1070 Brown Prater Rd, McMinnville, TN 37110For SaleMLS ID #3593980, Paddi Smith. RealTracs MLS as distributed by MLS GRID
- $239,0003 bd1 ba1.8k sqft417 Greggview St, McMinnville, TN 37110For SaleMLS ID #3319294, Pierce Rad. RealTracs MLS as distributed by MLS GRID
- $279,9004 bd3 ba1.7k sqft104 Henegar St, McMinnville, TN 37110For SaleMLS ID #3525892, Jonathan J. Jones. RealTracs MLS as distributed by MLS GRID
- $289,5003 bd2 ba1.5k sqft110 Boyd Ave, McMinnville, TN 37110For SaleMLS ID #3513853, Rachel (Rayah) Maria Kirby. RealTracs MLS as distributed by MLS GRID
- $305,0003 bd2 ba1.7k sqft114 Westwood 4th Ave, McMinnville, TN 37110For SaleMLS ID #3501205, Tiffany Morgan. RealTracs MLS as distributed by MLS GRID
- $222,5003 bd2 ba1k sqft110 Garfield St, McMinnville, TN 37110For SaleMLS ID #3254740, Cullum Stirling. RealTracs MLS as distributed by MLS GRID
