Completely Renovated 3 bedrooms, 2 bath home featuring a fully finished basement with plenty of additional space. Refrigerator, gas stove, and dishwasher are included. The property also offers ample parking space and includes a carport that will remain. Move in ready and conveniently located just minutes from Pepper Branch Park and the Barren Fork River.
Active
$264,900
315 Old Morrison Rd, McMinnville, TN 37110
3beds
1,153sqft
Single Family Residence, Residential
Built in 1954
0.34 Acres Lot
$-- Zestimate®
$230/sqft
$-- HOA
What's special
Completely renovatedAmple parking space
- 20 days
- 436
- 82
Likely to sell faster than
Zillow last checked:
Listing updated:
Listed by:
Crystal Gale 615-580-6069,
KW Mid South Homes + Land 931-507-7653
Source: RealTracs MLS as distributed by MLS GRID,MLS#: 3541247
Facts & features
Interior
Bedrooms & bathrooms
- Bedrooms: 3
- Bathrooms: 2
- Full bathrooms: 2
- Main level bedrooms: 3
Heating
- Central
Cooling
- Ceiling Fan(s), Central Air
Appliances
- Included: Gas Oven, Gas Range, Dishwasher, Refrigerator
Features
- Flooring: Concrete, Luxury Vinyl
- Basement: Finished
Interior area
- Total structure area: 1,153
- Total interior livable area: 1,153 sqft
- Finished area above ground: 1,153
Property
Parking
- Total spaces: 2
- Parking features: Attached
- Carport spaces: 2
Features
- Levels: One
- Stories: 1
Lot
- Size: 0.34 Acres
- Dimensions: 100 x 150
Details
- Parcel number: 068N B 03300 000
- Special conditions: Standard
Construction
Type & style
- Home type: SingleFamily
- Property subtype: Single Family Residence, Residential
Materials
- Vinyl Siding
- Roof: Asphalt
Condition
- New construction: No
- Year built: 1954
Utilities & green energy
- Sewer: Public Sewer
- Water: Public
- Utilities for property: Water Available
Community & HOA
Community
- Subdivision: Mt View Sub
HOA
- Has HOA: No
Location
- Region: Mcminnville
Financial & listing details
- Price per square foot: $230/sqft
- Tax assessed value: $142,000
- Annual tax amount: $898
- Date on market: 9/6/2026
Estimated market value
Not available
Estimated sales range
Not available
Not available
Price history
| Date | Event | Price |
|---|---|---|
| 9/6/2026 | Listed for sale | $264,900+30.2%$230/sqft |
Source: RealTracs MLS as distributed by MLS GRID #3541247 Report a problem | ||
| 6/30/2026 | Sold | $203,500$176/sqft |
Source:  RealTracs MLS as distributed by MLS GRID #3207984 Report a problem RealTracs MLS as distributed by MLS GRID #3207984 Report a problem | ||
Public tax history
| Year | Property taxes | Tax assessment |
|---|---|---|
| 2025 | $898 +24.1% | $35,500 +99.4% |
| 2024 | $724 | $17,800 |
| 2023 | $724 +11.9% | $17,800 +5% |
| 2022 | $647 | $16,950 |
| 2021 | $647 | $16,950 |
| 2020 | $647 +13.5% | $16,950 +28.7% |
| 2019 | $570 +6.9% | $13,175 |
| 2018 | $533 +94.6% | $13,175 -0.9% |
| 2017 | $274 -49.1% | $13,300 |
| 2016 | $538 -0.7% | $13,300 |
| 2015 | $542 +0.1% | $13,300 |
| 2014 | $541 | $13,300 +0.4% |
| 2013 | $541 -0.1% | $13,250 +0.1% |
| 2012 | $542 +0.1% | $13,243 |
| 2011 | $541 | $13,243 |
| 2010 | -- | $13,243 |
| 2009 | -- | $13,243 -8.9% |
| 2008 | $598 | $14,538 |
| 2007 | $598 +1.7% | $14,538 0% |
| 2006 | $587 +6.6% | $14,540 |
| 2005 | $551 | $14,540 |
| 2004 | $551 | $14,540 +17.9% |
| 2001 | -- | $12,333 -75% |
| 2000 | -- | $49,333 |
Find assessor info on the county website
Monthly payment
Est. payment
Payment breakdown
Explore the cost of this home by adjusting the details. Changes won't be saved.Climate risks
Neighborhood: 37110
Nearby schools
Schools provided by the listing agent
- Elementary: Hickory Creek School
- Middle: Warren County Middle School
- High: Warren County High School
Source: RealTracs MLS as distributed by MLS GRID. This data may not be complete. We recommend contacting the local school district to confirm school assignments for this home.
- $90,400-- bd1 ba1k sqft313 Old Morrison Rd, McMinnville, TN 37110Off Market
- $198,8003 bd1 ba1.5k sqft401 Old Morrison Rd, McMinnville, TN 37110Off Market

- $172,5002 bd1 ba912 sqft403 Old Morrison Rd, McMinnville, TN 37110For Sale

- $129,800-- bd1 ba1.2k sqft311 Old Morrison Rd, McMinnville, TN 37110Off Market
Similar homes
- $250,0003 bd2 ba1.1k sqft811 Southside Dr, McMinnville, TN 37110For Sale

 MLS ID #3598503, Vickie Galindo. RealTracs MLS as distributed by MLS GRID
 - $267,9003 bd1 ba1.4k sqft111 Westwood 5th Ave, McMinnville, TN 37110For Sale
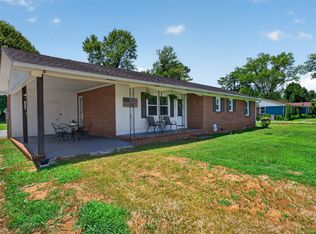 MLS ID #3518381, Kirby Stewart Williams. RealTracs MLS as distributed by MLS GRID
 - $269,9003 bd2 ba1.3k sqft3750 Yager Rd, McMinnville, TN 37110For Sale
 MLS ID #3225107, Donald Hillis. RealTracs MLS as distributed by MLS GRID
 - $254,9003 bd2 ba1k sqft206 Osborn St, McMinnville, TN 37110For Sale
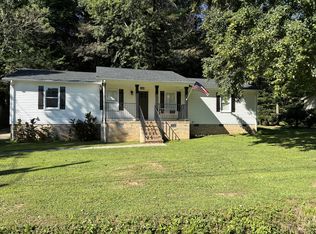 MLS ID #3525764, Kelly Anderson. RealTracs MLS as distributed by MLS GRID
 - $289,5003 bd2 ba1.5k sqft110 Boyd Ave, McMinnville, TN 37110For SaleMLS ID #3513853, Rachel (Rayah) Maria Kirby. RealTracs MLS as distributed by MLS GRID
- $255,9003 bd2 ba1.2k sqft265 Kennedy St, McMinnville, TN 37110For SaleMLS ID #3520559, Crystal Gale. RealTracs MLS as distributed by MLS GRID
- $229,9003 bd2 ba1.4k sqft214 River Dr, McMinnville, TN 37110For SaleMLS ID #3542548, Tammy Smartt. RealTracs MLS as distributed by MLS GRID
- $269,0003 bd2 ba1.5k sqft299 W Shellsford Rd, McMinnville, TN 37110For SaleMLS ID #3523713, Kristin Green. RealTracs MLS as distributed by MLS GRID
- $279,0003 bd2 ba1.6k sqft124 Clearview Dr, McMinnville, TN 37110For SaleMLS ID #3565380, Dylan Blair. RealTracs MLS as distributed by MLS GRID
- $284,9003 bd2 ba1.3k sqft2594 Faulkner Springs Rd, McMinnville, TN 37110For SaleMLS ID #3314415, Susan Bain. RealTracs MLS as distributed by MLS GRID
- $250,0003 bd2 ba1.4k sqft107 Bermuda Dr, McMinnville, TN 37110For SaleMLS ID #3225378, Lori Rowton-Walker. RealTracs MLS as distributed by MLS GRID
- $239,0003 bd2 ba1.5k sqft205 Garfield St, Mc Minnville, TN 37110For SaleMLS ID #3262948, Susan Bain. RealTracs MLS as distributed by MLS GRID
- $264,9003 bd2 ba1.2k sqft41 Chisam Ct, McMinnville, TN 37110For SaleMLS ID #3500790, Kathy Brewer Conger | KIRBY GROUP. RealTracs MLS as distributed by MLS GRID
- $247,9003 bd2 ba1.1k sqft41 Wedgewood Ct, McMinnville, TN 37110For SaleMLS ID #3526433, Veronica Matheny-Patterson. RealTracs MLS as distributed by MLS GRID
- $--2 bd1 ba1.2k sqft4785 Dark Hollow Rd, McMinnville, TN 37110AuctionMLS ID #3546072, Clark Adcock. RealTracs MLS as distributed by MLS GRID
- $235,9003 bd2 ba1.6k sqft328 Towles Ave, McMinnville, TN 37110For SaleMLS ID #3592377, Kristin Green. RealTracs MLS as distributed by MLS GRID
- $251,9993 bd2 ba1.2k sqft50 Regan Ct, McMinnville, TN 37110For SaleMLS ID #3510339, Thiago Nigri. RealTracs MLS as distributed by MLS GRID
- $329,9003 bd2 ba1.3k sqft808 Boyd Ave, McMinnville, TN 37110For SaleMLS ID #3514168, Ashley Gomez. RealTracs MLS as distributed by MLS GRID
- $259,0003 bd2 ba1.2k sqft163 Willow Way, McMinnville, TN 37110For SaleMLS ID #3097756, Kelly McClain Roberts. RealTracs MLS as distributed by MLS GRID
- $259,9003 bd2 ba1.1k sqft152 Union Hill Rd, McMinnville, TN 37110For SaleMLS ID #3546424, Cathy Lemmon. RealTracs MLS as distributed by MLS GRID
