Welcome to 111 Westwood 5th Avenue! This charming 3-bedroom, 1-bath home offers a fantastic combination of comfort, updates, and location. Featuring new windows and underground electrical, this home provides modern improvements while retaining its welcoming character.
Enjoy relaxing on the front porch or entertaining on the back patio, overlooking the large, level backyard. The property also includes a spacious 10x16 storage shed with electricity, perfect for a workshop, hobbies, storage, or outdoor equipment.
Situated in an amazing location with a level lot and plenty of usable outdoor space, this property is a great opportunity for a homeowner or investor. Don't miss your chance to make this well-located home your own!
Active
$274,900
111 Westwood 5th Ave, McMinnville, TN 37110
3beds
1,439sqft
Single Family Residence, Residential
Built in 1962
0.69 Acres Lot
$-- Zestimate®
$191/sqft
$-- HOA
What's special
- 12 days
- 153
- 5
Likely to sell faster than
Zillow last checked:
Listing updated:
Listed by:
Kirby Stewart Williams 931-473-7774,
Donald Hillis Realty & Auction 931-473-7774
Source: RealTracs MLS as distributed by MLS GRID,MLS#: 3518381
Facts & features
Interior
Bedrooms & bathrooms
- Bedrooms: 3
- Bathrooms: 1
- Full bathrooms: 1
- Main level bedrooms: 3
Heating
- Central, Electric, Natural Gas
Cooling
- Central Air, Electric
Appliances
- Included: Electric Oven, Electric Range, Dishwasher, Microwave, Refrigerator
Features
- Ceiling Fan(s), Pantry
- Flooring: Wood, Vinyl
- Basement: Crawl Space
Interior area
- Total structure area: 1,439
- Total interior livable area: 1,439 sqft
- Finished area above ground: 1,439
Property
Parking
- Total spaces: 1
- Parking features: Attached
- Carport spaces: 1
Features
- Levels: One
- Stories: 1
- Patio & porch: Porch, Covered, Patio
Lot
- Size: 0.69 Acres
- Dimensions: 125 x 248
Details
- Additional structures: Storage
- Parcel number: 068J D 00400 000
- Special conditions: Standard
Construction
Type & style
- Home type: SingleFamily
- Property subtype: Single Family Residence, Residential
Materials
- Brick
- Roof: Shingle
Condition
- New construction: No
- Year built: 1962
Utilities & green energy
- Sewer: Public Sewer
- Water: Public
- Utilities for property: Electricity Available, Natural Gas Available, Water Available
Community & HOA
Community
- Subdivision: Westwood
HOA
- Has HOA: No
Location
- Region: Mcminnville
Financial & listing details
- Price per square foot: $191/sqft
- Tax assessed value: $228,600
- Annual tax amount: $1,446
- Date on market: 8/20/2026
- Electric utility on property: Yes
Estimated market value
Not available
Estimated sales range
Not available
Not available
Price history
| Date | Event | Price |
|---|---|---|
| 8/20/2026 | Listed for sale | $274,900-1.8%$191/sqft |
Source:  RealTracs MLS as distributed by MLS GRID #3518381 Report a problem RealTracs MLS as distributed by MLS GRID #3518381 Report a problem | ||
| 8/13/2026 | Listing removed | $279,900$195/sqft |
Source: RealTracs MLS as distributed by MLS GRID #3268542 Report a problem | ||
| 7/9/2026 | Listed for sale | $279,900+21.7%$195/sqft |
Source: RealTracs MLS as distributed by MLS GRID #3268542 Report a problem | ||
| 11/1/2024 | Sold | $230,000-4.1%$160/sqft |
Source: RealTracs MLS as distributed by MLS GRID #2704400 Report a problem | ||
| 10/16/2024 | Pending sale | $239,900$167/sqft |
Source: RealTracs MLS as distributed by MLS GRID #2704400 Report a problem | ||
| 9/24/2024 | Contingent | $239,900$167/sqft |
Source: RealTracs MLS as distributed by MLS GRID #2704400 Report a problem | ||
| 9/16/2024 | Listed for sale | $239,900+2.1%$167/sqft |
Source: RealTracs MLS as distributed by MLS GRID #2704400 Report a problem | ||
| 9/9/2024 | Listing removed | -- |
Source: Owner Report a problem | ||
| 8/29/2024 | Listed for sale | $234,900+95.8%$163/sqft |
Source: Owner Report a problem | ||
| 11/19/2019 | Sold | $120,000$83/sqft |
Source: Public Record Report a problem | ||
Public tax history
| Year | Property taxes | Tax assessment |
|---|---|---|
| 2025 | $1,446 +32.8% | $57,150 +113.4% |
| 2024 | $1,089 | $26,775 |
| 2023 | $1,089 +6.5% | $26,775 |
| 2022 | $1,022 | $26,775 |
| 2021 | $1,022 | $26,775 |
| 2020 | $1,022 +21.1% | $26,775 +37.3% |
| 2019 | $844 +6.9% | $19,500 |
| 2018 | $789 +94.4% | $19,500 |
| 2017 | $406 -48.5% | $19,500 |
| 2016 | $789 -0.7% | $19,500 |
| 2015 | $795 +0.5% | $19,500 |
| 2014 | $791 | $19,500 +0.8% |
| 2013 | $791 -0.1% | $19,349 +0% |
| 2012 | $791 +0.1% | $19,347 |
| 2011 | $790 | $19,347 |
| 2010 | -- | $19,347 |
| 2009 | -- | $19,347 +11.6% |
| 2008 | $712 | $17,331 |
| 2007 | $712 +1.7% | $17,331 |
| 2006 | $700 +6.6% | $17,331 |
| 2005 | $657 | $17,331 |
| 2004 | $657 | $17,331 +4% |
| 2001 | -- | $16,665 -75% |
| 2000 | -- | $66,661 |
Find assessor info on the county website
Monthly payment
Est. payment
Payment breakdown
Explore the cost of this home by adjusting the details. Changes won't be saved.Climate risks
Neighborhood: 37110
Nearby schools
Schools provided by the listing agent
- Elementary: Hickory Creek School
- Middle: Warren County Middle School
- High: Warren County High School
Source: RealTracs MLS as distributed by MLS GRID. This data may not be complete. We recommend contacting the local school district to confirm school assignments for this home.
- $319,9004 bd2 ba1.3k sqft113 Westwood 5th Ave, McMinnville, TN 37110Off Market
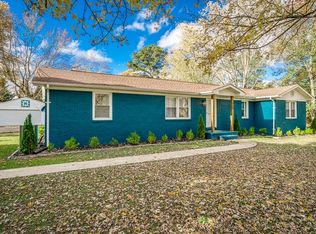
- $266,000-- bd1 ba1.5k sqft109 Westwood 5th Ave, McMinnville, TN 37110Off Market
- $235,900-- bd2 ba1.6k sqft115 Westwood 5th Ave, Mc Minnville, TN 37110Off Market
- $358,4004 bd2 ba2k sqft107 Westwood 5th Ave, McMinnville, TN 37110Off Market

Similar homes
- $289,5003 bd2 ba1.5k sqft110 Boyd Ave, McMinnville, TN 37110For Sale
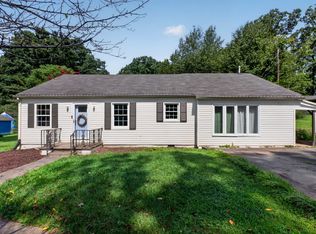
 MLS ID #3513853, Rachel (Rayah) Maria Kirby. RealTracs MLS as distributed by MLS GRID
 - $299,0004 bd3 ba2.1k sqft116 Westwood 5th Ave, McMinnville, TN 37110For Sale
 MLS ID #3250665, Donna J. Campbell. RealTracs MLS as distributed by MLS GRID
 - $275,0003 bd2 ba1.8k sqft317 Lakeshore Dr, McMinnville, TN 37110For Sale
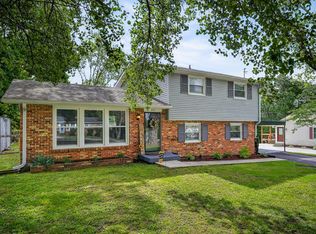 MLS ID #3215799, Kristin Green. RealTracs MLS as distributed by MLS GRID
 - $315,0003 bd2 ba1.7k sqft114 Westwood 4th Ave, McMinnville, TN 37110For Sale
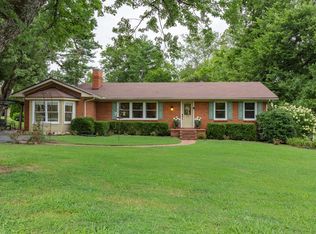 MLS ID #3501205, Tiffany Morgan. RealTracs MLS as distributed by MLS GRID
 - $264,9003 bd2 ba1k sqft206 Osborn St, McMinnville, TN 37110For SaleMLS ID #3525764, Kelly Anderson. RealTracs MLS as distributed by MLS GRID
- $269,0003 bd2 ba1.5k sqft299 W Shellsford Rd, McMinnville, TN 37110For SaleMLS ID #3523713, Kristin Green. RealTracs MLS as distributed by MLS GRID
- $255,9003 bd2 ba1.2k sqft265 Kennedy St, McMinnville, TN 37110For SaleMLS ID #3520559, Crystal Gale. RealTracs MLS as distributed by MLS GRID
- $289,0004 bd3 ba1.7k sqft104 Henegar St, McMinnville, TN 37110For SaleMLS ID #3525892, Jonathan J. Jones. RealTracs MLS as distributed by MLS GRID
- $289,9003 bd2 ba1.3k sqft2594 Faulkner Springs Rd, McMinnville, TN 37110For SaleMLS ID #3314415, Susan Bain. RealTracs MLS as distributed by MLS GRID
- $215,0003 bd2 ba1.3k sqft100 Franklin St, McMinnville, TN 37110For SaleMLS ID #3526714, Tevan Holder. RealTracs MLS as distributed by MLS GRID
- $270,0004 bd2 ba1.7k sqft223 Cardinal Dr, McMinnville, TN 37110For SaleMLS ID #3264051, Rachel (Rayah) Maria Kirby. RealTracs MLS as distributed by MLS GRID
- $250,0003 bd2 ba1.4k sqft107 Bermuda Dr, McMinnville, TN 37110For SaleMLS ID #3225378, Lori Rowton-Walker. RealTracs MLS as distributed by MLS GRID
- $340,0003 bd2 ba1.3k sqft808 Boyd Ave, McMinnville, TN 37110For SaleMLS ID #3514168, Ashley Gomez. RealTracs MLS as distributed by MLS GRID
- $249,9003 bd2 ba1.2k sqft2906 Bybee Branch Rd, McMinnville, TN 37110For SaleMLS ID #3527797, Susan Bain. RealTracs MLS as distributed by MLS GRID
- $324,9003 bd2 ba1.9k sqft110 Westwood 6th Ave, McMinnville, TN 37110For SaleMLS ID #3136225, Lynne A. Cole. RealTracs MLS as distributed by MLS GRID
- $284,9003 bd1 ba1.3k sqft396 Sherwood Dr, McMinnville, TN 37110For SaleMLS ID #3512691, Tammy Lane-Coleman, E-Pro. RealTracs MLS as distributed by MLS GRID
- $309,9004 bd3 ba1.8k sqft106 June St, McMinnville, TN 37110For SaleMLS ID #3180805, Kristin Green. RealTracs MLS as distributed by MLS GRID
- $269,9003 bd2 ba1.3k sqft3750 Yager Rd, McMinnville, TN 37110For SaleMLS ID #3225107, Donald Hillis. RealTracs MLS as distributed by MLS GRID
- $255,0003 bd2 ba1.2k sqft50 Regan Ct, McMinnville, TN 37110For SaleMLS ID #3510339, Thiago Nigri. RealTracs MLS as distributed by MLS GRID
- $239,0003 bd2 ba1.5k sqft205 Garfield St, Mc Minnville, TN 37110For SaleMLS ID #3262948, Susan Bain. RealTracs MLS as distributed by MLS GRID
