Skip main navigation
Closed
  • $499,900

    108 Westwood 6th Ave, McMinnville, TN 37110

    4beds
    3,514sqft
    Single Family Residence, Residential
    Built in 1962
    0.87 Acres Lot
    $536,100 Zestimate®
    $142/sqft
    $2,269 Estimated rent

    Home value

    $536,100

    $499,000 - $579,000

    $2,269/mo

    Zestimate® history
    Loading
    Loading...

    Owner options

    List your home for rent

    $2,269/mo

    Rent Zestimate®

    Find your next renter with Zillow Rental Manager. Plus, with online applications, you can quickly screen prospective tenants – for free.

    Learn more

    $2,269/mo

    Rent Zestimate®

    Refinance and save

    $2,952/mo

    Est. payment

    Refinancing to a lower rate could help reduce your monthly payments and save thousands over the life of the loan.

    See today's rates

    $2,952/mo

    Est. payment

    Explore your selling options

    Work with a Zillow partner agent

    Leverage their expertise and Zillow's premium Showcase listings to get your home seen by more buyers.

    Get started

    List with your own agent

    Get your home in front of millions of buyers by listing it on Zillow.

    Learn how to do it

    Sell it yourself

    Take full control of how buyers see your home on Zillow by listing For Sale by Owner (FSBO).

    List your home

    What's special

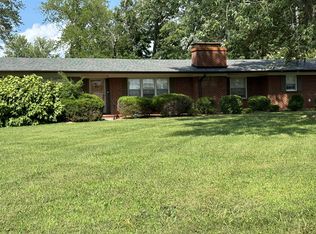
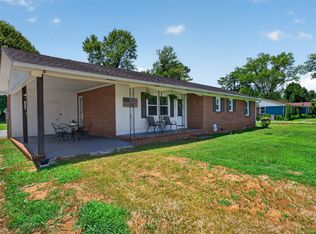
    Location is EVERYTHING!! This immaculately maintained traditional brick home features 4 bedrooms, 3 baths located in the prestigious neighborhood of Westwood. The home features exquisite plastered walls, cedar closets, parquet, tile and hardwood flooring, heated and tiled bathroom floors, Schmaucher designer wallpaper, custom wood trim throughout, custom brick sidewalks and patio all nestled on an unrestricted lush landscaped lot. The home also features 2 wood burning fireplaces, finished basement, expansive primary bedroom with built-ins and detached garage with heated and cooled office space. This is a rare opportunity to purchase a one owner custom built home in one of McMinnvile's most sought after locations sitting on almost an acre of landscaped privacy in town. Looking for the ultimate estate with plenty of room? You don't want to miss this rare opportunity to own a piece of history paired with true craftsmanship.

    Zillow last checked:

    Listing updated:

    Listed by:

    Kathy Brewer Conger | KIRBY GROUP 931-581-2251,

    Center Hill Realty

    Bought with:

    Kathy Brewer Conger | KIRBY GROUP, 367374

    Center Hill Realty

    Source: RealTracs MLS as distributed by MLS GRID,MLS#: 2691764MLS Logo

    Facts & features

    Interior

    Bedrooms & bathrooms
    • Bedrooms: 4
    • Bathrooms: 3
    • Full bathrooms: 3
    • Main level bedrooms: 2
    Bedroom 1
    • Area: 168 Square Feet
    • Dimensions: 14x12
    Bedroom 2
    • Area: 169 Square Feet
    • Dimensions: 13x13
    Bedroom 3
    • Area: 195 Square Feet
    • Dimensions: 13x15
    Bedroom 4
    • Area: 221 Square Feet
    • Dimensions: 17x13
    Den
    • Area: 480 Square Feet
    • Dimensions: 30x16
    Dining room
    • Features: Formal
    • Level: Formal
    • Area: 182 Square Feet
    • Dimensions: 14x13
    Kitchen
    • Area: 150 Square Feet
    • Dimensions: 15x10
    Living room
    • Area: 322 Square Feet
    • Dimensions: 23x14
    Heating
    • Natural Gas
    Cooling
    • Ceiling Fan(s), Central Air, Gas, Wall/Window Unit(s)
    Appliances
    • Included: Dishwasher, Disposal, Indoor Grill, Microwave, Refrigerator, Electric Oven, Electric Range
    • Laundry: Washer Hookup
    Features
    • Built-in Features, Ceiling Fan(s), Extra Closets, High Speed Internet
    • Flooring: Carpet, Wood, Parquet
    • Basement: Finished
    • Number of fireplaces: 2
    • Fireplace features: Living Room, Recreation Room, Wood Burning
    Interior area
    • Total structure area: 3,514
    • Total interior livable area: 3,514 sqft
    • Finished area above ground: 2,594
    • Finished area below ground: 920

    Property

    Parking
    • Total spaces: 7
    • Parking features: Garage Door Opener, Garage Faces Side, Concrete
    • Garage spaces: 1
    • Uncovered spaces: 6
    Features
    • Levels: Two
    • Stories: 3
    • Patio & porch: Patio, Covered, Porch
    • Exterior features: Gas Grill
    • Fencing: Other
    Lot
    • Size: 0.87 Acres
    • Dimensions: 150 x 250
    Details
    • Parcel number: 068J D 00900 000
    • Special conditions: Standard

    Construction

    Type & style
    • Home type: SingleFamily
    • Architectural style: Traditional
    • Property subtype: Single Family Residence, Residential
    Materials
    • Brick
    • Roof: Shingle
    Condition
    • New construction: No
    • Year built: 1962

    Utilities & green energy

    • Sewer: Public Sewer
    • Water: Public
    • Utilities for property: Natural Gas Available, Water Available

    Community & HOA

    Community
    • Subdivision: Westwood
    HOA
    • Has HOA: No
    Location
    • Region: Mcminnville

    Financial & listing details

    • Price per square foot: $142/sqft
    • Tax assessed value: $444,200
    • Annual tax amount: $3,029
    • Date on market: 8/22/2024

    Price history

    DateEventPrice
    9/26/2024Sold$499,900$142/sqft
    Source: RealTracs MLS as distributed by MLS GRID #2691764 Report a problem
    8/26/2024Contingent$499,900$142/sqft
    Source: RealTracs MLS as distributed by MLS GRID #2691764 Report a problem
    8/23/2024Listed for sale$499,900$142/sqft
    Source: RealTracs MLS as distributed by MLS GRID #2691764 Report a problem

    Public tax history

    YearProperty taxesTax assessment
    2025$2,810 -7.2%$111,050 +49.1%
    2024$3,029 $74,475
    2023$3,029 +6.5%$74,475
    2022$2,843 $74,475
    2021$2,843 $74,475
    2020$2,843 +9.6%$74,475 +24.2%
    2019$2,595 +6.9%$59,975
    2018$2,427 +94.5%$59,975
    2017$1,248 -48.6%$59,975
    2016$2,427 +0.1%$59,975 +0.8%
    2015$2,425 -0.3%$59,500
    2014$2,433 $59,500 -0.1%
    2013$2,433 -0.1%$59,561 0%
    2012$2,436 +0.1%$59,562
    2011$2,433 $59,562
    2010-- $59,562 +15.1%
    2008$2,126 $51,730
    2007$2,126 +1.7%$51,730
    2006$2,090 +6.6%$51,730
    2005$1,961 $51,730
    2004$1,961 $51,730 +6.5%
    2001-- $48,567 -75%
    2000-- $194,269
    Find assessor info on the county website

    Neighborhood: 37110

    Nearby schools

    GreatSchools rating
    Schools provided by the listing agent
    • Elementary: Hickory Creek School
    • Middle: Warren County Middle School
    • High: Warren County High School

    Source: RealTracs MLS as distributed by MLS GRID. This data may not be complete. We recommend contacting the local school district to confirm school assignments for this home.

    Get pre-qualified for a loan
    At Zillow Home Loans, we can pre-qualify you in as little as 5 minutes with no impact to your credit score.

    An equal housing lender. NMLS #10287.