Definitely time for a second look on this brick traditional located on one of the best streets in Westwood. If you are looking for a one level brick with a VERY cool mid-Century vibe, this is truly it. The bones are definitely here to make this something special. Hardwoods, fireplace, 3 bedrooms, 2 baths with shower in laundry(for you or the dog!). Large fenced back yard located on desirable 6th Avenue in Westwood. I think the pricing will bring a buyer who knows the value offered here. Will it be you? Possible lease option. A small investment can turn this into a 4 bedroom 2.5 bath beauty within same footprint Gives us a call. We can help you make this your dream home.
Active
Price cut: $15K (7/9)
$324,900
110 Westwood 6th Ave, McMinnville, TN 37110
3beds
1,981sqft
Single Family Residence, Residential
Built in 1959
0.86 Acres Lot
$-- Zestimate®
$164/sqft
$-- HOA
What's special
Very cool mid-century vibeBrick traditionalOne level brick
- 185 days
- 347
- 20
Zillow last checked:
Listing updated:
Listed by:
Lynne A. Cole 931-607-5156,
Kirby Real Estate 931-473-3181
Source: RealTracs MLS as distributed by MLS GRID,MLS#: 3136225
Facts & features
Interior
Bedrooms & bathrooms
- Bedrooms: 3
- Bathrooms: 2
- Full bathrooms: 2
- Main level bedrooms: 3
Bedroom 1
- Area: 130 Square Feet
- Dimensions: 13x10
Bedroom 2
- Area: 100 Square Feet
- Dimensions: 10x10
Bedroom 3
- Area: 120 Square Feet
- Dimensions: 12x10
Den
- Area: 62 Square Feet
- Dimensions: 31x2
Dining room
- Area: 100 Square Feet
- Dimensions: 10x10
Kitchen
- Area: 160 Square Feet
- Dimensions: 16x10
Living room
- Area: 143 Square Feet
- Dimensions: 13x11
Other
- Features: Utility Room
- Level: Utility Room
- Area: 112 Square Feet
- Dimensions: 8x14
Heating
- Central, Natural Gas
Cooling
- Central Air
Appliances
- Included: Built-In Electric Oven, Gas Range, Dishwasher, Refrigerator
- Laundry: Electric Dryer Hookup, Washer Hookup
Features
- Bookcases, Ceiling Fan(s), High Speed Internet
- Flooring: Wood, Tile
- Basement: Crawl Space
- Number of fireplaces: 1
Interior area
- Total structure area: 1,981
- Total interior livable area: 1,981 sqft
- Finished area above ground: 1,981
Property
Parking
- Total spaces: 1
- Parking features: Garage Faces Rear, Asphalt
- Attached garage spaces: 1
Features
- Levels: One
- Stories: 1
- Patio & porch: Porch, Covered
- Fencing: Back Yard
Lot
- Size: 0.86 Acres
- Dimensions: 150 x 250
- Features: Level
- Topography: Level
Details
- Parcel number: 068J D 01000 000
- Special conditions: Standard
Construction
Type & style
- Home type: SingleFamily
- Architectural style: Ranch
- Property subtype: Single Family Residence, Residential
Materials
- Brick
Condition
- New construction: No
- Year built: 1959
Utilities & green energy
- Sewer: Public Sewer
- Water: Public
- Utilities for property: Natural Gas Available, Water Available
Community & HOA
Community
- Subdivision: Westwood
HOA
- Has HOA: No
Location
- Region: Mcminnville
Financial & listing details
- Price per square foot: $164/sqft
- Tax assessed value: $208,200
- Annual tax amount: $1,317
- Date on market: 2/28/2026
Estimated market value
Not available
Estimated sales range
Not available
Not available
Price history
| Date | Event | Price |
|---|---|---|
| 7/9/2026 | Price change | $324,900-4.4%$164/sqft |
Source:  RealTracs MLS as distributed by MLS GRID #3136225 Report a problem RealTracs MLS as distributed by MLS GRID #3136225 Report a problem | ||
| 2/28/2026 | Listed for sale | $339,900+239.9%$172/sqft |
Source: RealTracs MLS as distributed by MLS GRID #3136225 Report a problem | ||
| 1/8/2018 | Sold | $100,000$50/sqft |
Source: Public Record Report a problem | ||
Public tax history
| Year | Property taxes | Tax assessment |
|---|---|---|
| 2025 | $1,317 +3.7% | $52,050 +66.7% |
| 2024 | $1,270 | $31,225 |
| 2023 | $1,270 +6.5% | $31,225 |
| 2022 | $1,192 | $31,225 |
| 2021 | $1,192 | $31,225 |
| 2020 | $1,192 +5.1% | $31,225 +19.2% |
| 2019 | $1,134 +6.9% | $26,200 |
| 2018 | $1,060 +94.5% | $26,200 |
| 2017 | $545 -48.6% | $26,200 |
| 2016 | $1,060 -0.7% | $26,200 |
| 2015 | $1,068 -1.9% | $26,200 |
| 2014 | $1,089 | $26,200 -1.7% |
| 2013 | $1,089 -0.1% | $26,652 |
| 2012 | $1,090 +0.1% | $26,652 |
| 2011 | $1,089 | $26,652 |
| 2010 | -- | $26,652 |
| 2009 | -- | $26,652 +4.3% |
| 2008 | $1,050 | $25,544 |
| 2007 | $1,050 +1.7% | $25,544 |
| 2006 | $1,032 +6.6% | $25,544 |
| 2005 | $968 | $25,544 |
| 2004 | $968 | $25,544 +3.4% |
| 2001 | -- | $24,716 -75% |
| 2000 | -- | $98,865 |
Find assessor info on the county website
Monthly payment
Est. payment
Payment breakdown
Explore the cost of this home by adjusting the details. Changes won't be saved.Climate risks
Neighborhood: 37110
Nearby schools
Schools provided by the listing agent
- Elementary: Hickory Creek School
- Middle: Warren County Middle School
- High: Warren County High School
Source: RealTracs MLS as distributed by MLS GRID. This data may not be complete. We recommend contacting the local school district to confirm school assignments for this home.
- $364,200-- bd3 ba2.1k sqft112 Westwood 6th Ave, McMinnville, TN 37110Off Market
- $499,9004 bd3 ba3.5k sqft108 Westwood 6th Ave, McMinnville, TN 37110Sold
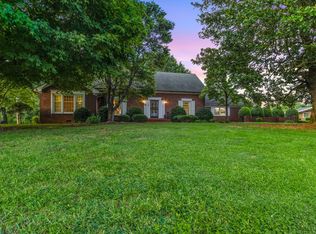
- $319,9004 bd2 ba1.3k sqft113 Westwood 5th Ave, McMinnville, TN 37110Off Market
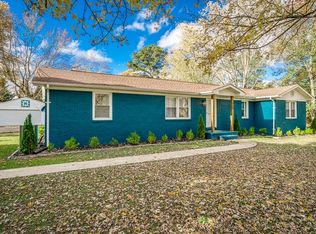
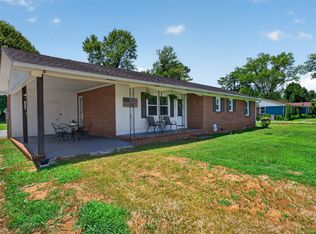
- $274,9003 bd1 ba1.4k sqft111 Westwood 5th Ave, McMinnville, TN 37110For Sale
Similar homes
- $315,0003 bd2 ba1.7k sqft114 Westwood 4th Ave, McMinnville, TN 37110For Sale
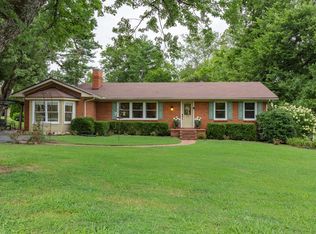
 MLS ID #3501205, Tiffany Morgan. RealTracs MLS as distributed by MLS GRID
 - $315,0003 bd2 ba2.2k sqft113 Boyd Ave, McMinnville, TN 37110For Sale
 MLS ID #3248733, Lori Anderson. RealTracs MLS as distributed by MLS GRID
 - $299,0004 bd3 ba2.1k sqft116 Westwood 5th Ave, McMinnville, TN 37110For Sale
 MLS ID #3250665, Donna J. Campbell. RealTracs MLS as distributed by MLS GRID
 - $359,9003 bd2 ba1.5k sqft208 Arrowhead Dr, Mc Minnville, TN 37110For Sale
 MLS ID #3306036, Lori Anderson. RealTracs MLS as distributed by MLS GRID
 - $289,5003 bd2 ba1.5k sqft110 Boyd Ave, McMinnville, TN 37110For SaleMLS ID #3513853, Rachel (Rayah) Maria Kirby. RealTracs MLS as distributed by MLS GRID
- $274,9003 bd1 ba1.4k sqft111 Westwood 5th Ave, McMinnville, TN 37110For SaleMLS ID #3518381, Kirby Stewart Williams. RealTracs MLS as distributed by MLS GRID
- $310,0003 bd2 ba2.2k sqft203 Cherry Ln, McMinnville, TN 37110For SaleMLS ID #3217079, Crystal Ann King. RealTracs MLS as distributed by MLS GRID
- $264,9003 bd2 ba1k sqft206 Osborn St, McMinnville, TN 37110For SaleMLS ID #3525764, Kelly Anderson. RealTracs MLS as distributed by MLS GRID
- $315,0003 bd2 ba1.5k sqft759 Miriah Dr, McMinnville, TN 37110For SaleMLS ID #3312559, Amy Jo Massey. RealTracs MLS as distributed by MLS GRID
- $365,0003 bd2 ba1.7k sqft825 Apache Trl, McMinnville, TN 37110For SaleMLS ID #3510792, Susan Bain. RealTracs MLS as distributed by MLS GRID
- $425,0003 bd3 ba2.1k sqft100 River Dr, McMinnville, TN 37110For SaleMLS ID #3515263, Lynne A. Cole. RealTracs MLS as distributed by MLS GRID
- $269,0003 bd2 ba1.5k sqft299 W Shellsford Rd, McMinnville, TN 37110For SaleMLS ID #3523713, Kristin Green. RealTracs MLS as distributed by MLS GRID
- $359,0003 bd2 ba2k sqft576 Vandagriff Rd, McMinnville, TN 37110For SaleMLS ID #3309162, Jennifer Dixon. RealTracs MLS as distributed by MLS GRID
- $349,9004 bd3 ba2k sqft407 Sunset Dr, Mc Minnville, TN 37110For SaleMLS ID #3171022, Leah Michelle Edwards. RealTracs MLS as distributed by MLS GRID
- $430,0003 bd3 ba1.7k sqft502 Westwood Dr, McMinnville, TN 37110For SaleMLS ID #3516493, Rachel (Rayah) Maria Kirby. RealTracs MLS as distributed by MLS GRID
- $275,0003 bd2 ba1.8k sqft317 Lakeshore Dr, McMinnville, TN 37110For SaleMLS ID #3215799, Kristin Green. RealTracs MLS as distributed by MLS GRID
- $397,0004 bd3 ba1.9k sqft303 Westwood Dr, McMinnville, TN 37110For SaleMLS ID #3512989, Lara K. Kirby | KIRBY GROUP. RealTracs MLS as distributed by MLS GRID
- $289,0004 bd3 ba1.7k sqft104 Henegar St, McMinnville, TN 37110For SaleMLS ID #3525892, Jonathan J. Jones. RealTracs MLS as distributed by MLS GRID
- $215,0003 bd2 ba1.3k sqft100 Franklin St, McMinnville, TN 37110For SaleMLS ID #3526714, Tevan Holder. RealTracs MLS as distributed by MLS GRID
