Experience the perfect blend of timeless craftsmanship and modern sophistication in this beautiful 3 bed / 2 bath home with double vanities in each bath. Wonderful updates to enjoy includes NEW roof, NEW HVAC system, NEW water heater, and an elegantly remodeled master bathroom.
This home is thoughtfully designed with vaulted and tray ceilings, as well as rich hardwood flooring. Every space exudes warmth and quality.
At the heart of this home, the living room showcases a stunning wood-burning fireplace for relaxing on cool Tennessee evenings. The spacious primary suite serves as a private retreat, complemented by a beautifully renovated spa-inspired ensuite bath that offers both luxury and relaxation.
Step outside onto the inviting wraparound porch where peaceful mornings begin with coffee and the sunrise, and where evenings end with breathtaking sunsets. Whether entertaining guests or simply unwinding, this outdoor living space is designed to be enjoyed year-round.
Additional features include a concrete driveway, 2 car garage, fenced backyard, and a storage shed for added convenience.
Perfectly positioned in one of the area’s most desirable settings, you’ll enjoy scenic surroundings, evening walks, and a peaceful lifestyle.
This exceptional home is impeccably maintained, move-in ready, while offering a combination of elegance, comfort, and everyday functionality.
Selling as-is due to the abundance of upgrades already completed. Asking price is firm however concessions are negotiable for the right offer!!
Opportunities like this are hard to find! Schedule your private tour today and discover the place you’ll be proud to call home.
Active
Price cut: $10K (8/17)
$315,000
759 Miriah Dr, McMinnville, TN 37110
3beds
1,586sqft
Single Family Residence, Residential
Built in 1996
0.58 Acres Lot
$-- Zestimate®
$199/sqft
$-- HOA
What's special
Inviting wraparound porchFenced backyardNew roofVaulted and tray ceilingsRich hardwood flooringSpacious primary suiteElegantly remodeled master bathroom
- 30 days
- 846
- 52
Likely to sell faster than
Zillow last checked:
Listing updated:
Listed by:
Amy Jo Massey 615-852-0116,
Benchmark Realty, LLC 615-288-8292
Source: RealTracs MLS as distributed by MLS GRID,MLS#: 3312559
Facts & features
Interior
Bedrooms & bathrooms
- Bedrooms: 3
- Bathrooms: 2
- Full bathrooms: 2
- Main level bedrooms: 3
Bedroom 1
- Features: Suite
- Level: Suite
- Area: 195 Square Feet
- Dimensions: 13x15
Bedroom 2
- Features: Extra Large Closet
- Level: Extra Large Closet
- Area: 156 Square Feet
- Dimensions: 12x13
Bedroom 3
- Features: Extra Large Closet
- Level: Extra Large Closet
- Area: 121 Square Feet
- Dimensions: 11x11
Primary bathroom
- Features: Double Vanity
- Level: Double Vanity
Kitchen
- Features: Eat-in Kitchen
- Level: Eat-in Kitchen
- Area: 240 Square Feet
- Dimensions: 12x20
Living room
- Features: Separate
- Level: Separate
- Area: 234 Square Feet
- Dimensions: 13x18
Heating
- Central, Electric
Cooling
- Ceiling Fan(s), Central Air, Electric
Appliances
- Included: Electric Oven, Electric Range, Dishwasher, Disposal
- Laundry: Electric Dryer Hookup, Washer Hookup
Features
- Air Filter, Ceiling Fan(s), Open Floorplan, Walk-In Closet(s), High Speed Internet
- Flooring: Carpet, Wood, Tile
- Basement: Crawl Space
- Number of fireplaces: 1
- Fireplace features: Living Room, Wood Burning
Interior area
- Total structure area: 1,586
- Total interior livable area: 1,586 sqft
- Finished area above ground: 1,586
Property
Parking
- Total spaces: 2
- Parking features: Garage Door Opener, Garage Faces Front, Concrete
- Attached garage spaces: 2
Features
- Levels: One
- Stories: 1
- Patio & porch: Porch, Covered, Deck
- Fencing: Back Yard
Lot
- Size: 0.58 Acres
- Dimensions: 90 x 235.58 IRR
Details
- Additional structures: Storage
- Parcel number: 078H A 00200 000
- Special conditions: Standard
- Other equipment: Air Purifier
Construction
Type & style
- Home type: SingleFamily
- Property subtype: Single Family Residence, Residential
Materials
- Vinyl Siding
- Roof: Asphalt
Condition
- New construction: No
- Year built: 1996
Utilities & green energy
- Sewer: Septic Tank
- Water: Private
- Utilities for property: Electricity Available, Water Available
Community & HOA
Community
- Subdivision: Graystone
HOA
- Has HOA: No
Location
- Region: Mcminnville
Financial & listing details
- Price per square foot: $199/sqft
- Tax assessed value: $269,700
- Annual tax amount: $815
- Date on market: 7/30/2026
- Electric utility on property: Yes
Estimated market value
Not available
Estimated sales range
Not available
Not available
Price history
| Date | Event | Price |
|---|---|---|
| 8/17/2026 | Price change | $315,000-3.1%$199/sqft |
Source:  RealTracs MLS as distributed by MLS GRID #3312559 Report a problem RealTracs MLS as distributed by MLS GRID #3312559 Report a problem | ||
| 8/13/2026 | Price change | $325,000-0.9%$205/sqft |
Source: RealTracs MLS as distributed by MLS GRID #3312559 Report a problem | ||
| 8/6/2026 | Price change | $328,000-0.3%$207/sqft |
Source: RealTracs MLS as distributed by MLS GRID #3312559 Report a problem | ||
| 7/30/2026 | Listed for sale | $329,000$207/sqft |
Source: RealTracs MLS as distributed by MLS GRID #3312559 Report a problem | ||
| 7/28/2026 | Listing removed | $329,000$207/sqft |
Source: RealTracs MLS as distributed by MLS GRID #3259856 Report a problem | ||
| 7/17/2026 | Contingent | $329,000$207/sqft |
Source: RealTracs MLS as distributed by MLS GRID #3259856 Report a problem | ||
| 7/3/2026 | Listed for sale | $329,000-0.3%$207/sqft |
Source: RealTracs MLS as distributed by MLS GRID #3259856 Report a problem | ||
| 5/30/2026 | Listing removed | $330,000$208/sqft |
Source: RealTracs MLS as distributed by MLS GRID #3180555 Report a problem | ||
| 4/22/2026 | Listed for sale | $330,000-1.5%$208/sqft |
Source: RealTracs MLS as distributed by MLS GRID #3180555 Report a problem | ||
| 4/15/2026 | Listing removed | $335,000$211/sqft |
Source: RealTracs MLS as distributed by MLS GRID #3138869 Report a problem | ||
| 3/26/2026 | Price change | $335,000-1.2%$211/sqft |
Source: RealTracs MLS as distributed by MLS GRID #3138869 Report a problem | ||
| 3/12/2026 | Listed for sale | $339,000+6.6%$214/sqft |
Source: RealTracs MLS as distributed by MLS GRID #3138869 Report a problem | ||
| 8/15/2024 | Listing removed | -- |
Source: RealTracs MLS as distributed by MLS GRID #2674573 Report a problem | ||
| 8/12/2024 | Price change | $318,000-2.2%$201/sqft |
Source: RealTracs MLS as distributed by MLS GRID #2674573 Report a problem | ||
| 7/18/2024 | Price change | $325,000-1.5%$205/sqft |
Source: RealTracs MLS as distributed by MLS GRID #2674573 Report a problem | ||
| 7/15/2024 | Price change | $330,000-1.5%$208/sqft |
Source: RealTracs MLS as distributed by MLS GRID #2674573 Report a problem | ||
| 7/8/2024 | Price change | $335,000-2.9%$211/sqft |
Source: RealTracs MLS as distributed by MLS GRID #2674573 Report a problem | ||
| 7/2/2024 | Listed for sale | $345,000+13.1%$218/sqft |
Source: RealTracs MLS as distributed by MLS GRID #2674573 Report a problem | ||
| 6/22/2023 | Sold | $305,000+3.4%$192/sqft |
Source: RealTracs MLS as distributed by MLS GRID #2517854 Report a problem | ||
| 5/16/2023 | Contingent | $295,000$186/sqft |
Source: RealTracs MLS as distributed by MLS GRID #2517854 Report a problem | ||
| 5/15/2023 | Pending sale | $295,000+68.7%$186/sqft |
Source: RealTracs MLS as distributed by MLS GRID #2517854 Report a problem | ||
| 9/23/2019 | Sold | $174,900$110/sqft |
Source: RealTracs MLS as distributed by MLS GRID #2070400 Report a problem | ||
| 8/10/2019 | Listed for sale | $174,900+34.6%$110/sqft |
Source: Keller Williams Realty - Murfreesboro #2070400 Report a problem | ||
| 7/2/2015 | Sold | $129,900+13%$82/sqft |
Source: Public Record Report a problem | ||
| 9/9/2005 | Sold | $115,000+18.6%$73/sqft |
Source: Public Record Report a problem | ||
| 8/7/1997 | Sold | $97,000+1%$61/sqft |
Source: Public Record Report a problem | ||
| 9/26/1996 | Sold | $96,000+585.7%$61/sqft |
Source: Public Record Report a problem | ||
| 6/22/1995 | Sold | $14,000$9/sqft |
Source: Public Record Report a problem | ||
Public tax history
| Year | Property taxes | Tax assessment |
|---|---|---|
| 2025 | $815 -1% | $67,425 +61.1% |
| 2024 | $823 | $41,850 |
| 2023 | $823 | $41,850 |
| 2022 | $823 | $41,850 |
| 2021 | $823 | $41,850 |
| 2020 | $823 +24.4% | $41,850 +42% |
| 2019 | $662 +14.3% | $29,475 |
| 2018 | $580 -0.1% | $29,475 |
| 2017 | $580 +0.1% | $29,475 |
| 2016 | $580 -1.5% | $29,475 |
| 2015 | $588 -0.5% | $29,475 +0.3% |
| 2014 | $591 | $29,375 -0.8% |
| 2013 | $591 -1.7% | $29,626 -1.5% |
| 2012 | $602 +0.2% | $30,084 |
| 2011 | $600 | $30,084 |
| 2010 | -- | $30,084 |
| 2009 | -- | $30,084 +14.7% |
| 2008 | $606 | $26,235 |
| 2007 | $606 | $26,235 |
| 2006 | $606 | $26,235 |
| 2005 | $606 | $26,235 |
| 2004 | $606 | $26,235 +4.6% |
| 2001 | -- | $25,081 -74.8% |
| 2000 | -- | $99,502 |
Find assessor info on the county website
Monthly payment
Est. payment
Payment breakdown
Explore the cost of this home by adjusting the details. Changes won't be saved.Climate risks
Neighborhood: 37110
Nearby schools
Schools provided by the listing agent
- Elementary: Hickory Creek School
- Middle: Warren County Middle School
- High: Warren County High School
Source: RealTracs MLS as distributed by MLS GRID. This data may not be complete. We recommend contacting the local school district to confirm school assignments for this home.

Similar homes
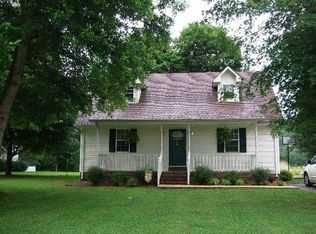
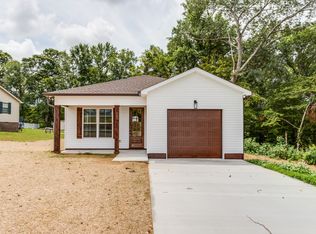
- $329,9003 bd2 ba1.4k sqft86 Driftwood Ct, McMinnville, TN 37110For Sale

 MLS ID #3526419, Donna Kay Foster. RealTracs MLS as distributed by MLS GRID
 - $315,0003 bd2 ba1.7k sqft114 Westwood 4th Ave, McMinnville, TN 37110For Sale
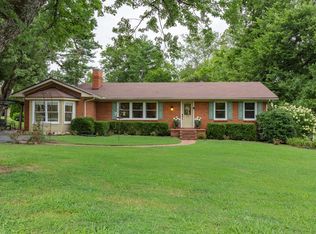 MLS ID #3501205, Tiffany Morgan. RealTracs MLS as distributed by MLS GRID
 - $264,9003 bd2 ba1k sqft206 Osborn St, McMinnville, TN 37110For Sale
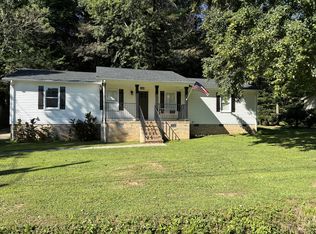 MLS ID #3525764, Kelly Anderson. RealTracs MLS as distributed by MLS GRID
 - $289,5003 bd2 ba1.5k sqft110 Boyd Ave, McMinnville, TN 37110For Sale
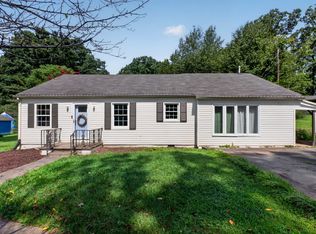 MLS ID #3513853, Rachel (Rayah) Maria Kirby. RealTracs MLS as distributed by MLS GRID
 - $315,0003 bd2 ba2.2k sqft113 Boyd Ave, McMinnville, TN 37110For SaleMLS ID #3248733, Lori Anderson. RealTracs MLS as distributed by MLS GRID
- $324,9003 bd2 ba1.9k sqft110 Westwood 6th Ave, McMinnville, TN 37110For SaleMLS ID #3136225, Lynne A. Cole. RealTracs MLS as distributed by MLS GRID
- $269,0003 bd2 ba1.5k sqft299 W Shellsford Rd, McMinnville, TN 37110For SaleMLS ID #3523713, Kristin Green. RealTracs MLS as distributed by MLS GRID
- $340,0003 bd2 ba1.3k sqft808 Boyd Ave, McMinnville, TN 37110For SaleMLS ID #3514168, Ashley Gomez. RealTracs MLS as distributed by MLS GRID
- $310,0003 bd2 ba2.2k sqft203 Cherry Ln, McMinnville, TN 37110For SaleMLS ID #3217079, Crystal Ann King. RealTracs MLS as distributed by MLS GRID
- $359,9003 bd2 ba1.5k sqft208 Arrowhead Dr, Mc Minnville, TN 37110For SaleMLS ID #3306036, Lori Anderson. RealTracs MLS as distributed by MLS GRID
- $309,9004 bd3 ba1.8k sqft106 June St, McMinnville, TN 37110For SaleMLS ID #3180805, Kristin Green. RealTracs MLS as distributed by MLS GRID
- $359,0003 bd2 ba2k sqft576 Vandagriff Rd, McMinnville, TN 37110For SaleMLS ID #3309162, Jennifer Dixon. RealTracs MLS as distributed by MLS GRID
- $274,9003 bd1 ba1.4k sqft111 Westwood 5th Ave, McMinnville, TN 37110For SaleMLS ID #3518381, Kirby Stewart Williams. RealTracs MLS as distributed by MLS GRID
- $299,0004 bd3 ba2.1k sqft116 Westwood 5th Ave, McMinnville, TN 37110For SaleMLS ID #3250665, Donna J. Campbell. RealTracs MLS as distributed by MLS GRID
- $284,9003 bd1 ba1.3k sqft396 Sherwood Dr, McMinnville, TN 37110For SaleMLS ID #3512691, Tammy Lane-Coleman, E-Pro. RealTracs MLS as distributed by MLS GRID
- $365,0003 bd2 ba1.7k sqft825 Apache Trl, McMinnville, TN 37110For SaleMLS ID #3510792, Susan Bain. RealTracs MLS as distributed by MLS GRID
- $430,0003 bd3 ba1.7k sqft502 Westwood Dr, McMinnville, TN 37110For SaleMLS ID #3516493, Rachel (Rayah) Maria Kirby. RealTracs MLS as distributed by MLS GRID
- $299,9993 bd2 ba1.2k sqft5785 Short Mountain Rd, McMinnville, TN 37110For SaleMLS ID #3270641, George W Weeks. RealTracs MLS as distributed by MLS GRID
- $275,0003 bd2 ba1.8k sqft317 Lakeshore Dr, McMinnville, TN 37110For SaleMLS ID #3215799, Kristin Green. RealTracs MLS as distributed by MLS GRID
