Country Living on 5 Beautiful Acres!
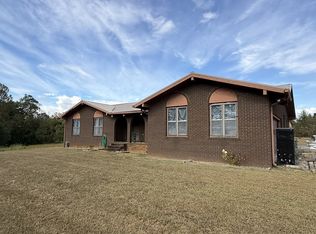
Discover the possibilities with this 3-bedroom, 2-bath home nestled on 5 acres in a peaceful country setting. Located on a quiet dead-end street with minimal traffic, this property offers privacy, space, and room to enjoy the outdoors. Mature trees frame the front yard, while pear trees in the backyard add charm and character. The back portion of the acreage is wooded and features walking trails, perfect for exploring nature or enjoying a quiet afternoon outdoors. The property also offers plenty of parking and storage with a 2-car detached garage, plus space for 2 vehicles in the basement. Recent exterior improvements include a metal roof, gutters with gutter guards, and siding installed in 2013. The HVAC system is one year old and ductwork is brand new, providing a major update for the next owner. The interior could use some TLC and personal touches, but the home offers great space (including a spacious sunroom), and a solid opportunity to make it your own. Enjoy a soak in the jacuzzi tub at the end of a long day. Whether you’re looking for room to roam, a private setting, or a property with potential, this 5-acre tract is ready for its next chapter!
Active
Price cut: $10K (9/28)
$347,000
576 Vandagriff Rd, McMinnville, TN 37110
3beds
2,024sqft
Single Family Residence, Residential
Built in 1979
5.2 Acres Lot
$-- Zestimate®
$171/sqft
$-- HOA
What's special
Metal roofGutters with gutter guardsSpacious sunroomJacuzzi tub
- 43 days
- 669
- 63
Zillow last checked:
Listing updated:
Listed by:
Jennifer Dixon 615-489-3082,
Underwood Hometown Realty, LLC 615-683-3300
Source: RealTracs MLS as distributed by MLS GRID,MLS#: 3309162
Facts & features
Interior
Bedrooms & bathrooms
- Bedrooms: 3
- Bathrooms: 2
- Full bathrooms: 2
- Main level bedrooms: 3
Heating
- Central, Natural Gas
Cooling
- Central Air, Electric
Appliances
- Included: Built-In Electric Oven, Built-In Electric Range, Dishwasher
Features
- Ceiling Fan(s), Walk-In Closet(s)
- Flooring: Carpet, Laminate, Tile
- Basement: Partial,Unfinished
- Number of fireplaces: 1
- Fireplace features: Gas, Living Room
Interior area
- Total structure area: 2,024
- Total interior livable area: 2,024 sqft
- Finished area above ground: 2,024
Property
Parking
- Total spaces: 4
- Parking features: Attached/Detached
- Garage spaces: 4
Features
- Levels: One
- Stories: 1
- Patio & porch: Porch, Covered, Deck
- Exterior features: Gas Grill
- Has view: Yes
Lot
- Size: 5.2 Acres
- Features: Level, Wooded
- Topography: Level,Wooded
Details
- Parcel number: 024 01904 000
- Special conditions: Standard
Construction
Type & style
- Home type: SingleFamily
- Property subtype: Single Family Residence, Residential
Materials
- Vinyl Siding
- Roof: Metal
Condition
- New construction: No
- Year built: 1979
Utilities & green energy
- Sewer: Septic Tank
- Water: Public
- Utilities for property: Electricity Available, Natural Gas Available, Water Available
Community & HOA
Community
- Subdivision: None
HOA
- Has HOA: No
Location
- Region: Mcminnville
Financial & listing details
- Price per square foot: $171/sqft
- Tax assessed value: $234,800
- Annual tax amount: $710
- Date on market: 8/26/2026
- Electric utility on property: Yes
Estimated market value
Not available
Estimated sales range
Not available
Not available
Price history
| Date | Event | Price |
|---|---|---|
| 9/28/2026 | Price change | $347,000-2.8%$171/sqft |
Source:  RealTracs MLS as distributed by MLS GRID #3309162 Report a problem RealTracs MLS as distributed by MLS GRID #3309162 Report a problem | ||
| 9/8/2026 | Price change | $357,000-0.6%$176/sqft |
Source: RealTracs MLS as distributed by MLS GRID #3309162 Report a problem | ||
| 8/26/2026 | Listed for sale | $359,000+2.6%$177/sqft |
Source: RealTracs MLS as distributed by MLS GRID #3309162 Report a problem | ||
| 7/6/2022 | Listing removed | $349,900$173/sqft |
Source: RealTracs MLS as distributed by MLS GRID #2398572 Report a problem | ||
| 7/1/2022 | Listed for sale | $349,900+159.2%$173/sqft |
Source: RealTracs MLS as distributed by MLS GRID #2398572 Report a problem | ||
| 5/12/2006 | Sold | $135,000+92.9%$67/sqft |
Source: Public Record Report a problem | ||
| 1/7/1997 | Sold | $70,000$35/sqft |
Source: Public Record Report a problem | ||
Public tax history
| Year | Property taxes | Tax assessment |
|---|---|---|
| 2025 | $710 +10.1% | $58,700 +79.2% |
| 2024 | $644 | $32,750 |
| 2023 | $644 | $32,750 |
| 2022 | $644 | $32,750 |
| 2021 | $644 | $32,750 |
| 2020 | $644 +0.9% | $32,750 +15.2% |
| 2019 | $639 +14.3% | $28,425 |
| 2018 | $559 0% | $28,425 |
| 2017 | $559 +0% | $28,425 |
| 2016 | $559 -1.5% | $28,425 |
| 2015 | $567 +6% | $28,425 +9.5% |
| 2014 | $535 | $25,950 -3.2% |
| 2013 | $535 -0.2% | $26,818 |
| 2012 | $536 +0.2% | $26,818 |
| 2011 | $535 | $26,818 |
| 2010 | -- | $26,818 |
| 2009 | -- | $26,818 +15.9% |
| 2008 | $535 | $23,141 |
| 2007 | $535 | $23,141 |
| 2006 | $535 +8.6% | $23,141 +8.6% |
| 2005 | $492 | $21,307 |
| 2004 | $492 | $21,307 +3.6% |
| 2001 | -- | $20,576 -75% |
| 2000 | -- | $82,304 |
Find assessor info on the county website
Monthly payment
Est. payment
Payment breakdown
Explore the cost of this home by adjusting the details. Changes won't be saved.Climate risks
Neighborhood: 37110
Nearby schools
Schools provided by the listing agent
- Elementary: Dibrell Elementary
- Middle: Dibrell Elementary
- High: Warren County High School
Source: RealTracs MLS as distributed by MLS GRID. This data may not be complete. We recommend contacting the local school district to confirm school assignments for this home.
Similar homes
- $--3 bd3 ba1.9k sqft1745 Harrison Ferry Rd, McMinnville, TN 37110Auction
 MLS ID #3611662, Donald Hillis. RealTracs MLS as distributed by MLS GRID
 - $345,9003 bd2 ba1.8k sqft942 Mike Muncey Rd, Mc Minnville, TN 37110For Sale
 MLS ID #3182846, Crystal Ann King. RealTracs MLS as distributed by MLS GRID
 - $330,0003 bd2 ba1.8k sqft35 Monica St, McMinnville, TN 37110For Sale
 MLS ID #3594410, Dorinda Walker. RealTracs MLS as distributed by MLS GRID
 - $354,9003 bd2 ba1.5k sqft208 Arrowhead Dr, Mc Minnville, TN 37110For Sale
 MLS ID #3306036, Lori Anderson. RealTracs MLS as distributed by MLS GRID
 - $359,5003 bd2 ba1.7k sqft825 Apache Trl, McMinnville, TN 37110For SaleMLS ID #3510792, Susan Bain. RealTracs MLS as distributed by MLS GRID
- $269,9003 bd2 ba1.3k sqft3750 Yager Rd, McMinnville, TN 37110For SaleMLS ID #3225107, Donald Hillis. RealTracs MLS as distributed by MLS GRID
- $315,0003 bd2 ba1.5k sqft759 Miriah Dr, McMinnville, TN 37110For SaleMLS ID #3312559, Amy Jo Massey. RealTracs MLS as distributed by MLS GRID
- $299,9993 bd2 ba1.2k sqft5785 Short Mountain Rd, McMinnville, TN 37110For SaleMLS ID #3270641, George W Weeks. RealTracs MLS as distributed by MLS GRID
- $324,9003 bd2 ba1.9k sqft110 Westwood 6th Ave, McMinnville, TN 37110For SaleMLS ID #3136225, Lynne A. Cole. RealTracs MLS as distributed by MLS GRID
- $305,0003 bd2 ba2.2k sqft203 Cherry Ln, McMinnville, TN 37110For SaleMLS ID #3217079, Crystal Ann King. RealTracs MLS as distributed by MLS GRID
- $279,0003 bd2 ba1.6k sqft124 Clearview Dr, McMinnville, TN 37110For SaleMLS ID #3565380, Dylan Blair. RealTracs MLS as distributed by MLS GRID
- $309,9003 bd2 ba2.2k sqft113 Boyd Ave, McMinnville, TN 37110For SaleMLS ID #3248733, Lori Anderson. RealTracs MLS as distributed by MLS GRID
- $425,0003 bd3 ba2.1k sqft100 River Dr, McMinnville, TN 37110For SaleMLS ID #3515263, Lynne A. Cole. RealTracs MLS as distributed by MLS GRID
- $305,0003 bd2 ba1.7k sqft114 Westwood 4th Ave, McMinnville, TN 37110For SaleMLS ID #3501205, Tiffany Morgan. RealTracs MLS as distributed by MLS GRID
- $445,0003 bd3 ba2.4k sqft548 Cooper Dr, McMinnville, TN 37110For SaleMLS ID #3501367, Bea Andrew. RealTracs MLS as distributed by MLS GRID
- $275,0003 bd1 ba1.2k sqft2990 Pigeon Hill Rd, McMinnville, TN 37110For SaleMLS ID #3239878, David Miller. RealTracs MLS as distributed by MLS GRID
- $269,9003 bd2 ba1.2k sqft2430 Viola Rd, McMinnville, TN 37110For SaleMLS ID #3545152, Kristin Green. RealTracs MLS as distributed by MLS GRID
- $309,9004 bd3 ba1.8k sqft106 June St, McMinnville, TN 37110For SaleMLS ID #3180805, Kristin Green. RealTracs MLS as distributed by MLS GRID
- $289,5003 bd2 ba1.5k sqft110 Boyd Ave, McMinnville, TN 37110For SaleMLS ID #3513853, Rachel (Rayah) Maria Kirby. RealTracs MLS as distributed by MLS GRID
