You will want to make this three bedroom two bath open floor plan home,your forever home. It has so much that makes it cozy & comfortable, it features mainly hardwood,tile floors, carpeted, bedrooms, shuttered windows, open kitchen, dining room, and family room area, separate laundry area, a large yard and deck for entertaining, many
family or friends get togethers could be had. Call to View this property today. It won’t last long in this market.
Active
Price cut: $10K (8/18)
$359,900
208 Arrowhead Dr, Mc Minnville, TN 37110
3beds
1,565sqft
Single Family Residence, Residential
Built in 2016
0.44 Acres Lot
$-- Zestimate®
$230/sqft
$-- HOA
What's special
- 23 days |
- 145 |
- 3 |
Zillow last checked:
Listing updated:
Listed by:
Lori Anderson 931-259-5200,
Prater Realty & Auction 931-474-3715
Source: RealTracs MLS as distributed by MLS GRID,MLS#: 3306036
Facts & features
Interior
Bedrooms & bathrooms
- Bedrooms: 3
- Bathrooms: 2
- Full bathrooms: 2
- Main level bedrooms: 3
Heating
- Central
Cooling
- Ceiling Fan(s), Central Air
Appliances
- Included: Electric Range, Disposal, Microwave, Refrigerator, Stainless Steel Appliance(s)
Features
- Ceiling Fan(s), Entrance Foyer, Extra Closets, Open Floorplan, Pantry, Walk-In Closet(s)
- Flooring: Carpet, Wood, Tile
- Basement: Crawl Space
- Has fireplace: No
Interior area
- Total structure area: 1,565
- Total interior livable area: 1,565 sqft
- Finished area above ground: 1,565
Property
Parking
- Total spaces: 5
- Parking features: Garage Door Opener, Attached
- Attached garage spaces: 2
- Uncovered spaces: 3
Features
- Levels: One
- Stories: 1
- Patio & porch: Porch, Covered, Deck
Lot
- Size: 0.44 Acres
Details
- Additional structures: Storage
- Parcel number: 068O D 01000 000
- Special conditions: Standard
Construction
Type & style
- Home type: SingleFamily
- Architectural style: Ranch
- Property subtype: Single Family Residence, Residential
Materials
- Vinyl Siding
- Roof: Asphalt
Condition
- New construction: No
- Year built: 2016
Utilities & green energy
- Sewer: Public Sewer
- Water: Public
- Utilities for property: Water Available
Community & HOA
Community
- Security: Smoke Detector(s)
- Subdivision: Resubdivision Clark Boyd Estate
HOA
- Has HOA: No
Location
- Region: Mc Minnville
Financial & listing details
- Price per square foot: $230/sqft
- Tax assessed value: $314,900
- Annual tax amount: $1,992
- Date on market: 7/29/2026
Estimated market value
Not available
Estimated sales range
Not available
Not available
Price history
| Date | Event | Price |
|---|---|---|
| 8/18/2026 | Price change | $359,900-2.7%$230/sqft |
Source:  RealTracs MLS as distributed by MLS GRID #3306036 Report a problem RealTracs MLS as distributed by MLS GRID #3306036 Report a problem | ||
| 7/29/2026 | Listed for sale | $369,900+16%$236/sqft |
Source: RealTracs MLS as distributed by MLS GRID #3306036 Report a problem | ||
| 6/7/2022 | Sold | $319,000-3.3%$204/sqft |
Source: RealTracs MLS as distributed by MLS GRID #2370526 Report a problem | ||
| 4/8/2022 | Pending sale | $329,990$211/sqft |
Source: RealTracs MLS as distributed by MLS GRID #2370526 Report a problem | ||
| 3/31/2022 | Listed for sale | $329,990+129.2%$211/sqft |
Source: RealTracs MLS as distributed by MLS GRID #2370526 Report a problem | ||
| 1/5/2016 | Sold | $144,000$92/sqft |
Source: Public Record Report a problem | ||
Public tax history
| Year | Property taxes | Tax assessment |
|---|---|---|
| 2025 | $1,992 +8.8% | $78,725 +74.9% |
| 2024 | $1,830 | $45,000 |
| 2023 | $1,830 +10.2% | $45,000 +3.4% |
| 2022 | $1,662 | $43,525 |
| 2021 | $1,662 | $43,525 |
| 2020 | $1,662 +10.5% | $43,525 +25.3% |
| 2019 | $1,504 +6.9% | $34,750 |
| 2018 | $1,406 +94.5% | $34,750 |
| 2017 | $723 -48.6% | $34,750 |
| 2016 | $1,406 +5.1% | $34,750 +5.9% |
| 2015 | $1,338 +495.4% | $32,825 +496.8% |
| 2014 | $225 | $5,500 |
| 2013 | $225 -0.1% | $5,500 |
| 2012 | $225 +0.1% | $5,500 |
| 2011 | $225 | $5,500 |
| 2010 | -- | $5,500 |
| 2009 | -- | $5,500 |
| 2008 | $226 | $5,500 |
| 2007 | $226 | $5,500 |
Find assessor info on the county website
Monthly payment
Est. payment
Payment breakdown
Explore the cost of this home by adjusting the details. Changes won't be saved.Climate risks
Neighborhood: 37110
Nearby schools
GreatSchools rating
- 5/10Hickory Creek SchoolGrades: PK-5Distance: 2.1 mi
- 4/10Warren County Middle SchoolGrades: 6-8Distance: 2.2 mi
- 5/10Warren County High SchoolGrades: 9-12Distance: 2 mi
Schools provided by the listing agent
- Elementary: Hickory Creek School
- Middle: Warren County Middle School
- High: Warren County High School
Source: RealTracs MLS as distributed by MLS GRID. This data may not be complete. We recommend contacting the local school district to confirm school assignments for this home.
- $319,1003 bd2 ba1.5k sqft208 Arrowhead Drive, McMinnville, TN 37110Off Market
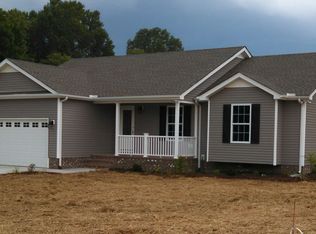
- $363,7003 bd2 ba-- sqft208 Arrowhead Dr, McMinnville, TN 37110Off Market
- $237,7003 bd2 ba1.5k sqft206 Arrowhead Dr, Mc Minnville, TN 37110Off Market
- $340,0003 bd2 ba1.3k sqft808 Boyd Ave, McMinnville, TN 37110For Sale

- $340,0004 bd2 ba1.7k sqft300 Arrowhead Dr, Mc Minnville, TN 37110Sold
- $324,9003 bd2 ba1.3k sqft804 Boyd Ave, Mc Minnville, TN 37110Off Market
- $285,5003 bd2 ba1.3k sqft804 Boyd Ave, McMinnville, TN 37110Off Market
- $284,800-- bd2 ba2k sqft814 Boyd Ave, McMinnville, TN 37110Off Market
A local agent can set up tours, give advice and negotiate with sellers.
A local lender can help you make sure your offer is ready when you are.
Similar homes
- $365,0003 bd2 ba1.7k sqft825 Apache Trl, McMinnville, TN 37110For Sale

 MLS ID #3510792, Susan Bain. RealTracs MLS as distributed by MLS GRID
 - $425,0003 bd3 ba2.1k sqft100 River Dr, McMinnville, TN 37110For Sale
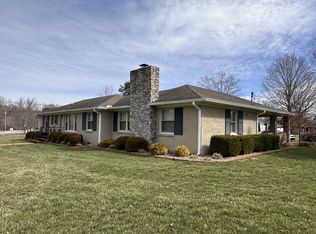 MLS ID #3515263, Lynne A. Cole. RealTracs MLS as distributed by MLS GRID
 - $324,9003 bd2 ba1.9k sqft110 Westwood 6th Ave, McMinnville, TN 37110For Sale
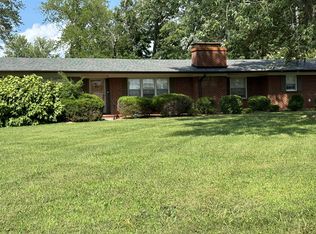 MLS ID #3136225, Lynne A. Cole. RealTracs MLS as distributed by MLS GRID
 - $315,0003 bd2 ba1.7k sqft114 Westwood 4th Ave, McMinnville, TN 37110For Sale
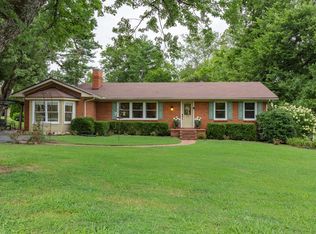 MLS ID #3501205, Tiffany Morgan. RealTracs MLS as distributed by MLS GRID
 - $274,9003 bd1 ba1.4k sqft111 Westwood 5th Ave, McMinnville, TN 37110For SaleMLS ID #3518381, Kirby Stewart Williams. RealTracs MLS as distributed by MLS GRID
- $--3 bd1 ba1k sqft107 Lance St, McMinnville, TN 37110AuctionAuction.com 2
- $449,5003 bd4 ba2.2k sqft529 Ridgecrest Dr, McMinnville, TN 37110For SaleMLS ID #3312603, Lynne A. Cole. RealTracs MLS as distributed by MLS GRID
- $349,9992 bd2 ba1.8k sqft35 Monica St, McMinnville, TN 37110For SaleMLS ID #3516420, Dorinda Walker. RealTracs MLS as distributed by MLS GRID
- $320,0003 bd2 ba2.2k sqft113 Boyd Ave, McMinnville, TN 37110For SaleMLS ID #3248733, Lori Anderson. RealTracs MLS as distributed by MLS GRID
- $315,0003 bd2 ba1.5k sqft759 Miriah Dr, McMinnville, TN 37110For SaleMLS ID #3312559, Amy Jo Massey. RealTracs MLS as distributed by MLS GRID
- $239,5003 bd1 ba1.3k sqft105 Skyline Dr, McMinnville, TN 37110For SaleMLS ID #3272115, Lynne A. Cole. RealTracs MLS as distributed by MLS GRID
- $310,0003 bd2 ba2.2k sqft203 Cherry Ln, McMinnville, TN 37110For SaleMLS ID #3217079, Crystal Ann King. RealTracs MLS as distributed by MLS GRID
- $299,0004 bd3 ba2.1k sqft116 Westwood 5th Ave, McMinnville, TN 37110For SaleMLS ID #3250665, Donna J. Campbell. RealTracs MLS as distributed by MLS GRID
- $185,0002 bd1 ba1.2k sqft804 W Main St, McMinnville, TN 37110For SaleMLS ID #3239728, Lory Breckler. RealTracs MLS as distributed by MLS GRID
- $309,9004 bd3 ba1.8k sqft106 June St, McMinnville, TN 37110For SaleMLS ID #3180805, Kristin Green. RealTracs MLS as distributed by MLS GRID
- $359,9003 bd2 ba1.8k sqft942 Mike Muncey Rd, Mc Minnville, TN 37110For SaleMLS ID #3182846, Crystal Ann King. RealTracs MLS as distributed by MLS GRID
- $389,0003 bd1 ba1.2k sqft96 Old Shellsford Rd, McMinnville, TN 37110For SaleMLS ID #3306665, Candace Womack Matheny. RealTracs MLS as distributed by MLS GRID
- $275,0003 bd2 ba1.8k sqft317 Lakeshore Dr, McMinnville, TN 37110For SaleMLS ID #3215799, Kristin Green. RealTracs MLS as distributed by MLS GRID
- $394,9005 bd2 ba2.3k sqft115 Franklin St, McMinnville, TN 37110For SaleMLS ID #3169282, Saho Witton. RealTracs MLS as distributed by MLS GRID
- $249,9983 bd2 ba1.4k sqft109 June St, McMinnville, TN 37110For Sale
 MLS ID #243661, Elijah Castelli, Elevate Real Estate. UCMLS
