Some homes impress you the moment you walk through the door. This one does something even better. It makes you feel at home.
Warm, cozy, and inviting, this charming three-bedroom, two-full-bath home has a comforting feeling that is hard to describe but easy to recognize. It feels familiar from the moment you step inside. The kind of place where you can kick off your shoes, settle in, and stay awhile.
The spacious kitchen is made for gathering, preparing a family dinner, sharing a cup of coffee around the counter, or filling the room with laughter while friends and family visit. Just beyond the kitchen, the dining room offers a welcoming space for meals, celebrations, and everyday moments that become some of your favorite memories.
And then there’s the sunroom. A wonderful space that adds even more room to relax, entertain, or simply enjoy a little sunshine. Whether you imagine it as your morning coffee spot, a cozy reading room, a play area, or a place where everyone gathers, this space brings a special warmth to the home.
Step outside and the feeling continues. The deck includes a screened-in area to enjoy the outdoors without giving up the comforts of home. Imagine slow evenings with a glass of sweet tea, weekend gatherings, or conversations that linger long after the sun goes down.
The large yard gives you room to play, garden, entertain, or simply enjoy having a little space to breathe.
With three bedrooms, two full bathrooms, generous gathering spaces, and thoughtful areas both inside & out, this home offers something that can't always be found in a floor plan: a feeling.
It’s the kind of home where Sunday dinners feel a little more special, friends naturally gather in the kitchen, the sunroom becomes everyone’s favorite spot, and where you can picture years of memories unfolding.
The kind of place that feels less like a house, and more like HOME.
Active
$315,000
114 Westwood 4th Ave, McMinnville, TN 37110
3beds
1,773sqft
Single Family Residence, Residential
Built in 1960
0.56 Acres Lot
$-- Zestimate®
$178/sqft
$-- HOA
What's special
Charming three-bedroom two-full-bath homeGenerous gathering spaces
- 24 days
- 875
- 58
Zillow last checked:
Listing updated:
Listed by:
Tiffany Morgan 931-743-2904,
Jones & Co. Real Estate 931-808-8442
Source: RealTracs MLS as distributed by MLS GRID,MLS#: 3501205
Facts & features
Interior
Bedrooms & bathrooms
- Bedrooms: 3
- Bathrooms: 2
- Full bathrooms: 2
- Main level bedrooms: 3
Heating
- Central
Cooling
- Central Air, Electric
Appliances
- Included: Electric Range, Dishwasher, Microwave
- Laundry: Electric Dryer Hookup, Washer Hookup
Features
- Flooring: Wood, Laminate, Tile
- Basement: Crawl Space
Interior area
- Total structure area: 1,773
- Total interior livable area: 1,773 sqft
- Finished area above ground: 1,773
Property
Features
- Levels: One
- Stories: 1
- Patio & porch: Deck, Screened
- Fencing: Partial
Lot
- Size: 0.56 Acres
- Dimensions: 100 x 250
- Features: Level
- Topography: Level
Details
- Parcel number: 068J C 00800 000
- Special conditions: Standard
Construction
Type & style
- Home type: SingleFamily
- Architectural style: Ranch
- Property subtype: Single Family Residence, Residential
Materials
- Brick
- Roof: Shingle
Condition
- New construction: No
- Year built: 1960
Utilities & green energy
- Sewer: Public Sewer
- Water: Public
- Utilities for property: Electricity Available, Water Available
Community & HOA
Community
- Security: Fire Alarm
- Subdivision: Westwood Sub
HOA
- Has HOA: No
Location
- Region: Mcminnville
Financial & listing details
- Price per square foot: $178/sqft
- Tax assessed value: $289,300
- Annual tax amount: $1,830
- Date on market: 8/8/2026
- Electric utility on property: Yes
Estimated market value
Not available
Estimated sales range
Not available
Not available
Price history
| Date | Event | Price |
|---|---|---|
| 8/9/2026 | Listed for sale | $315,000+82.6%$178/sqft |
Source:  RealTracs MLS as distributed by MLS GRID #3501205 Report a problem RealTracs MLS as distributed by MLS GRID #3501205 Report a problem | ||
| 10/27/2020 | Sold | $172,500-1.4%$97/sqft |
Source: RealTracs MLS as distributed by MLS GRID #2193173 Report a problem | ||
| 9/28/2020 | Listed for sale | $174,900-2.8%$99/sqft |
Source: Donald Hillis Realty & Auction #2193173 Report a problem | ||
| 7/30/2020 | Listing removed | $180,000$102/sqft |
Source: Donald Hillis Realty & Auction #2149561 Report a problem | ||
| 7/24/2020 | Price change | $180,000-1.9%$102/sqft |
Source: Donald Hillis Realty & Auction #2149561 Report a problem | ||
| 7/7/2020 | Price change | $183,500-1.3%$103/sqft |
Source: Donald Hillis Realty & Auction #2149561 Report a problem | ||
| 6/19/2020 | Price change | $185,900-0.9%$105/sqft |
Source: Donald Hillis Realty & Auction #2149561 Report a problem | ||
| 6/9/2020 | Price change | $187,500-1.3%$106/sqft |
Source: Donald Hillis Realty & Auction #2149561 Report a problem | ||
| 5/23/2020 | Listed for sale | $189,900+41.7%$107/sqft |
Source: Donald Hillis Realty & Auction #2149561 Report a problem | ||
| 11/27/2019 | Sold | $134,000-19.2%$76/sqft |
Source: Public Record Report a problem | ||
| 9/15/2019 | Price change | $165,900-1.8%$94/sqft |
Source: Donald Hillis Realty & Auction #2071630 Report a problem | ||
| 8/14/2019 | Listed for sale | $169,000+65.7%$95/sqft |
Source: Donald Hillis Realty & Auction #2071630 Report a problem | ||
| 7/26/2014 | Sold | $102,000-7.2%$58/sqft |
Source: RealTracs MLS as distributed by MLS GRID #1531991 Report a problem | ||
| 5/14/2014 | Price change | $109,900-4.4%$62/sqft |
Source: Kirby Real Estate #1531991 Report a problem | ||
| 4/12/2014 | Listed for sale | $114,900$65/sqft |
Source: Kirby Real Estate #1531991 Report a problem | ||
Public tax history
| Year | Property taxes | Tax assessment |
|---|---|---|
| 2025 | $1,830 +10.5% | $72,325 +77.7% |
| 2024 | $1,655 | $40,700 |
| 2023 | $1,655 +6.5% | $40,700 |
| 2022 | $1,554 | $40,700 |
| 2021 | $1,554 | $40,700 |
| 2020 | $1,554 +59.8% | $40,700 +81.1% |
| 2019 | $972 +6.9% | $22,475 |
| 2018 | $909 +94.3% | $22,475 +3.1% |
| 2017 | $468 -46.9% | $21,800 |
| 2016 | $882 -0.7% | $21,800 |
| 2015 | $889 +7.2% | $21,800 |
| 2014 | $829 | $21,800 +7.5% |
| 2013 | $829 -0.1% | $20,288 |
| 2012 | $830 +0.1% | $20,288 |
| 2011 | $829 | $20,288 |
| 2010 | -- | $20,288 |
| 2009 | -- | $20,288 +5.3% |
| 2008 | $792 | $19,262 |
| 2007 | $792 +1.7% | $19,262 |
| 2006 | $778 +6.6% | $19,262 |
| 2005 | $730 | $19,262 |
| 2004 | $730 | $19,262 +18.3% |
| 2001 | -- | $16,283 -75% |
| 2000 | -- | $65,133 |
Find assessor info on the county website
Monthly payment
Est. payment
Payment breakdown
Explore the cost of this home by adjusting the details. Changes won't be saved.Climate risks
Neighborhood: 37110
Nearby schools
Schools provided by the listing agent
- Elementary: Hickory Creek School
- Middle: Warren County Middle School
- High: Warren County High School
Source: RealTracs MLS as distributed by MLS GRID. This data may not be complete. We recommend contacting the local school district to confirm school assignments for this home.
- $195,800-- bd1 ba1.1k sqft116 Westwood 4th Ave, McMinnville, TN 37110Off Market
- $231,700-- bd2 ba1.9k sqft110 Westwood 4th Ave, McMinnville, TN 37110Off Market
- $339,000-- bd2 ba1.8k sqft118 Westwood 4th Ave, McMinnville, TN 37110Sold
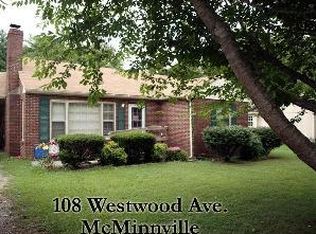
- $126,4002 bd1 ba1k sqft108 Westwood 4th Ave, McMinnville, TN 37110Off Market
Similar homes
- $289,5003 bd2 ba1.5k sqft110 Boyd Ave, McMinnville, TN 37110For Sale
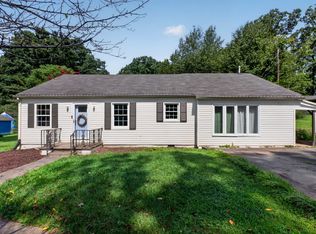
 MLS ID #3513853, Rachel (Rayah) Maria Kirby. RealTracs MLS as distributed by MLS GRID
 - $299,0004 bd3 ba2.1k sqft116 Westwood 5th Ave, McMinnville, TN 37110For Sale
 MLS ID #3250665, Donna J. Campbell. RealTracs MLS as distributed by MLS GRID
 - $329,9003 bd2 ba2.4k sqft102 W Lawn St, McMinnville, TN 37110For Sale
 MLS ID #3528061, Casey Talbert. RealTracs MLS as distributed by MLS GRID
 - $274,9003 bd1 ba1.4k sqft111 Westwood 5th Ave, McMinnville, TN 37110For Sale
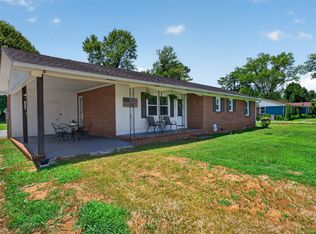 MLS ID #3518381, Kirby Stewart Williams. RealTracs MLS as distributed by MLS GRID
 - $324,9003 bd2 ba1.9k sqft110 Westwood 6th Ave, McMinnville, TN 37110For SaleMLS ID #3136225, Lynne A. Cole. RealTracs MLS as distributed by MLS GRID
- $340,0003 bd2 ba1.3k sqft808 Boyd Ave, McMinnville, TN 37110For SaleMLS ID #3514168, Ashley Gomez. RealTracs MLS as distributed by MLS GRID
- $309,9004 bd3 ba1.8k sqft106 June St, McMinnville, TN 37110For SaleMLS ID #3180805, Kristin Green. RealTracs MLS as distributed by MLS GRID
- $310,0003 bd2 ba2.2k sqft203 Cherry Ln, McMinnville, TN 37110For SaleMLS ID #3217079, Crystal Ann King. RealTracs MLS as distributed by MLS GRID
- $299,0003 bd2 ba1.4k sqft51 Beck Ln, McMinnville, TN 37110For SaleMLS ID #3528823, Veronica Matheny-Patterson. RealTracs MLS as distributed by MLS GRID
- $349,0002 bd2 ba1.7k sqft408 Westwood Dr, McMinnville, TN 37110For SaleMLS ID #3270666, Susan Bain. RealTracs MLS as distributed by MLS GRID
- $365,0003 bd2 ba1.7k sqft825 Apache Trl, McMinnville, TN 37110For SaleMLS ID #3510792, Susan Bain. RealTracs MLS as distributed by MLS GRID
- $275,0003 bd2 ba1.8k sqft317 Lakeshore Dr, McMinnville, TN 37110For SaleMLS ID #3215799, Kristin Green. RealTracs MLS as distributed by MLS GRID
- $315,0003 bd2 ba1.5k sqft759 Miriah Dr, McMinnville, TN 37110For SaleMLS ID #3312559, Amy Jo Massey. RealTracs MLS as distributed by MLS GRID
- $430,0003 bd3 ba1.7k sqft502 Westwood Dr, McMinnville, TN 37110For SaleMLS ID #3516493, Rachel (Rayah) Maria Kirby. RealTracs MLS as distributed by MLS GRID
- $289,0004 bd3 ba1.7k sqft104 Henegar St, McMinnville, TN 37110For SaleMLS ID #3525892, Jonathan J. Jones. RealTracs MLS as distributed by MLS GRID
- $264,9003 bd2 ba1k sqft206 Osborn St, McMinnville, TN 37110For SaleMLS ID #3525764, Kelly Anderson. RealTracs MLS as distributed by MLS GRID
- $289,9003 bd2 ba1.3k sqft2594 Faulkner Springs Rd, McMinnville, TN 37110For SaleMLS ID #3314415, Susan Bain. RealTracs MLS as distributed by MLS GRID
- $359,9003 bd2 ba1.5k sqft208 Arrowhead Dr, Mc Minnville, TN 37110For SaleMLS ID #3306036, Lori Anderson. RealTracs MLS as distributed by MLS GRID
- $269,0003 bd2 ba1.5k sqft299 W Shellsford Rd, McMinnville, TN 37110For SaleMLS ID #3523713, Kristin Green. RealTracs MLS as distributed by MLS GRID
- $397,0004 bd3 ba1.9k sqft303 Westwood Dr, McMinnville, TN 37110For SaleMLS ID #3512989, Lara K. Kirby | KIRBY GROUP. RealTracs MLS as distributed by MLS GRID
