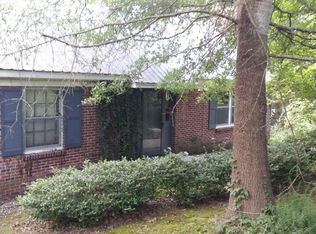
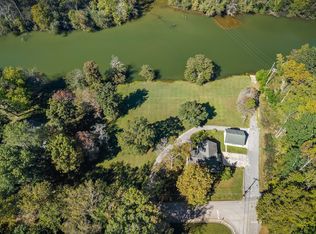
If you're not looking for a cookie cutter house, this is the one for you! This RIVER FRONT cottage has so much character and space. Over 1700 sq ft, not including the 1260 sq ft of unfinished basement. There's an attached garage of 720 sq ft. The 2 bedroom/2 bath could easily be a 3 bedroom, converting one sitting room into a bedroom with one wall. Enjoy coffee and dinner on the back deck overlooking the river. Beautiful hardwood floors throughout, step down living room and French doors add those special details. The stone fireplace in the living room will keep you cozy in the winter months. With some updating, this could be a dream home. Move-in ready. This is an estate sale. Schedule your showing today! Photos being made.
Active
Price cut: $16K (8/26)
$349,000
408 Westwood Dr, McMinnville, TN 37110
2beds
1,777sqft
Single Family Residence, Residential
Built in 1950
0.5 Acres Lot
$-- Zestimate®
$196/sqft
$-- HOA
What's special
- 52 days
- 398
- 19
Zillow last checked:
Listing updated:
Listed by:
Susan Bain 931-265-6168,
Tree City Realty 931-474-7355
Source: RealTracs MLS as distributed by MLS GRID,MLS#: 3270666
Facts & features
Interior
Bedrooms & bathrooms
- Bedrooms: 2
- Bathrooms: 2
- Full bathrooms: 2
- Main level bedrooms: 2
Heating
- Central, Electric
Cooling
- Central Air, Electric
Appliances
- Included: Built-In Electric Oven, Cooktop, Dryer, Washer
- Laundry: Electric Dryer Hookup, Washer Hookup
Features
- Built-in Features, Ceiling Fan(s), High Ceilings, High Speed Internet
- Flooring: Wood
- Basement: Unfinished
- Number of fireplaces: 1
- Fireplace features: Family Room
Interior area
- Total structure area: 1,777
- Total interior livable area: 1,777 sqft
- Finished area above ground: 1,777
Property
Parking
- Total spaces: 4
- Parking features: Basement, Asphalt, Driveway
- Attached garage spaces: 1
- Uncovered spaces: 3
Features
- Levels: One
- Stories: 1
- Patio & porch: Deck
Lot
- Size: 0.5 Acres
- Dimensions: 100 x 225
Details
- Parcel number: 068G I 00200 000
- Special conditions: Standard
Construction
Type & style
- Home type: SingleFamily
- Architectural style: Cottage
- Property subtype: Single Family Residence, Residential
Materials
- Stone, Wood Siding
Condition
- New construction: No
- Year built: 1950
Utilities & green energy
- Sewer: Public Sewer
- Water: Public
- Utilities for property: Electricity Available, Water Available
Green energy
- Energy efficient items: Attic Fan
Community & HOA
Community
- Security: Fire Alarm
HOA
- Has HOA: No
Location
- Region: Mcminnville
Financial & listing details
- Price per square foot: $196/sqft
- Tax assessed value: $211,300
- Annual tax amount: $1,337
- Date on market: 7/12/2026
- Electric utility on property: Yes
Estimated market value
Not available
Estimated sales range
Not available
Not available
Price history
| Date | Event | Price |
|---|---|---|
| 8/26/2026 | Price change | $349,000-4.4%$196/sqft |
Source:  RealTracs MLS as distributed by MLS GRID #3270666 Report a problem RealTracs MLS as distributed by MLS GRID #3270666 Report a problem | ||
| 7/12/2026 | Listed for sale | $365,000-13.1%$205/sqft |
Source: RealTracs MLS as distributed by MLS GRID #3270666 Report a problem | ||
| 8/4/2025 | Listing removed | $420,000$236/sqft |
Source: RealTracs MLS as distributed by MLS GRID #2619705 Report a problem | ||
| 7/17/2025 | Price change | $420,000-1.2%$236/sqft |
Source: RealTracs MLS as distributed by MLS GRID #2619705 Report a problem | ||
| 5/20/2025 | Price change | $425,000-2.3%$239/sqft |
Source: RealTracs MLS as distributed by MLS GRID #2619705 Report a problem | ||
| 2/26/2025 | Price change | $435,000-1.1%$245/sqft |
Source: RealTracs MLS as distributed by MLS GRID #2619705 Report a problem | ||
| 9/19/2024 | Price change | $440,000-1.1%$248/sqft |
Source: RealTracs MLS as distributed by MLS GRID #2619705 Report a problem | ||
| 4/14/2024 | Price change | $445,000-1.1%$250/sqft |
Source: RealTracs MLS as distributed by MLS GRID #2619705 Report a problem | ||
| 2/15/2024 | Listed for sale | $450,000$253/sqft |
Source: RealTracs MLS as distributed by MLS GRID #2619705 Report a problem | ||
| 9/9/2022 | Listing removed | -- |
Source: RealTracs MLS as distributed by MLS GRID #2418566 Report a problem | ||
| 7/31/2022 | Listed for sale | $450,000$253/sqft |
Source: RealTracs MLS as distributed by MLS GRID #2418566 Report a problem | ||
Public tax history
| Year | Property taxes | Tax assessment |
|---|---|---|
| 2025 | $1,337 +11.9% | $52,825 +79.8% |
| 2024 | $1,195 | $29,375 |
| 2023 | $1,195 +6.5% | $29,375 |
| 2022 | $1,121 | $29,375 |
| 2021 | $1,121 | $29,375 |
| 2020 | $1,121 +11.3% | $29,375 +26.2% |
| 2019 | $1,007 +6.9% | $23,275 |
| 2018 | $942 +94.6% | $23,275 |
| 2017 | $484 -48.6% | $23,275 |
| 2016 | $942 -0.7% | $23,275 |
| 2015 | $949 +26.4% | $23,275 |
| 2014 | $751 | $23,275 +26.7% |
| 2013 | $751 -1.5% | $18,371 -1.3% |
| 2012 | $762 +0.1% | $18,622 |
| 2011 | $761 | $18,622 |
| 2010 | -- | $18,622 |
| 2009 | -- | $18,622 -6.6% |
| 2008 | $819 +0.1% | $19,928 +0.1% |
| 2007 | $819 +1.7% | $19,917 |
| 2006 | $805 +6.6% | $19,917 |
| 2005 | $755 | $19,917 |
| 2004 | $755 | $19,917 -15.7% |
| 2001 | -- | $23,614 -75% |
| 2000 | -- | $94,454 |
Find assessor info on the county website
Monthly payment
Est. payment
Payment breakdown
Explore the cost of this home by adjusting the details. Changes won't be saved.Climate risks
Neighborhood: 37110
Nearby schools
Schools provided by the listing agent
- Elementary: Hickory Creek School
- Middle: Warren County Middle School
- High: Warren County High School
Source: RealTracs MLS as distributed by MLS GRID. This data may not be complete. We recommend contacting the local school district to confirm school assignments for this home.
Similar homes
- $329,9003 bd2 ba2.4k sqft102 W Lawn St, McMinnville, TN 37110For Sale

 MLS ID #3528061, Casey Talbert. RealTracs MLS as distributed by MLS GRID
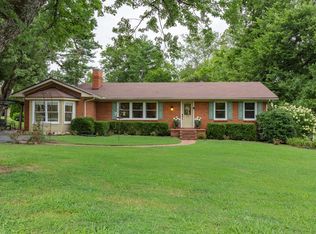
 - $315,0003 bd2 ba1.7k sqft114 Westwood 4th Ave, McMinnville, TN 37110For Sale
 MLS ID #3501205, Tiffany Morgan. RealTracs MLS as distributed by MLS GRID
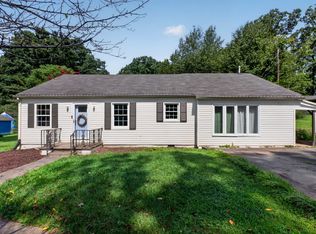
 - $289,5003 bd2 ba1.5k sqft110 Boyd Ave, McMinnville, TN 37110For Sale
 MLS ID #3513853, Rachel (Rayah) Maria Kirby. RealTracs MLS as distributed by MLS GRID
 - $397,0004 bd3 ba1.9k sqft303 Westwood Dr, McMinnville, TN 37110For Sale
 MLS ID #3512989, Lara K. Kirby | KIRBY GROUP. RealTracs MLS as distributed by MLS GRID
 - $349,9004 bd3 ba2k sqft407 Sunset Dr, Mc Minnville, TN 37110For SaleMLS ID #3171022, Leah Michelle Edwards. RealTracs MLS as distributed by MLS GRID
- $315,0003 bd2 ba2.2k sqft113 Boyd Ave, McMinnville, TN 37110For SaleMLS ID #3248733, Lori Anderson. RealTracs MLS as distributed by MLS GRID
- $365,0003 bd2 ba1.7k sqft825 Apache Trl, McMinnville, TN 37110For SaleMLS ID #3510792, Susan Bain. RealTracs MLS as distributed by MLS GRID
- $340,0003 bd2 ba1.3k sqft808 Boyd Ave, McMinnville, TN 37110For SaleMLS ID #3514168, Ashley Gomez. RealTracs MLS as distributed by MLS GRID
- $299,0004 bd3 ba2.1k sqft116 Westwood 5th Ave, McMinnville, TN 37110For SaleMLS ID #3250665, Donna J. Campbell. RealTracs MLS as distributed by MLS GRID
- $430,0003 bd3 ba1.7k sqft502 Westwood Dr, McMinnville, TN 37110For SaleMLS ID #3516493, Rachel (Rayah) Maria Kirby. RealTracs MLS as distributed by MLS GRID
- $309,9004 bd3 ba1.8k sqft106 June St, McMinnville, TN 37110For SaleMLS ID #3180805, Kristin Green. RealTracs MLS as distributed by MLS GRID
- $299,0003 bd2 ba1.4k sqft51 Beck Ln, McMinnville, TN 37110For SaleMLS ID #3528823, Veronica Matheny-Patterson. RealTracs MLS as distributed by MLS GRID
- $274,9003 bd1 ba1.4k sqft111 Westwood 5th Ave, McMinnville, TN 37110For SaleMLS ID #3518381, Kirby Stewart Williams. RealTracs MLS as distributed by MLS GRID
- $275,0003 bd2 ba1.8k sqft317 Lakeshore Dr, McMinnville, TN 37110For SaleMLS ID #3215799, Kristin Green. RealTracs MLS as distributed by MLS GRID
- $289,0004 bd3 ba1.7k sqft104 Henegar St, McMinnville, TN 37110For SaleMLS ID #3525892, Jonathan J. Jones. RealTracs MLS as distributed by MLS GRID
- $310,0003 bd2 ba2.2k sqft203 Cherry Ln, McMinnville, TN 37110For SaleMLS ID #3217079, Crystal Ann King. RealTracs MLS as distributed by MLS GRID
- $369,0003 bd1 ba1.2k sqft96 Old Shellsford Rd, McMinnville, TN 37110For SaleMLS ID #3306665, Candace Womack Matheny. RealTracs MLS as distributed by MLS GRID
- $345,9003 bd2 ba1.8k sqft942 Mike Muncey Rd, Mc Minnville, TN 37110For SaleMLS ID #3182846, Crystal Ann King. RealTracs MLS as distributed by MLS GRID
- $394,9005 bd2 ba2.3k sqft115 Franklin St, McMinnville, TN 37110For SaleMLS ID #3169282, Saho Witton. RealTracs MLS as distributed by MLS GRID
- $315,0003 bd2 ba1.5k sqft759 Miriah Dr, McMinnville, TN 37110For SaleMLS ID #3312559, Amy Jo Massey. RealTracs MLS as distributed by MLS GRID
