Location! Location! Location! ..Step inside this beautifully updated McMinnville home — where timeless hardwood floors andbright, open living spaces create instant appeal. The chef-ready kitchen is a showstopper with soft-close drawers, industrial-style open shelving, sleek finishes and plenty of prep space —perfect for casual mornings or entertaining friends.
Thoughtfully designed for modern life, the floorplan includes 4 spacious bedrooms, 3 full baths,an attached garage, and a flexible study that can easily serve as a 5th bedroom or home office.Natural light fills the rooms, highlighting clean lines and quality updates throughout.Situated in a prime location near the Milner Center and community ball fields, you’re just minutes from shopping, cafes and restaurants — a true walkable, convenient neighborhood.
Don’t miss this one — schedule a tour today and imagine the next chapter of life in this movein-ready home.
Active
Price cut: $19.1K (7/24)
$349,900
407 Sunset Dr, Mc Minnville, TN 37110
4beds
2,014sqft
Single Family Residence, Residential
Built in 1960
0.44 Acres Lot
$-- Zestimate®
$174/sqft
$-- HOA
What's special
- 134 days |
- 266 |
- 13 |
Zillow last checked:
Listing updated:
Listed by:
Leah Michelle Edwards 931-212-4559,
StillWater Realty & Auction 931-474-5000
Source: RealTracs MLS as distributed by MLS GRID,MLS#: 3171022
Facts & features
Interior
Bedrooms & bathrooms
- Bedrooms: 4
- Bathrooms: 3
- Full bathrooms: 3
- Main level bedrooms: 4
Heating
- Central
Cooling
- Central Air
Appliances
- Included: Electric Oven
Features
- Flooring: Wood, Laminate
- Basement: Crawl Space
- Number of fireplaces: 1
- Fireplace features: Living Room
Interior area
- Total structure area: 2,014
- Total interior livable area: 2,014 sqft
- Finished area above ground: 2,014
Property
Parking
- Total spaces: 2
- Parking features: Asphalt
- Uncovered spaces: 2
Features
- Levels: One
- Stories: 1
Lot
- Size: 0.44 Acres
- Dimensions: 100 x 190
Details
- Parcel number: 059O B 01300 000
- Special conditions: Standard
Construction
Type & style
- Home type: SingleFamily
- Architectural style: Ranch
- Property subtype: Single Family Residence, Residential
Materials
- Brick
Condition
- New construction: No
- Year built: 1960
Utilities & green energy
- Sewer: Public Sewer
- Water: Public
- Utilities for property: Water Available
Community & HOA
Community
- Subdivision: W Sunset Hills
HOA
- Has HOA: No
Location
- Region: Mc Minnville
Financial & listing details
- Price per square foot: $174/sqft
- Tax assessed value: $319,600
- Annual tax amount: $2,022
- Date on market: 4/9/2026
Estimated market value
Not available
Estimated sales range
Not available
Not available
Price history
| Date | Event | Price |
|---|---|---|
| 7/24/2026 | Price change | $349,900-5.2%$174/sqft |
Source:  RealTracs MLS as distributed by MLS GRID #3171022 Report a problem RealTracs MLS as distributed by MLS GRID #3171022 Report a problem | ||
| 5/11/2026 | Price change | $369,000-1.6%$183/sqft |
Source: RealTracs MLS as distributed by MLS GRID #3171022 Report a problem | ||
| 4/14/2026 | Listed for sale | $374,999-6.2%$186/sqft |
Source: RealTracs MLS as distributed by MLS GRID #3171022 Report a problem | ||
| 7/29/2024 | Listing removed | -- |
Source: RealTracs MLS as distributed by MLS GRID #2653926 Report a problem | ||
| 5/11/2024 | Listed for sale | $399,900+66.7%$199/sqft |
Source: RealTracs MLS as distributed by MLS GRID #2653926 Report a problem | ||
| 6/2/2021 | Sold | $239,900$119/sqft |
Source: Public Record Report a problem | ||
| 4/20/2021 | Listed for sale | $239,900+4.3%$119/sqft |
Source: Owner Report a problem | ||
| 2/25/2021 | Listing removed | -- |
Source: Owner Report a problem | ||
| 9/23/2020 | Listed for sale | $229,900+76.8%$114/sqft |
Source: Owner Report a problem | ||
| 8/3/2015 | Sold | $130,000-4.4%$65/sqft |
Source: Public Record Report a problem | ||
| 4/26/2015 | Listed for sale | $136,000$68/sqft |
Source: FOSTER & FOSTER REALTY & AUCTION CO #974413 Report a problem | ||
Public tax history
| Year | Property taxes | Tax assessment |
|---|---|---|
| 2025 | $2,022 +9.8% | $79,900 +76.6% |
| 2024 | $1,840 | $45,250 |
| 2023 | $1,840 +6.5% | $45,250 |
| 2022 | $1,727 | $45,250 |
| 2021 | $1,727 +39% | $45,250 +39% |
| 2020 | $1,243 +6% | $32,550 +20.1% |
| 2019 | $1,173 +6.9% | $27,100 |
| 2018 | $1,097 +94.4% | $27,100 |
| 2017 | $564 -48.3% | $27,100 +0.5% |
| 2016 | $1,092 -0.7% | $26,975 |
| 2015 | $1,099 +17.6% | $26,975 |
| 2014 | $935 | $26,975 +17.9% |
| 2013 | $935 -0.1% | $22,882 |
| 2012 | $936 +0.1% | $22,882 |
| 2011 | $935 | $22,882 |
| 2010 | -- | $22,882 |
| 2009 | -- | $22,882 +14.2% |
| 2008 | $824 | $20,043 |
| 2007 | $824 +1.8% | $20,043 +0% |
| 2006 | $810 +6.6% | $20,038 |
| 2005 | $759 | $20,038 |
| 2004 | $759 | $20,038 +4.6% |
| 2001 | -- | $19,162 -75% |
| 2000 | -- | $76,648 |
Find assessor info on the county website
Monthly payment
Est. payment
Payment breakdown
Explore the cost of this home by adjusting the details. Changes won't be saved.Climate risks
Neighborhood: 37110
Nearby schools
GreatSchools rating
- 4/10West Elementary SchoolGrades: PK-5Distance: 0.3 mi
- 4/10Warren County Middle SchoolGrades: 6-8Distance: 1.1 mi
- 5/10Warren County High SchoolGrades: 9-12Distance: 3.5 mi
Schools provided by the listing agent
- Elementary: West Elementary
- Middle: Warren County Middle School
- High: Warren County High School
Source: RealTracs MLS as distributed by MLS GRID. This data may not be complete. We recommend contacting the local school district to confirm school assignments for this home.
- $250,000-- bd2 ba1.6k sqft405 Sunset Dr, McMinnville, TN 37110Sold
- $245,5003 bd1 ba1.4k sqft409 Sunset Dr, McMinnville, TN 37110Sold

- $182,800-- bd1 ba1k sqft411 Sunset Dr, McMinnville, TN 37110Off Market
- $227,300-- bd2 ba1.5k sqft403 Sunset Dr, McMinnville, TN 37110Off Market
- $400,0003 bd2 ba1.5k sqft108 Gentry St, McMinnville, TN 37110Sold
- $241,7003 bd1 ba1.1k sqft110 Gentry St, McMinnville, TN 37110Off Market
- $229,700-- bd2 ba1.7k sqft106 Gentry St, McMinnville, TN 37110Off Market
- $268,800-- bd2 ba1.6k sqft104 Gentry St, McMinnville, TN 37110Off Market
A local agent can set up tours, give advice and negotiate with sellers.
A local lender can help you make sure your offer is ready when you are.
Similar homes
- $397,0004 bd3 ba1.9k sqft303 Westwood Dr, McMinnville, TN 37110For Sale
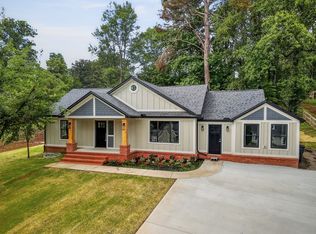
 MLS ID #3512989, Lara K. Kirby | KIRBY GROUP. RealTracs MLS as distributed by MLS GRID
 - $289,5003 bd2 ba1.5k sqft110 Boyd Ave, McMinnville, TN 37110For Sale
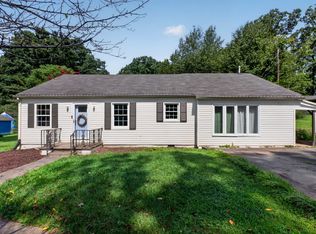 MLS ID #3513853, Rachel (Rayah) Maria Kirby. RealTracs MLS as distributed by MLS GRID
 - $315,0003 bd2 ba1.7k sqft114 Westwood 4th Ave, McMinnville, TN 37110For Sale
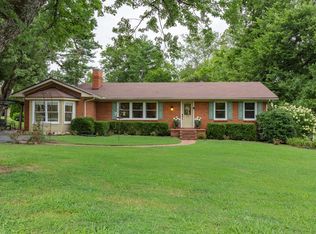 MLS ID #3501205, Tiffany Morgan. RealTracs MLS as distributed by MLS GRID
 - $299,0004 bd3 ba2.1k sqft116 Westwood 5th Ave, McMinnville, TN 37110For Sale
 MLS ID #3250665, Donna J. Campbell. RealTracs MLS as distributed by MLS GRID
 - $365,0003 bd2 ba1.7k sqft825 Apache Trl, McMinnville, TN 37110For SaleMLS ID #3510792, Susan Bain. RealTracs MLS as distributed by MLS GRID
- $274,9003 bd1 ba1.4k sqft111 Westwood 5th Ave, McMinnville, TN 37110For SaleMLS ID #3518381, Kirby Stewart Williams. RealTracs MLS as distributed by MLS GRID
- $309,9004 bd3 ba1.8k sqft106 June St, McMinnville, TN 37110For SaleMLS ID #3180805, Kristin Green. RealTracs MLS as distributed by MLS GRID
- $394,9005 bd2 ba2.3k sqft115 Franklin St, McMinnville, TN 37110For SaleMLS ID #3169282, Saho Witton. RealTracs MLS as distributed by MLS GRID
- $379,9993 bd4 ba2.9k sqft549 Ridgecrest Dr, McMinnville, TN 37110For SaleMLS ID #3136832, Leah Michelle Edwards. RealTracs MLS as distributed by MLS GRID
- $285,0005 bd2 ba2.5k sqft109 Bonner St, McMinnville, TN 37110For SaleMLS ID #3205878, Taylor Burkhead Earls. RealTracs MLS as distributed by MLS GRID
- $250,0004 bd2 ba1.8k sqft107 Bermuda Dr, McMinnville, TN 37110For SaleMLS ID #3225378, Lori Rowton-Walker. RealTracs MLS as distributed by MLS GRID
- $292,9003 bd2 ba1.3k sqft2594 Faulkner Springs Rd, McMinnville, TN 37110For SaleMLS ID #3314415, Susan Bain. RealTracs MLS as distributed by MLS GRID
- $275,0003 bd2 ba1.8k sqft317 Lakeshore Dr, McMinnville, TN 37110For SaleMLS ID #3215799, Kristin Green. RealTracs MLS as distributed by MLS GRID
- $399,0003 bd3 ba1.8k sqft126 Melanie St, McMinnville, TN 37110For SaleMLS ID #3150262, Chandi Nunley. RealTracs MLS as distributed by MLS GRID
- $499,0004 bd4 ba2.4k sqft219 Rivermont Dr, McMinnville, TN 37110For SaleMLS ID #3176650, Brent Cooper. RealTracs MLS as distributed by MLS GRID
- $389,0003 bd1 ba1.2k sqft96 Old Shellsford Rd, McMinnville, TN 37110For SaleMLS ID #3306665, Candace Womack Matheny. RealTracs MLS as distributed by MLS GRID
- $239,0003 bd2 ba1.5k sqft205 Garfield St, Mc Minnville, TN 37110For SaleMLS ID #3262948, Susan Bain. RealTracs MLS as distributed by MLS GRID
- $299,0003 bd2 ba1.7k sqft3669 Bluff Springs Rd, McMinnville, TN 37110For SaleMLS ID #3134355, Crystal Ann King. RealTracs MLS as distributed by MLS GRID
- $239,0002 bd1 ba1.8k sqft417 Greggview St, McMinnville, TN 37110For SaleMLS ID #3319294, Pierce Rad. RealTracs MLS as distributed by MLS GRID
- $284,9003 bd1 ba1.3k sqft396 Sherwood Dr, McMinnville, TN 37110For SaleMLS ID #3512691, Tammy Lane-Coleman, E-Pro. RealTracs MLS as distributed by MLS GRID
