Welcome to 219 Rivermont Drive, a charming cottage-style home set on a spacious corner lot in the heart of McMinnville. Filled with character and warmth, this home features original hardwood flooring and thoughtfully updated spaces throughout.
The updated kitchen offers abundant storage and functionality, while both bathrooms have been tastefully renovated for modern comfort. A bright and inviting Florida room provides the perfect space to relax and enjoy natural light year-round.
Outdoor living is a true highlight, with two expansive decks—one covered and the other overlooking the Barren Fork River—creating ideal spaces for entertaining or unwinding in a peaceful setting. The generous lot also includes a two-car detached garage, carport, and garden space, perfect for those who enjoy outdoor living and gardening. A large, spacious basement offers excellent additional storage and the perfect setup for a workshop.
Surrounded by natural beauty and local charm, you’ll enjoy easy access to the underground trails of Cumberland Caverns, scenic hiking in nearby parks, and the historic elegance of Falcon Rest Mansion. Just minutes away, downtown McMinnville offers boutique shopping, murals, and a variety of dining options.
This home offers the perfect blend of charm, thoughtful updates, and lifestyle—an inviting retreat with convenient access to everything McMinnville has to offer.
Active
Price cut: $16K (6/30)
$499,000
219 Rivermont Dr, McMinnville, TN 37110
4beds
2,400sqft
Single Family Residence, Residential
Built in 1948
0.81 Acres Lot
$-- Zestimate®
$208/sqft
$-- HOA
What's special
- 137 days
- 339
- 27
Zillow last checked:
Listing updated:
Listed by:
Brent Cooper 646-315-2287,
Parks Compass 615-369-3278
Source: RealTracs MLS as distributed by MLS GRID,MLS#: 3176650
Facts & features
Interior
Bedrooms & bathrooms
- Bedrooms: 4
- Bathrooms: 4
- Full bathrooms: 3
- 1/2 bathrooms: 1
- Main level bedrooms: 4
Bedroom 1
- Features: Suite
- Level: Suite
- Area: 195 Square Feet
- Dimensions: 15x13
Bedroom 2
- Area: 132 Square Feet
- Dimensions: 12x11
Bedroom 3
- Area: 132 Square Feet
- Dimensions: 12x11
Bedroom 4
- Features: Bath
- Level: Bath
- Area: 132 Square Feet
- Dimensions: 11x12
Primary bathroom
- Features: Double Vanity
- Level: Double Vanity
Den
- Features: Separate
- Level: Separate
- Area: 143 Square Feet
- Dimensions: 11x13
Dining room
- Features: Combination
- Level: Combination
Kitchen
- Area: 153 Square Feet
- Dimensions: 17x9
Living room
- Area: 338 Square Feet
- Dimensions: 13x26
Other
- Features: Florida Room
- Level: Florida Room
- Area: 165 Square Feet
- Dimensions: 11x15
Other
- Features: Utility Room
- Level: Utility Room
Heating
- Central, Natural Gas
Cooling
- Central Air, Electric
Appliances
- Included: Electric Range
Features
- High Speed Internet
- Flooring: Wood, Tile
- Basement: Partial,Unfinished
- Number of fireplaces: 1
- Fireplace features: Gas
Interior area
- Total structure area: 2,400
- Total interior livable area: 2,400 sqft
- Finished area above ground: 2,400
Property
Parking
- Total spaces: 4
- Parking features: Detached
- Garage spaces: 2
- Carport spaces: 2
- Covered spaces: 4
Features
- Levels: One
- Stories: 1
- Has view: Yes
- View description: River
- Has water view: Yes
- Water view: River
Lot
- Size: 0.81 Acres
- Dimensions: 190 x 215 IRR
- Features: Level
- Topography: Level
Details
- Parcel number: 068G M 00100 000
- Special conditions: Standard
Construction
Type & style
- Home type: SingleFamily
- Architectural style: Cottage
- Property subtype: Single Family Residence, Residential
Materials
- Brick, Fiber Cement
- Roof: Shingle
Condition
- New construction: No
- Year built: 1948
Utilities & green energy
- Sewer: Public Sewer
- Water: Public
- Utilities for property: Electricity Available, Natural Gas Available, Water Available, Cable Connected
Community & HOA
Community
- Subdivision: 2nd Westwood Sub
HOA
- Has HOA: No
Location
- Region: Mcminnville
Financial & listing details
- Price per square foot: $208/sqft
- Tax assessed value: $455,400
- Annual tax amount: $2,881
- Date on market: 4/16/2026
- Electric utility on property: Yes
Estimated market value
Not available
Estimated sales range
Not available
Not available
Price history
| Date | Event | Price |
|---|---|---|
| 6/30/2026 | Price change | $499,000-3.1%$208/sqft |
Source:  RealTracs MLS as distributed by MLS GRID #3176650 Report a problem RealTracs MLS as distributed by MLS GRID #3176650 Report a problem | ||
| 5/20/2026 | Price change | $515,000-1.9%$215/sqft |
Source: RealTracs MLS as distributed by MLS GRID #3176650 Report a problem | ||
| 4/18/2026 | Listed for sale | $525,000+25%$219/sqft |
Source: RealTracs MLS as distributed by MLS GRID #3176650 Report a problem | ||
| 5/19/2023 | Sold | $420,000-6.4%$175/sqft |
Source: RealTracs MLS as distributed by MLS GRID #2507731 Report a problem | ||
| 5/15/2023 | Pending sale | $448,500$187/sqft |
Source: RealTracs MLS as distributed by MLS GRID #2507731 Report a problem | ||
| 4/20/2023 | Contingent | $448,500$187/sqft |
Source: RealTracs MLS as distributed by MLS GRID #2507731 Report a problem | ||
| 4/12/2023 | Listed for sale | $448,500+387.5%$187/sqft |
Source: RealTracs MLS as distributed by MLS GRID #2507731 Report a problem | ||
| 12/31/2012 | Sold | $92,000$38/sqft |
Source: Public Record Report a problem | ||
| 5/1/2009 | Sold | $92,000$38/sqft |
Source: Public Record Report a problem | ||
Public tax history
| Year | Property taxes | Tax assessment |
|---|---|---|
| 2025 | $2,881 +6.2% | $113,850 +70.7% |
| 2024 | $2,713 | $66,700 |
| 2023 | $2,713 +84% | $66,700 +72.7% |
| 2022 | $1,474 | $38,625 |
| 2021 | $1,474 | $38,625 |
| 2020 | $1,474 +7.7% | $38,625 +22% |
| 2019 | $1,369 +6.9% | $31,650 |
| 2018 | $1,281 +94.6% | $31,650 |
| 2017 | $658 -32.8% | $31,650 +30.8% |
| 2016 | $979 -0.7% | $24,200 |
| 2015 | $986 -0.2% | $24,200 |
| 2014 | $988 | $24,200 +0.1% |
| 2013 | $988 -0.1% | $24,181 |
| 2012 | $989 +0.1% | $24,181 |
| 2011 | $988 | $24,181 |
| 2010 | -- | $24,181 |
| 2009 | -- | $24,181 +10.1% |
| 2008 | $903 | $21,964 |
| 2007 | $903 +1.7% | $21,964 |
| 2006 | $887 +6.6% | $21,964 |
| 2005 | $832 | $21,964 |
| 2004 | $832 | $21,964 +15% |
| 2001 | -- | $19,091 -75% |
| 2000 | -- | $76,365 |
Find assessor info on the county website
Monthly payment
Est. payment
Payment breakdown
Explore the cost of this home by adjusting the details. Changes won't be saved.Climate risks
Neighborhood: 37110
Nearby schools
Schools provided by the listing agent
- Elementary: Hickory Creek School
- Middle: Warren County Middle School
- High: Warren County High School
Source: RealTracs MLS as distributed by MLS GRID. This data may not be complete. We recommend contacting the local school district to confirm school assignments for this home.


Similar homes
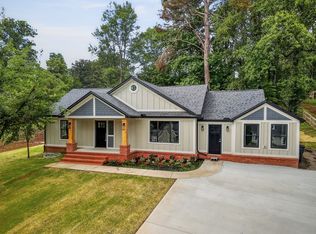
- $430,0003 bd3 ba1.7k sqft502 Westwood Dr, McMinnville, TN 37110For Sale

 MLS ID #3516493, Rachel (Rayah) Maria Kirby. RealTracs MLS as distributed by MLS GRID
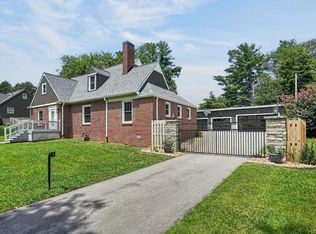
 - $397,0004 bd3 ba1.9k sqft303 Westwood Dr, McMinnville, TN 37110For Sale
 MLS ID #3512989, Lara K. Kirby | KIRBY GROUP. RealTracs MLS as distributed by MLS GRID
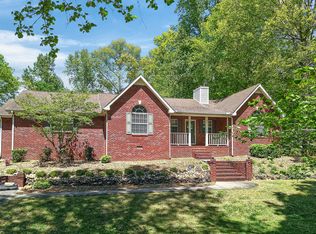
 - $459,9004 bd2 ba2.7k sqft218 Morrison St, McMinnville, TN 37110For Sale
 MLS ID #246214, Vickie Loftis, American Way Real Estate. UCMLS
 - $499,5003 bd2 ba2.1k sqft229 Hickory Blvd, McMinnville, TN 37110For Sale
 MLS ID #3177896, Donna J. Campbell. RealTracs MLS as distributed by MLS GRID
 - $299,0004 bd3 ba2.1k sqft116 Westwood 5th Ave, McMinnville, TN 37110For SaleMLS ID #3250665, Donna J. Campbell. RealTracs MLS as distributed by MLS GRID
- $494,9995 bd4 ba2.3k sqft32 McGee Rd, McMinnville, TN 37110For SaleMLS ID #3230758, Thiago Nigri. RealTracs MLS as distributed by MLS GRID
- $685,0004 bd3 ba3.5k sqft606 Boyd Ave, McMinnville, TN 37110For SaleMLS ID #3224838, Donna J. Campbell. RealTracs MLS as distributed by MLS GRID
- $315,0003 bd2 ba1.7k sqft114 Westwood 4th Ave, McMinnville, TN 37110For SaleMLS ID #3501205, Tiffany Morgan. RealTracs MLS as distributed by MLS GRID
- $289,5003 bd2 ba1.5k sqft110 Boyd Ave, McMinnville, TN 37110For SaleMLS ID #3513853, Rachel (Rayah) Maria Kirby. RealTracs MLS as distributed by MLS GRID
- $394,9005 bd2 ba2.3k sqft115 Franklin St, McMinnville, TN 37110For SaleMLS ID #3169282, Saho Witton. RealTracs MLS as distributed by MLS GRID
- $349,9004 bd3 ba2k sqft407 Sunset Dr, Mc Minnville, TN 37110For SaleMLS ID #3171022, Leah Michelle Edwards. RealTracs MLS as distributed by MLS GRID
- $745,9004 bd3 ba2.9k sqft105 Ross Ave, McMinnville, TN 37110For SaleMLS ID #3288217, Donna J. Campbell. RealTracs MLS as distributed by MLS GRID
- $274,9003 bd1 ba1.4k sqft111 Westwood 5th Ave, McMinnville, TN 37110For SaleMLS ID #3518381, Kirby Stewart Williams. RealTracs MLS as distributed by MLS GRID
- $349,0002 bd2 ba1.7k sqft408 Westwood Dr, McMinnville, TN 37110For SaleMLS ID #3270666, Susan Bain. RealTracs MLS as distributed by MLS GRID
- $289,0004 bd3 ba1.7k sqft104 Henegar St, McMinnville, TN 37110For SaleMLS ID #3525892, Jonathan J. Jones. RealTracs MLS as distributed by MLS GRID
- $365,0003 bd2 ba1.7k sqft825 Apache Trl, McMinnville, TN 37110For SaleMLS ID #3510792, Susan Bain. RealTracs MLS as distributed by MLS GRID
- $309,9004 bd3 ba1.8k sqft106 June St, McMinnville, TN 37110For SaleMLS ID #3180805, Kristin Green. RealTracs MLS as distributed by MLS GRID
- $275,0003 bd2 ba1.8k sqft317 Lakeshore Dr, McMinnville, TN 37110For SaleMLS ID #3215799, Kristin Green. RealTracs MLS as distributed by MLS GRID
- $550,0003 bd2 ba1.5k sqft443 Paradise Ln, McMinnville, TN 37110For SaleMLS ID #3501493, Cameron Bailey. RealTracs MLS as distributed by MLS GRID
- $340,0003 bd2 ba1.3k sqft808 Boyd Ave, McMinnville, TN 37110For SaleMLS ID #3514168, Ashley Gomez. RealTracs MLS as distributed by MLS GRID
