One of our county's most requested ares! Don't miss your chance to live in this beautiful, private, wooded area...NOT your typical subdivision with all the trees cleared off and no character! This area has remained beautiful, well-maintained, and is only 5 minutes from charming downtown McMinnville. Friends and family are welcomed onto the lovely covered front porch of your new home. This home has hardwood, tile, and carpet floors. This is an easy-living, one-level home with zoned bedrooms, gas log fireplace in the great room, and with a tiered deck that's partially covered, perfect for your morning coffee, or a late night drink and snack. Also perfect for al fresco dining! The covered portion of the deck could easily be screened. There's an open living and dining room and a family-friendly informal dining area in the kitchen.The granite counters in the kitchen are beautiful, the cooking area is convenient, and the bar is terrific for eating or friends and family visiting with the cook!! There's even a nice space for a coffee bar! There's good storage in the kitchen with a pantry. The laundry room is between the kitchen and the primary bedroom! How convenient can you get? The beautiful view of trees in the back from the kitchen breakfast room and from the formal dining area blanket your home with peace and privacy. Add a little cosmetic updating of your own and you will have a beautiful home in an excellet area!
Active
Price cut: $29.5K (7/4)
$499,500
229 Hickory Blvd, McMinnville, TN 37110
3beds
2,169sqft
:
Get pre-qualified$2,964/mo
Single Family Residence, Residential
Built in 1995
0.76 Acres Lot
$-- Zestimate®
$230/sqft
$8/mo HOA
What's special
Beautiful private wooded areaOne-level homeLovely covered front porchZoned bedrooms
- 113 days |
- 185 |
- 14 |
Zillow last checked:
Listing updated:
Listed by:
Donna J. Campbell 931-808-8415,
Campbell Realty 931-473-2224
Source: RealTracs MLS as distributed by MLS GRID,MLS#: 3177896
Facts & features
Interior
Bedrooms & bathrooms
- Bedrooms: 3
- Bathrooms: 2
- Full bathrooms: 2
- Main level bedrooms: 3
Primary bathroom
- Features: Suite
- Level: Suite
Dining room
- Features: Formal
- Level: Formal
Living room
- Features: Great Room
- Level: Great Room
Other
- Features: Breakfast Room
- Level: Breakfast Room
Heating
- Central, Electric, Heat Pump
Cooling
- Central Air, Electric
Appliances
- Included: Electric Oven, Dishwasher, Disposal, Microwave, Refrigerator, Stainless Steel Appliance(s)
- Laundry: Electric Dryer Hookup, Washer Hookup
Features
- Ceiling Fan(s), Entrance Foyer, Pantry, Walk-In Closet(s), High Speed Internet
- Flooring: Carpet, Wood, Tile
- Basement: Crawl Space
Interior area
- Total structure area: 2,169
- Total interior livable area: 2,169 sqft
- Finished area above ground: 2,169
Property
Parking
- Total spaces: 2
- Parking features: Garage Door Opener, Garage Faces Side, Driveway, Parking Pad, Paved
- Garage spaces: 2
- Has uncovered spaces: Yes
Features
- Levels: One
- Stories: 1
- Patio & porch: Deck, Covered, Porch
- Exterior features: Gas Grill
Lot
- Size: 0.76 Acres
- Dimensions: 150.32 x 238.42 IRR
- Features: Private, Sloped, Wooded
- Topography: Private,Sloped,Wooded
Details
- Parcel number: 077O F 04600 000
- Special conditions: Standard
Construction
Type & style
- Home type: SingleFamily
- Architectural style: Traditional
- Property subtype: Single Family Residence, Residential
Materials
- Brick
- Roof: Shingle
Condition
- New construction: No
- Year built: 1995
Utilities & green energy
- Sewer: Septic Tank
- Water: Public
- Utilities for property: Electricity Available, Water Available, Underground Utilities
Green energy
- Energy efficient items: Windows, Doors
Community & HOA
Community
- Security: Fire Alarm, Security System, Smoke Detector(s)
- Subdivision: Hickory Hills Est
HOA
- Has HOA: Yes
- Amenities included: Underground Utilities
- HOA fee: $100 annually
Location
- Region: Mcminnville
Financial & listing details
- Price per square foot: $230/sqft
- Tax assessed value: $450,100
- Annual tax amount: $1,361
- Date on market: 4/16/2026
- Electric utility on property: Yes
Estimated market value
Not available
Estimated sales range
Not available
Not available
Price history
| Date | Event | Price |
|---|---|---|
| 7/4/2026 | Price change | $499,500-5.6%$230/sqft |
Source:  RealTracs MLS as distributed by MLS GRID #3177896 Report a problem RealTracs MLS as distributed by MLS GRID #3177896 Report a problem | ||
| 5/22/2026 | Price change | $529,000-5.4%$244/sqft |
Source: RealTracs MLS as distributed by MLS GRID #3177896 Report a problem | ||
| 5/14/2026 | Price change | $559,000-1.8%$258/sqft |
Source: RealTracs MLS as distributed by MLS GRID #3177896 Report a problem | ||
| 4/16/2026 | Listed for sale | $569,500+158.9%$263/sqft |
Source: RealTracs MLS as distributed by MLS GRID #3177896 Report a problem | ||
| 1/5/2017 | Sold | $220,000-0.9%$101/sqft |
Source: Public Record Report a problem | ||
| 12/3/2012 | Sold | $222,000+1.6%$102/sqft |
Source: RealTracs MLS as distributed by MLS GRID #1404278 Report a problem | ||
| 11/1/2012 | Listed for sale | $218,500+19.1%$101/sqft |
Source: Campbell Realty #1404278 Report a problem | ||
| 5/16/2012 | Sold | $183,500-3.2%$85/sqft |
Source: RealTracs MLS as distributed by MLS GRID #1196820 Report a problem | ||
| 4/3/2012 | Price change | $189,500-5.2%$87/sqft |
Source: Kirby Real Estate #1196820 Report a problem | ||
| 7/14/2011 | Price change | $199,900-4.8%$92/sqft |
Source: Kirby Real Estate #1196820 Report a problem | ||
| 4/14/2011 | Price change | $209,900-2.3%$97/sqft |
Source: Kirby Real Estate #1196820 Report a problem | ||
| 11/13/2010 | Listed for sale | $214,900-0.7%$99/sqft |
Source: Kirby Real Estate #1196820 Report a problem | ||
| 10/8/2010 | Sold | $216,500-1.5%$100/sqft |
Source: Public Record Report a problem | ||
| 10/1/2010 | Price change | $219,900-2.2%$101/sqft |
Source: Kirby Real Estate #1196820 Report a problem | ||
| 7/3/2010 | Listed for sale | $224,900+23.6%$104/sqft |
Source: Kirby Real Estate #1196820 Report a problem | ||
| 7/7/2006 | Sold | $182,000+10.3%$84/sqft |
Source: Public Record Report a problem | ||
| 8/11/1997 | Sold | $165,000+704.9%$76/sqft |
Source: Public Record Report a problem | ||
| 5/18/1995 | Sold | $20,500$9/sqft |
Source: Public Record Report a problem | ||
Public tax history
| Year | Property taxes | Tax assessment |
|---|---|---|
| 2025 | $1,361 +4.2% | $112,525 +69.7% |
| 2024 | $1,305 | $66,325 |
| 2023 | $1,305 | $66,325 |
| 2022 | $1,305 | $66,325 |
| 2021 | $1,305 | $66,325 |
| 2020 | $1,305 +8.9% | $66,325 +24.3% |
| 2019 | $1,198 +14.3% | $53,350 |
| 2018 | $1,049 0% | $53,350 |
| 2017 | $1,049 +0% | $53,350 |
| 2016 | $1,049 -1.5% | $53,350 |
| 2015 | $1,065 0% | $53,350 |
| 2014 | $1,065 | $53,350 0% |
| 2013 | $1,065 -0.2% | $53,365 |
| 2012 | $1,067 +17.5% | $53,365 +17.2% |
| 2011 | $909 | $45,537 |
| 2010 | -- | $45,537 |
| 2009 | -- | $45,537 +6.9% |
| 2008 | $984 | $42,599 |
| 2007 | $984 | $42,599 |
| 2006 | $984 | $42,599 |
| 2005 | $984 +1.8% | $42,599 +1.8% |
| 2004 | $966 | $41,834 +5% |
| 2001 | -- | $39,833 -75% |
| 2000 | -- | $159,332 |
Find assessor info on the county website
Monthly payment
Est. payment
Payment breakdown
Explore the cost of this home by adjusting the details. Changes won't be saved.Climate risks
Neighborhood: 37110
Nearby schools
GreatSchools rating
- 5/10Hickory Creek SchoolGrades: PK-5Distance: 1 mi
- 4/10Warren County Middle SchoolGrades: 6-8Distance: 3.5 mi
- 5/10Warren County High SchoolGrades: 9-12Distance: 0.9 mi
Schools provided by the listing agent
- Elementary: Hickory Creek School
- Middle: Warren County Middle School
- High: Warren County High School
Source: RealTracs MLS as distributed by MLS GRID. This data may not be complete. We recommend contacting the local school district to confirm school assignments for this home.
- $550,0003 bd3 ba2.8k sqft201 Hickory Blvd, McMinnville, TN 37110For Sale

- $440,6004 bd3 ba2.3k sqft251 Hickory Blvd, McMinnville, TN 37110Off Market
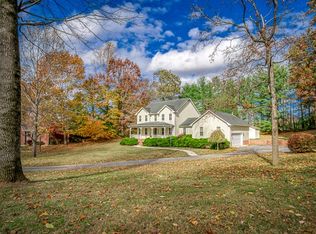
- $429,100-- bd2 ba1.7k sqft115 Hickory Blvd, McMinnville, TN 37110Off Market
- $381,500-- bd2 ba1.5k sqft250 Hickory Blvd, McMinnville, TN 37110Off Market
- $560,9005 bd5 ba3.5k sqft212 Hickory Blvd, McMinnville, TN 37110Off Market
- $314,700-- bd2 ba1.8k sqft276 Hickory Blvd, McMinnville, TN 37110Off Market
- $565,0003 bd4 ba3.5k sqft186 Hickory Blvd, McMinnville, TN 37110Sold
- $354,3003 bd2 ba1.8k sqft307 Hickory Blvd, McMinnville, TN 37110Off Market
A local agent can set up tours, give advice and negotiate with sellers.
A local lender can help you make sure your offer is ready when you are.
Similar homes
- $682,5003 bd3 ba2.4k sqft25 W Laurel Ave, McMinnville, TN 37110For Sale
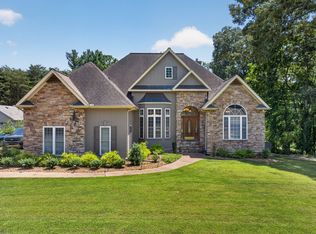
 MLS ID #3333540, Sara Beth Bryant. RealTracs MLS as distributed by MLS GRID
 - $499,0004 bd4 ba2.4k sqft219 Rivermont Dr, McMinnville, TN 37110For Sale
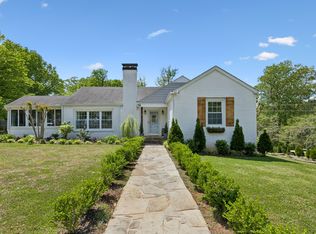 MLS ID #3176650, Brent Cooper. RealTracs MLS as distributed by MLS GRID
 - $497,9995 bd4 ba2.3k sqft32 McGee Rd, McMinnville, TN 37110For Sale
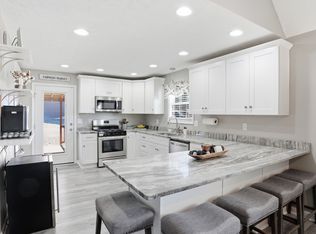 MLS ID #3230758, Thiago Nigri. RealTracs MLS as distributed by MLS GRID
 - $499,9004 bd3 ba3.1k sqft226 Roosevelt Rd, McMinnville, TN 37110For Sale
 MLS ID #3145127, Deborah A. Fisher. RealTracs MLS as distributed by MLS GRID
 - $499,9004 bd2 ba1.7k sqft152 Shawna St, McMinnville, TN 37110For SaleMLS ID #3039837, Leah Michelle Edwards. RealTracs MLS as distributed by MLS GRID
- $389,0003 bd1 ba1.2k sqft96 Old Shellsford Rd, McMinnville, TN 37110For SaleMLS ID #3306665, Candace Womack Matheny. RealTracs MLS as distributed by MLS GRID
- $409,9004 bd3 ba1.9k sqft303 Westwood Dr, McMinnville, TN 37110For SaleMLS ID #3223500, Lara K. Kirby | KIRBY GROUP. RealTracs MLS as distributed by MLS GRID
- $459,0003 bd2 ba2.1k sqft124 Droon Dr, McMinnville, TN 37110For SaleMLS ID #3306270, Dean Brown. RealTracs MLS as distributed by MLS GRID
- $425,0003 bd3 ba2.4k sqft8770 Harrison Ferry Rd, McMinnville, TN 37110For SaleMLS ID #3307303, Timothy (Tim) Collins. RealTracs MLS as distributed by MLS GRID
- $399,8005 bd2 ba2.3k sqft115 Franklin St, McMinnville, TN 37110For SaleMLS ID #3169282, Saho Witton. RealTracs MLS as distributed by MLS GRID
- $459,9004 bd2 ba2.7k sqft218 Morrison St, McMinnville, TN 37110For Sale
 MLS ID #246214, Vickie Loftis, American Way Real Estate. UCMLS
 - $369,9003 bd2 ba1.5k sqft208 Arrowhead Dr, Mc Minnville, TN 37110For SaleMLS ID #3306036, Lori Anderson. RealTracs MLS as distributed by MLS GRID
- $590,0004 bd3 ba1.9k sqft5234 Shellsford Rd, McMinnville, TN 37110For SaleMLS ID #3193889, Phillip Prater. RealTracs MLS as distributed by MLS GRID
- $299,0004 bd3 ba2.1k sqft116 Westwood 5th Ave, McMinnville, TN 37110For SaleMLS ID #3250665, Donna J. Campbell. RealTracs MLS as distributed by MLS GRID
- $328,0003 bd2 ba1.5k sqft759 Miriah Dr, McMinnville, TN 37110For SaleMLS ID #3312559, Amy Jo Massey. RealTracs MLS as distributed by MLS GRID
- $419,9004 bd3 ba2.6k sqft728 W Main St, McMinnville, TN 37110For SaleMLS ID #2992164, Kelly Anderson. RealTracs MLS as distributed by MLS GRID
- $399,0003 bd3 ba1.8k sqft126 Melanie St, McMinnville, TN 37110For SaleMLS ID #3150262, Chandi Nunley. RealTracs MLS as distributed by MLS GRID
- $599,0003 bd2 ba2.5k sqft84 Tonys Ln, McMinnville, TN 37110For SaleMLS ID #3047805, Jeremy Taylor, Broker. RealTracs MLS as distributed by MLS GRID
- $309,9004 bd3 ba1.8k sqft106 June St, McMinnville, TN 37110For SaleMLS ID #3180805, Kristin Green. RealTracs MLS as distributed by MLS GRID
- $510,0003 bd2 ba1.8k sqft153 Cojohodo Ct Lot 6, McMinnville, TN 37110New ConstructionMLS ID #3239788, Kasidy Lowe | K. Lowe Team. RealTracs MLS as distributed by MLS GRID
