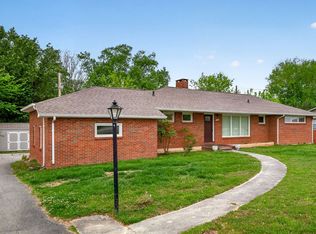
Price below Appraisal !!! Brick home with 9 ft ceilings, hardwood floors and oversized Primary Suite with a jacuzzi tub, separate formal dining room, fireplace, 4 bedroom with 3 full baths. WORKSHOP in attached garage. Beautiful landscaping, partial fenced backyard with patio. Please verify all pertinent information.
Active
$419,900
728 W Main St, McMinnville, TN 37110
4beds
2,623sqft
:
Get pre-qualified$2,513/mo
Single Family Residence, Residential
Built in 1990
0.47 Acres Lot
$-- Zestimate®
$160/sqft
$-- HOA
What's special
Brick homeBeautiful landscapingSeparate formal dining roomHardwood floorsOversized primary suiteJacuzzi tub
- 316 days |
- 219 |
- 5 |
Zillow last checked:
Listing updated:
Listed by:
Kelly Anderson 931-212-4391,
RE/MAX 1st Realty 931-728-5552
Source: RealTracs MLS as distributed by MLS GRID,MLS#: 2992164
Facts & features
Interior
Bedrooms & bathrooms
- Bedrooms: 4
- Bathrooms: 3
- Full bathrooms: 3
- Main level bedrooms: 3
Bedroom 1
- Features: Walk-In Closet(s)
- Level: Walk-In Closet(s)
- Area: 221 Square Feet
- Dimensions: 13x17
Bedroom 2
- Area: 132 Square Feet
- Dimensions: 11x12
Bedroom 3
- Area: 132 Square Feet
- Dimensions: 11x12
Bedroom 4
- Features: Walk-In Closet(s)
- Level: Walk-In Closet(s)
- Area: 240 Square Feet
- Dimensions: 12x20
Primary bathroom
- Features: Primary Bedroom
- Level: Primary Bedroom
Dining room
- Features: Formal
- Level: Formal
- Area: 156 Square Feet
- Dimensions: 12x13
Kitchen
- Features: Eat-in Kitchen
- Level: Eat-in Kitchen
- Area: 252 Square Feet
- Dimensions: 12x21
Living room
- Features: Great Room
- Level: Great Room
- Area: 252 Square Feet
- Dimensions: 14x18
Other
- Features: Utility Room
- Level: Utility Room
- Area: 56 Square Feet
- Dimensions: 7x8
Heating
- Central
Cooling
- Central Air
Appliances
- Included: Dishwasher, Refrigerator, Electric Oven, Cooktop
- Laundry: Electric Dryer Hookup, Washer Hookup
Features
- Ceiling Fan(s), High Ceilings, Pantry
- Flooring: Wood, Tile
- Basement: None,Crawl Space
- Number of fireplaces: 1
- Fireplace features: Gas, Living Room
Interior area
- Total structure area: 2,623
- Total interior livable area: 2,623 sqft
- Finished area above ground: 2,623
Property
Parking
- Total spaces: 2
- Parking features: Garage Door Opener, Garage Faces Side
- Garage spaces: 2
Features
- Levels: Two
- Stories: 2
- Patio & porch: Porch, Covered, Patio
- Fencing: Partial
Lot
- Size: 0.47 Acres
- Dimensions: 125 x 174.65 IRR
- Features: Level
- Topography: Level
Details
- Parcel number: 059O G 02101 000
- Special conditions: Standard
Construction
Type & style
- Home type: SingleFamily
- Architectural style: Traditional
- Property subtype: Single Family Residence, Residential
Materials
- Brick
- Roof: Shingle
Condition
- New construction: No
- Year built: 1990
Utilities & green energy
- Sewer: Public Sewer
- Water: Public
- Utilities for property: Water Available
Community & HOA
Community
- Security: Smoke Detector(s)
- Subdivision: Forest Park Est
HOA
- Has HOA: No
Location
- Region: Mcminnville
Financial & listing details
- Price per square foot: $160/sqft
- Tax assessed value: $504,200
- Annual tax amount: $3,000
- Date on market: 9/10/2025
Estimated market value
Not available
Estimated sales range
Not available
Not available
Price history
| Date | Event | Price |
|---|---|---|
| 3/13/2026 | Price change | $419,900-1.2%$160/sqft |
Source:  RealTracs MLS as distributed by MLS GRID #2992164 Report a problem RealTracs MLS as distributed by MLS GRID #2992164 Report a problem | ||
| 3/9/2026 | Listed for sale | $424,900$162/sqft |
Source: RealTracs MLS as distributed by MLS GRID #2992164 Report a problem | ||
| 3/6/2026 | Contingent | $424,900$162/sqft |
Source: RealTracs MLS as distributed by MLS GRID #2992164 Report a problem | ||
| 9/10/2025 | Listed for sale | $424,900$162/sqft |
Source: RealTracs MLS as distributed by MLS GRID #2992164 Report a problem | ||
| 9/3/2025 | Listing removed | $424,900$162/sqft |
Source: RealTracs MLS as distributed by MLS GRID #2745753 Report a problem | ||
| 7/23/2025 | Price change | $424,900-3.4%$162/sqft |
Source: RealTracs MLS as distributed by MLS GRID #2745753 Report a problem | ||
| 7/11/2025 | Price change | $439,900-2.2%$168/sqft |
Source: RealTracs MLS as distributed by MLS GRID #2745753 Report a problem | ||
| 3/31/2025 | Price change | $449,900-1.6%$172/sqft |
Source: RealTracs MLS as distributed by MLS GRID #2745753 Report a problem | ||
| 12/4/2024 | Price change | $457,400-0.5%$174/sqft |
Source: RealTracs MLS as distributed by MLS GRID #2745753 Report a problem | ||
| 10/7/2024 | Listed for sale | $459,900$175/sqft |
Source: RealTracs MLS as distributed by MLS GRID #2745753 Report a problem | ||
| 5/1/2024 | Listing removed | -- |
Source: RealTracs MLS as distributed by MLS GRID #2608984 Report a problem | ||
| 2/7/2024 | Price change | $459,900-1.1%$175/sqft |
Source: RealTracs MLS as distributed by MLS GRID #2608984 Report a problem | ||
| 1/19/2024 | Listed for sale | $464,900$177/sqft |
Source: RealTracs MLS as distributed by MLS GRID #2608984 Report a problem | ||
| 1/6/2024 | Listing removed | -- |
Source: RealTracs MLS as distributed by MLS GRID #2512259 Report a problem | ||
| 9/20/2023 | Price change | $464,900-0.9%$177/sqft |
Source: RealTracs MLS as distributed by MLS GRID #2512259 Report a problem | ||
| 8/23/2023 | Price change | $469,000-1.2%$179/sqft |
Source: RealTracs MLS as distributed by MLS GRID #2512259 Report a problem | ||
| 6/21/2023 | Price change | $474,900-5%$181/sqft |
Source: RealTracs MLS as distributed by MLS GRID #2512259 Report a problem | ||
| 5/15/2023 | Listed for sale | $499,900+2677.2%$191/sqft |
Source: RealTracs MLS as distributed by MLS GRID #2512259 Report a problem | ||
| 4/20/1990 | Sold | $18,000$7/sqft |
Source: Agent Provided Report a problem | ||
Public tax history
| Year | Property taxes | Tax assessment |
|---|---|---|
| 2025 | $3,189 +6.3% | $126,050 +70.9% |
| 2024 | $3,000 | $73,750 |
| 2023 | $3,000 +46.1% | $73,750 +37.1% |
| 2022 | $2,054 | $53,800 |
| 2021 | $2,054 | $53,800 |
| 2020 | $2,054 +8.7% | $53,800 +23.3% |
| 2019 | $1,889 +6.9% | $43,650 |
| 2018 | $1,766 +94.5% | $43,650 |
| 2017 | $908 -48.6% | $43,650 |
| 2016 | $1,766 -0.7% | $43,650 |
| 2015 | $1,779 -0.5% | $43,650 |
| 2014 | $1,789 | $43,650 -0.3% |
| 2013 | $1,789 -0.1% | $43,788 |
| 2012 | $1,791 +0.1% | $43,788 |
| 2011 | $1,789 | $43,788 |
| 2010 | -- | $43,788 |
| 2009 | -- | $43,788 +14.8% |
| 2008 | $1,568 | $38,143 |
| 2007 | $1,568 +1.7% | $38,143 |
| 2006 | $1,541 +6.6% | $38,143 |
| 2005 | $1,446 | $38,143 |
| 2004 | $1,446 | $38,143 +5.3% |
| 2001 | -- | $36,219 -75% |
| 2000 | -- | $144,877 |
Find assessor info on the county website
Monthly payment
Est. payment
Payment breakdown
Explore the cost of this home by adjusting the details. Changes won't be saved.Climate risks
Neighborhood: 37110
Nearby schools
GreatSchools rating
- 4/10West Elementary SchoolGrades: PK-5Distance: 0.5 mi
- 4/10Warren County Middle SchoolGrades: 6-8Distance: 1.4 mi
- 5/10Warren County High SchoolGrades: 9-12Distance: 3.1 mi
Schools provided by the listing agent
- Elementary: West Elementary
- Middle: Warren County Middle School
- High: Warren County High School
Source: RealTracs MLS as distributed by MLS GRID. This data may not be complete. We recommend contacting the local school district to confirm school assignments for this home.
- $442,8003 bd3 ba2k sqft724 W Main St, McMinnville, TN 37110Off Market
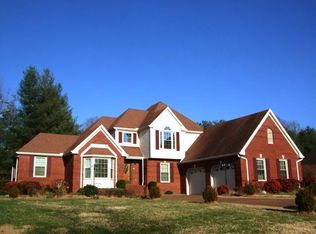
- $372,5003 bd2 ba2.7k sqft734 W Main St, McMinnville, TN 37110Off Market
- $435,0003 bd3 ba2.3k sqft319 Post Rd, McMinnville, TN 37110Off Market

- $774,300-- bd3 ba2k sqft323 Post Rd, McMinnville, TN 37110Off Market
- $476,1005 bd3 ba1.9k sqft718 W Main St, McMinnville, TN 37110Off Market
- $2,400,0006 bd6 ba5.7k sqft315 Post Rd, McMinnville, TN 37110Sold
- $496,5005 bd5 ba3.4k sqft320 Post Rd, McMinnville, TN 37110Off Market
- $446,7004 bd3 ba2k sqft311 Post Rd, McMinnville, TN 37110Off Market
A local agent can set up tours, give advice and negotiate with sellers.
A local lender can help you make sure your offer is ready when you are.
Similar homes
- $409,9004 bd3 ba1.9k sqft303 Westwood Dr, McMinnville, TN 37110For Sale
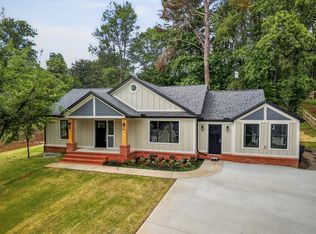
 MLS ID #3223500, Lara K. Kirby | KIRBY GROUP. RealTracs MLS as distributed by MLS GRID
 - $379,9993 bd4 ba2.9k sqft549 Ridgecrest Dr, McMinnville, TN 37110For Sale
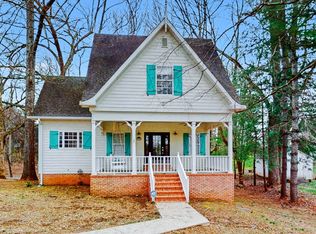 MLS ID #3136832, Leah Michelle Edwards. RealTracs MLS as distributed by MLS GRID
 - $369,0004 bd3 ba2k sqft407 Sunset Dr, Mc Minnville, TN 37110For Sale
 MLS ID #3171022, Leah Michelle Edwards. RealTracs MLS as distributed by MLS GRID
 - $379,0004 bd4 ba2.7k sqft202 Allendale Blvd, McMinnville, TN 37110For Sale
 MLS ID #3215010, Wendy Baker. RealTracs MLS as distributed by MLS GRID
 - $399,8005 bd2 ba2.3k sqft115 Franklin St, McMinnville, TN 37110For SaleMLS ID #3169282, Saho Witton. RealTracs MLS as distributed by MLS GRID
- $334,9003 bd2 ba2.2k sqft113 Boyd Ave, McMinnville, TN 37110For SaleMLS ID #3248733, Lori Anderson. RealTracs MLS as distributed by MLS GRID
- $312,0004 bd3 ba2.1k sqft116 Westwood 5th Ave, McMinnville, TN 37110For SaleMLS ID #3250665, Donna J. Campbell. RealTracs MLS as distributed by MLS GRID
- $359,0005 bd2 ba3k sqft203 Donnell St, McMinnville, TN 37110For Sale
 MLS ID #245813, David Simpson, D.M. Simpson Realtors & Auctioneers. UCMLS
 - $449,9003 bd2 ba2.6k sqft215 W Sparta St, McMinnville, TN 37110For SaleMLS ID #239796, Sam Stout, United Country Real Estate Tennessee Home and Land. UCMLS
- $539,9004 bd3 ba2.5k sqft1080 Bybee Branch Rd, McMinnville, TN 37110For SaleMLS ID #3117472, Jessica Jones. RealTracs MLS as distributed by MLS GRID
- $324,9003 bd2 ba1.9k sqft110 Westwood 6th Ave, McMinnville, TN 37110For SaleMLS ID #3136225, Lynne A. Cole. RealTracs MLS as distributed by MLS GRID
- $399,0003 bd3 ba1.8k sqft126 Melanie St, McMinnville, TN 37110For SaleMLS ID #3150262, Chandi Nunley. RealTracs MLS as distributed by MLS GRID
- $270,0004 bd2 ba1.7k sqft223 Cardinal Dr, McMinnville, TN 37110For SaleMLS ID #3264051, Rachel (Rayah) Maria Kirby. RealTracs MLS as distributed by MLS GRID
- $499,9004 bd3 ba3.1k sqft226 Roosevelt Rd, McMinnville, TN 37110For SaleMLS ID #3145127, Deborah A. Fisher. RealTracs MLS as distributed by MLS GRID
- $419,0002 bd2 ba1.6k sqft5071 Shelbyville Rd, McMinnville, TN 37110For SaleMLS ID #3137300, Fhonda Hatmaker. RealTracs MLS as distributed by MLS GRID
- $339,0003 bd2 ba1.9k sqft1106 S Chancery St, McMinnville, TN 37110For SaleMLS ID #3221308, Jessica Jones. RealTracs MLS as distributed by MLS GRID
- $499,5003 bd2 ba2.1k sqft229 Hickory Blvd, McMinnville, TN 37110For SaleMLS ID #3177896, Donna J. Campbell. RealTracs MLS as distributed by MLS GRID
- $419,9003 bd2 ba1.9k sqft400 Collins Run, McMinnville, TN 37110For SaleMLS ID #2900116, Donna Kay Foster. RealTracs MLS as distributed by MLS GRID
- $298,5003 bd2 ba1.6k sqft544 Ridgecrest Dr, McMinnville, TN 37110For SaleMLS ID #3215051, Lynne A. Cole. RealTracs MLS as distributed by MLS GRID
- $324,9003 bd3 ba2.4k sqft131 Old Morrison Rd, McMinnville, TN 37110For SaleMLS ID #3148092, Starr A. McVey. RealTracs MLS as distributed by MLS GRID
