Welcome home to a newly updated, spacious and thoughtfully designed three-bedroom, two-and-a-half-bath home that offers something every buyer is looking for—space in all the right places! With generously sized rooms, abundant storage, comfortable gathering spaces, and inviting outdoor areas, this home is designed to provide both everyday convenience and plenty of room to relax, entertain, and make lasting memories. The floor plan offers just the right balance of open living spaces and defined rooms, giving you the freedom to enjoy a connected, spacious atmosphere while still providing privacy when you need it. Whether you're hosting friends and family or simply enjoying a quiet evening at home, there is room for everyone to spread out and feel comfortable.
The three bedrooms are especially appealing, with generous dimensions and walk-in closets in each bedroom. Finding a home where every bedroom offers ample closet space is a rare convenience, and these rooms provide plenty of space for large bedroom furniture without feeling cramped. The home's two full bathrooms are thoughtfully appointed with double-sink vanities, providing extra convenience during busy mornings and making it easier for everyone to have their own space. Each full bath also offers a linen closet, giving you the storage you need for towels, toiletries, and household essentials. The kitchen is positioned at the heart of the home, making it a natural gathering place for family and friends. Its convenient connection to the half bath and laundry area adds to the home's functionality with its large pantry. Step outside and discover an area that truly extends the living space of the home. The spacious deck, complete with a gazebo, overlooks the backyard and creates an inviting setting for outdoor living and entertaining. It's easy to imagine summer evenings spent grilling with family, gathering with friends, or simply sitting outside enjoying the peaceful surroundings.
Active
$450,000
548 Cooper Dr, McMinnville, TN 37110
3beds
2,470sqft
Single Family Residence, Residential
Built in 1991
0.68 Acres Lot
$-- Zestimate®
$182/sqft
$-- HOA
What's special
Inviting outdoor areasPeaceful surroundingsAbundant storageGenerously sized roomsNewly updatedComfortable gathering spacesAmple closet space
- 7 days |
- 161 |
- 5 |
Likely to sell faster than
Zillow last checked:
Listing updated:
Listed by:
Bea Andrew 931-409-0369,
Crye-Leike, Inc., REALTORS 615-895-9518
Source: RealTracs MLS as distributed by MLS GRID,MLS#: 3501367
Facts & features
Interior
Bedrooms & bathrooms
- Bedrooms: 3
- Bathrooms: 3
- Full bathrooms: 2
- 1/2 bathrooms: 1
- Main level bedrooms: 3
Bedroom 1
- Features: Suite
- Level: Suite
- Area: 208 Square Feet
- Dimensions: 16x13
Bedroom 2
- Features: Walk-In Closet(s)
- Level: Walk-In Closet(s)
- Area: 196 Square Feet
- Dimensions: 14x14
Bedroom 3
- Features: Walk-In Closet(s)
- Level: Walk-In Closet(s)
- Area: 180 Square Feet
- Dimensions: 12x15
Primary bathroom
- Features: Double Vanity
- Level: Double Vanity
Dining room
- Features: Formal
- Level: Formal
- Area: 154 Square Feet
- Dimensions: 11x14
Living room
- Features: Separate
- Level: Separate
- Area: 342 Square Feet
- Dimensions: 18x19
Other
- Features: Florida Room
- Level: Florida Room
Recreation room
- Features: Main Level
- Level: Main Level
- Area: 364 Square Feet
- Dimensions: 26x14
Heating
- Central, Natural Gas
Cooling
- Ceiling Fan(s), Central Air
Appliances
- Included: Gas Range, Dishwasher, Disposal, Refrigerator
- Laundry: Electric Dryer Hookup, Washer Hookup
Features
- Air Filter, Ceiling Fan(s), Open Floorplan, Redecorated, Walk-In Closet(s), High Speed Internet
- Flooring: Carpet, Laminate
- Basement: Crawl Space
- Number of fireplaces: 1
- Fireplace features: Family Room, Gas
Interior area
- Total structure area: 2,470
- Total interior livable area: 2,470 sqft
- Finished area above ground: 2,470
Property
Parking
- Total spaces: 6
- Parking features: Garage Door Opener, Garage Faces Front, Aggregate
- Attached garage spaces: 2
- Uncovered spaces: 4
Features
- Levels: One
- Stories: 1
- Patio & porch: Porch, Covered, Deck
- Has view: Yes
Lot
- Size: 0.68 Acres
- Dimensions: 150 x 200
- Features: Cleared, Level, Views
- Topography: Cleared,Level,Views
Details
- Parcel number: 041 06821 000
- Special conditions: Standard
- Other equipment: Air Purifier
Construction
Type & style
- Home type: SingleFamily
- Architectural style: Ranch
- Property subtype: Single Family Residence, Residential
Materials
- Vinyl Siding
- Roof: Shingle
Condition
- New construction: No
- Year built: 1991
Utilities & green energy
- Sewer: Septic Tank
- Water: Public
- Utilities for property: Natural Gas Available, Water Available, Cable Connected
Community & HOA
Community
- Security: Smoke Detector(s)
- Subdivision: Rolling Hills
HOA
- Has HOA: No
Location
- Region: Mcminnville
Financial & listing details
- Price per square foot: $182/sqft
- Tax assessed value: $299,600
- Annual tax amount: $906
- Date on market: 8/9/2026
Estimated market value
Not available
Estimated sales range
Not available
Not available
Price history
| Date | Event | Price |
|---|---|---|
| 8/10/2026 | Listed for sale | $450,000+4.7%$182/sqft |
Source:  RealTracs MLS as distributed by MLS GRID #3501367 Report a problem RealTracs MLS as distributed by MLS GRID #3501367 Report a problem | ||
| 5/21/2026 | Listing removed | $430,000$174/sqft |
Source: RealTracs MLS as distributed by MLS GRID #3134039 Report a problem | ||
| 5/12/2026 | Price change | $430,000-5.5%$174/sqft |
Source: RealTracs MLS as distributed by MLS GRID #3134039 Report a problem | ||
| 4/30/2026 | Price change | $455,000-1.1%$184/sqft |
Source: RealTracs MLS as distributed by MLS GRID #3134039 Report a problem | ||
| 4/4/2026 | Price change | $459,900-1.1%$186/sqft |
Source: RealTracs MLS as distributed by MLS GRID #3134039 Report a problem | ||
| 3/15/2026 | Price change | $465,000-2.1%$188/sqft |
Source: RealTracs MLS as distributed by MLS GRID #3134039 Report a problem | ||
| 3/1/2026 | Listed for sale | $475,000+239.5%$192/sqft |
Source: RealTracs MLS as distributed by MLS GRID #3134039 Report a problem | ||
| 9/9/2003 | Sold | $139,900+9.7%$57/sqft |
Source: Public Record Report a problem | ||
| 12/31/1996 | Sold | $127,500$52/sqft |
Source: Public Record Report a problem | ||
Public tax history
| Year | Property taxes | Tax assessment |
|---|---|---|
| 2025 | $906 -3.8% | $74,900 +56.5% |
| 2024 | $942 | $47,850 |
| 2023 | $942 | $47,850 |
| 2022 | $942 | $47,850 |
| 2021 | $942 | $47,850 |
| 2020 | $942 +7.5% | $47,850 +22.8% |
| 2019 | $876 +14.3% | $38,975 |
| 2018 | $766 +0% | $38,975 |
| 2017 | $766 0% | $38,975 |
| 2016 | $766 -1.5% | $38,975 |
| 2015 | $778 -1.9% | $38,975 |
| 2014 | $793 | $38,975 -1.9% |
| 2013 | $793 -0.2% | $39,740 |
| 2012 | $795 +0.2% | $39,740 |
| 2011 | $793 | $39,740 |
| 2010 | -- | $39,740 |
| 2009 | -- | $39,740 +16.2% |
| 2008 | $790 | $34,188 |
| 2007 | $790 | $34,188 |
| 2006 | $790 | $34,188 |
| 2005 | $790 | $34,188 |
| 2004 | $790 | $34,188 +4.7% |
| 2001 | -- | $32,646 -75% |
| 2000 | -- | $130,583 |
Find assessor info on the county website
Monthly payment
Est. payment
Payment breakdown
Explore the cost of this home by adjusting the details. Changes won't be saved.Climate risks
Neighborhood: 37110
Nearby schools
GreatSchools rating
- 4/10West Elementary SchoolGrades: PK-5Distance: 3 mi
- 4/10Warren County Middle SchoolGrades: 6-8Distance: 2.9 mi
- 5/10Warren County High SchoolGrades: 9-12Distance: 6.5 mi
Schools provided by the listing agent
- Elementary: West Elementary
- Middle: Warren County Middle School
- High: Warren County High School
Source: RealTracs MLS as distributed by MLS GRID. This data may not be complete. We recommend contacting the local school district to confirm school assignments for this home.
- $339,1003 bd2 ba2k sqft574 Cooper Dr, McMinnville, TN 37110Off Market

- $428,2004 bd3 ba3k sqft561 Cooper Dr, McMinnville, TN 37110Off Market
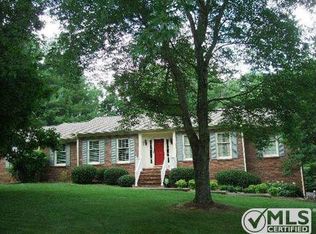
- $410,0003 bd2 ba1.8k sqft533 Cooper Dr, McMinnville, TN 37110Sold

- $227,200-- bd2 ba1.5k sqft612 Cooper Dr, McMinnville, TN 37110Off Market
- $35,900-- bd-- ba-- sqftCooper Dr, McMinnville, TN 37110Off Market
- $46,800-- bd-- ba-- sqftCooper Dr, McMinnville, TN 37110Off Market
- $25,000-- bd-- ba-- sqftCooper Dr, McMinnville, TN 37110Sold
- $381,100-- bd3 ba2.8k sqft501 Cooper Dr, McMinnville, TN 37110Off Market
A local agent can set up tours, give advice and negotiate with sellers.
A local lender can help you make sure your offer is ready when you are.
Similar homes
- $419,9004 bd3 ba2.6k sqft728 W Main St, McMinnville, TN 37110For Sale
 MLS ID #2992164, Kelly Anderson. RealTracs MLS as distributed by MLS GRID
 - $424,0003 bd3 ba2.4k sqft8770 Harrison Ferry Rd, McMinnville, TN 37110For Sale
 MLS ID #3307303, Timothy (Tim) Collins. RealTracs MLS as distributed by MLS GRID
 - $499,9004 bd2 ba1.7k sqft152 Shawna St, McMinnville, TN 37110For Sale
 MLS ID #3039837, Leah Michelle Edwards. RealTracs MLS as distributed by MLS GRID
 - $515,0003 bd3 ba2.5k sqft397 Bluff Springs Rd, Mc Minnville, TN 37110For Sale
 MLS ID #3098872, Denise Marsh. RealTracs MLS as distributed by MLS GRID
 - $539,9004 bd3 ba2.5k sqft1080 Bybee Branch Rd, McMinnville, TN 37110For SaleMLS ID #3117472, Jessica Jones. RealTracs MLS as distributed by MLS GRID
- $379,9993 bd4 ba2.9k sqft549 Ridgecrest Dr, McMinnville, TN 37110For SaleMLS ID #3136832, Leah Michelle Edwards. RealTracs MLS as distributed by MLS GRID
- $499,9004 bd3 ba3.1k sqft226 Roosevelt Rd, McMinnville, TN 37110For SaleMLS ID #3145127, Deborah A. Fisher. RealTracs MLS as distributed by MLS GRID
- $499,5003 bd2 ba2.1k sqft229 Hickory Blvd, McMinnville, TN 37110For SaleMLS ID #3177896, Donna J. Campbell. RealTracs MLS as distributed by MLS GRID
- $315,0003 bd2 ba1.7k sqft114 Westwood 4th Ave, McMinnville, TN 37110For SaleMLS ID #3501205, Tiffany Morgan. RealTracs MLS as distributed by MLS GRID
- $310,0003 bd2 ba2.2k sqft203 Cherry Ln, McMinnville, TN 37110For SaleMLS ID #3217079, Crystal Ann King. RealTracs MLS as distributed by MLS GRID
- $458,0003 bd2 ba2.1k sqft124 Droon Dr, McMinnville, TN 37110For SaleMLS ID #3306270, Dean Brown. RealTracs MLS as distributed by MLS GRID
- $369,9003 bd2 ba1.5k sqft208 Arrowhead Dr, Mc Minnville, TN 37110For SaleMLS ID #3306036, Lori Anderson. RealTracs MLS as distributed by MLS GRID
- $320,0003 bd2 ba2.2k sqft113 Boyd Ave, McMinnville, TN 37110For SaleMLS ID #3248733, Lori Anderson. RealTracs MLS as distributed by MLS GRID
- $277,9003 bd2 ba1.3k sqft3750 Yager Rd, McMinnville, TN 37110For SaleMLS ID #3225107, Donald Hillis. RealTracs MLS as distributed by MLS GRID
- $349,9004 bd3 ba2k sqft407 Sunset Dr, Mc Minnville, TN 37110For SaleMLS ID #3171022, Leah Michelle Edwards. RealTracs MLS as distributed by MLS GRID
- $269,5004 bd2 ba1.3k sqft1102 Short Mountain Rd, McMinnville, TN 37110For SaleMLS ID #3499816, Matthew Vandagriff. RealTracs MLS as distributed by MLS GRID
- $299,0004 bd3 ba2.1k sqft116 Westwood 5th Ave, McMinnville, TN 37110For SaleMLS ID #3250665, Donna J. Campbell. RealTracs MLS as distributed by MLS GRID
- $419,9003 bd2 ba1.9k sqft400 Collins Run, McMinnville, TN 37110For SaleMLS ID #2900116, Donna Kay Foster. RealTracs MLS as distributed by MLS GRID
- $324,9003 bd2 ba1.9k sqft110 Westwood 6th Ave, McMinnville, TN 37110For SaleMLS ID #3136225, Lynne A. Cole. RealTracs MLS as distributed by MLS GRID
- $299,0003 bd2 ba1.7k sqft3669 Bluff Springs Rd, McMinnville, TN 37110For SaleMLS ID #3134355, Crystal Ann King. RealTracs MLS as distributed by MLS GRID
