Completely remodeled 4BR/2BA home featuring extensive updates throughout. Interior offers luxury vinyl plank flooring, fresh finishes, and an open, inviting layout. The updated kitchen includes new cabinets, granite countertops, and brand-new appliances. Both bathrooms have been renovated with modern fixtures and finishes. Additional improvements include a new HVAC system and new windows for year-round comfort and efficiency. Move-in ready with quality upgrades throughout. Conveniently located and ready for its new owner. Schedule your showing today!
Active
$269,500
1102 Short Mountain Rd, McMinnville, TN 37110
4beds
1,340sqft
Single Family Residence, Residential
Built in 1971
0.5 Acres Lot
$-- Zestimate®
$201/sqft
$-- HOA
What's special
Fresh finishesUpdated kitchenLuxury vinyl plank flooringNew cabinetsBrand-new appliancesGranite countertopsOpen inviting layout
- 50 days
- 178
- 16
Zillow last checked:
Listing updated:
Listed by:
Matthew Vandagriff 931-473-5263,
D.M. Simpson Realtors & Auctioneers 931-473-5263
Source: RealTracs MLS as distributed by MLS GRID,MLS#: 3499816
Facts & features
Interior
Bedrooms & bathrooms
- Bedrooms: 4
- Bathrooms: 2
- Full bathrooms: 2
- Main level bedrooms: 4
Heating
- Central
Cooling
- Central Air
Appliances
- Included: Electric Oven, Electric Range, Dishwasher, Disposal, ENERGY STAR Qualified Appliances, Freezer, Ice Maker, Microwave, Refrigerator
- Laundry: Electric Dryer Hookup, Washer Hookup
Features
- High Speed Internet
- Flooring: Luxury Vinyl
- Basement: Crawl Space
Interior area
- Total structure area: 1,340
- Total interior livable area: 1,340 sqft
- Finished area above ground: 1,340
Property
Features
- Levels: One
- Stories: 1
Lot
- Size: 0.5 Acres
- Dimensions: 100 x 197 IRR
Details
- Parcel number: 042 01407 000
- Special conditions: Standard,Owner Agent
Construction
Type & style
- Home type: SingleFamily
- Property subtype: Single Family Residence, Residential
Materials
- Brick, Vinyl Siding
Condition
- New construction: No
- Year built: 1971
Utilities & green energy
- Sewer: Septic Tank
- Water: Public
- Utilities for property: Water Available, Cable Connected
Green energy
- Energy efficient items: Water Heater, Windows
Community & HOA
Community
- Subdivision: Carlon Davis Farm
HOA
- Has HOA: No
Location
- Region: Mcminnville
Financial & listing details
- Price per square foot: $201/sqft
- Tax assessed value: $128,800
- Annual tax amount: $389
- Date on market: 8/7/2026
Estimated market value
Not available
Estimated sales range
Not available
Not available
Price history
| Date | Event | Price |
|---|---|---|
| 8/7/2026 | Listed for sale | $269,500+259.3%$201/sqft |
Source: RealTracs MLS as distributed by MLS GRID #3499816 Report a problem | ||
| 12/29/2025 | Sold | $75,000+275%$56/sqft |
Source: Public Record Report a problem | ||
| 12/22/1999 | Sold | $20,000-20%$15/sqft |
Source: Public Record Report a problem | ||
| 12/29/1997 | Sold | $25,000$19/sqft |
Source: Public Record Report a problem | ||
| 10/2/1997 | Sold | $25,000+400%$19/sqft |
Source: Public Record Report a problem | ||
| 7/7/1997 | Sold | $5,000$4/sqft |
Source: Public Record Report a problem | ||
Public tax history
| Year | Property taxes | Tax assessment |
|---|---|---|
| 2025 | $389 +5.8% | $32,200 +72.2% |
| 2024 | $368 | $18,700 |
| 2023 | $368 | $18,700 |
| 2022 | $368 | $18,700 |
| 2021 | $368 | $18,700 |
| 2020 | $368 +10.1% | $18,700 +25.7% |
| 2019 | $334 +14.3% | $14,875 |
| 2018 | $292 +0.2% | $14,875 |
| 2017 | $292 -0.2% | $14,875 |
| 2016 | $292 -1.5% | $14,875 |
| 2015 | $297 -0.1% | $14,875 |
| 2014 | $297 | $14,875 -0.1% |
| 2013 | $297 -0.2% | $14,885 |
| 2012 | $298 +0.2% | $14,885 |
| 2011 | $297 | $14,885 -0.1% |
| 2010 | -- | $14,894 |
| 2009 | -- | $14,894 +13.3% |
| 2008 | $304 | $13,149 |
| 2007 | $304 | $13,149 |
| 2006 | $304 | $13,149 |
| 2005 | $304 | $13,149 |
| 2004 | $304 | $13,149 +5.8% |
| 2001 | -- | $12,426 -75% |
| 2000 | -- | $49,702 |
Find assessor info on the county website
Monthly payment
Est. payment
Payment breakdown
Explore the cost of this home by adjusting the details. Changes won't be saved.Climate risks
Neighborhood: 37110
Nearby schools
Schools provided by the listing agent
- Elementary: Dibrell Elementary
- Middle: Dibrell Elementary
- High: Warren County High School
Source: RealTracs MLS as distributed by MLS GRID. This data may not be complete. We recommend contacting the local school district to confirm school assignments for this home.
- $177,300-- bd1 ba1k sqft1120 Short Mountain Rd, McMinnville, TN 37110Off Market
- $234,6004 bd2 ba1.3k sqft1084 Short Mountain Rd, McMinnville, TN 37110Off Market
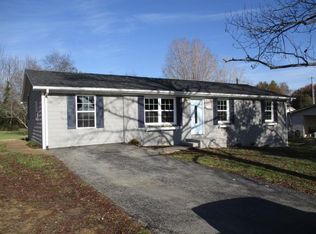
- $133,200-- bd1 ba1.1k sqft1138 Short Mountain Rd, McMinnville, TN 37110Off Market
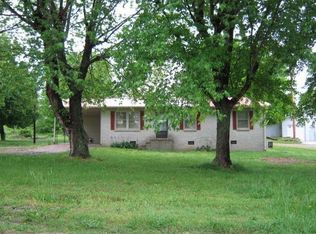
- $157,5003 bd1 ba1.1k sqft1064 Short Mountain Rd, McMinnville, TN 37110Sold
Similar homes
- $269,9003 bd2 ba1.3k sqft3750 Yager Rd, McMinnville, TN 37110For Sale

 MLS ID #3225107, Donald Hillis. RealTracs MLS as distributed by MLS GRID
 - $250,0003 bd2 ba1.1k sqft811 Southside Dr, McMinnville, TN 37110For Sale
 MLS ID #3598503, Vickie Galindo. RealTracs MLS as distributed by MLS GRID
 - $279,0003 bd2 ba1.6k sqft124 Clearview Dr, McMinnville, TN 37110For Sale
 MLS ID #3565380, Dylan Blair. RealTracs MLS as distributed by MLS GRID
 - $265,9002 bd2 ba1.2k sqft1070 Brown Prater Rd, McMinnville, TN 37110For Sale
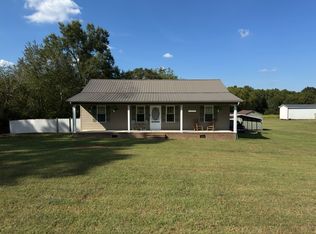 MLS ID #3593980, Paddi Smith. RealTracs MLS as distributed by MLS GRID
 - $275,0003 bd1 ba1.2k sqft2990 Pigeon Hill Rd, McMinnville, TN 37110For SaleMLS ID #3239878, David Miller. RealTracs MLS as distributed by MLS GRID
- $249,9004 bd2 ba1.8k sqft114 Oak St, McMinnville, TN 37110For SaleMLS ID #3247857, Tabby Snyder Coldwell. RealTracs MLS as distributed by MLS GRID
- $284,9003 bd2 ba1.3k sqft2594 Faulkner Springs Rd, McMinnville, TN 37110For SaleMLS ID #3314415, Susan Bain. RealTracs MLS as distributed by MLS GRID
- $269,0003 bd2 ba1.5k sqft299 W Shellsford Rd, McMinnville, TN 37110For SaleMLS ID #3523713, Kristin Green. RealTracs MLS as distributed by MLS GRID
- $255,9003 bd2 ba1.2k sqft265 Kennedy St, McMinnville, TN 37110For SaleMLS ID #3520559, Crystal Gale. RealTracs MLS as distributed by MLS GRID
- $264,9003 bd2 ba1.1k sqft315 Old Morrison Rd, McMinnville, TN 37110For SaleMLS ID #3541247, Crystal Gale. RealTracs MLS as distributed by MLS GRID
- $259,9003 bd2 ba1.1k sqft152 Union Hill Rd, McMinnville, TN 37110For SaleMLS ID #3546424, Cathy Lemmon. RealTracs MLS as distributed by MLS GRID
- $229,9003 bd2 ba1.4k sqft214 River Dr, McMinnville, TN 37110For SaleMLS ID #3542548, Tammy Smartt. RealTracs MLS as distributed by MLS GRID
- $279,9004 bd3 ba1.7k sqft104 Henegar St, McMinnville, TN 37110For SaleMLS ID #3525892, Jonathan J. Jones. RealTracs MLS as distributed by MLS GRID
- $268,9003 bd2 ba1.8k sqft317 Lakeshore Dr, McMinnville, TN 37110For SaleMLS ID #3215799, Kristin Green. RealTracs MLS as distributed by MLS GRID
- $270,0003 bd1 ba1.6k sqft301 McQuade Cir, McMinnville, TN 37110For Sale
 MLS ID #242540, Carrie Mullins, Tri-star Real Estate & Auction Co.,. UCMLS
 - $315,0004 bd3 ba1.8k sqft105 Warren St, McMinnville, TN 37110For SaleMLS ID #3230179, Julie Baez. RealTracs MLS as distributed by MLS GRID
- $254,9003 bd2 ba1k sqft206 Osborn St, McMinnville, TN 37110For SaleMLS ID #3525764, Kelly Anderson. RealTracs MLS as distributed by MLS GRID
- $264,9003 bd2 ba1.2k sqft41 Chisam Ct, McMinnville, TN 37110For SaleMLS ID #3500790, Kathy Brewer Conger | KIRBY GROUP. RealTracs MLS as distributed by MLS GRID
- $330,0003 bd2 ba1.8k sqft35 Monica St, McMinnville, TN 37110For SaleMLS ID #3594410, Dorinda Walker. RealTracs MLS as distributed by MLS GRID
- $299,9993 bd2 ba1.2k sqft5785 Short Mountain Rd, McMinnville, TN 37110For SaleMLS ID #3270641, George W Weeks. RealTracs MLS as distributed by MLS GRID
