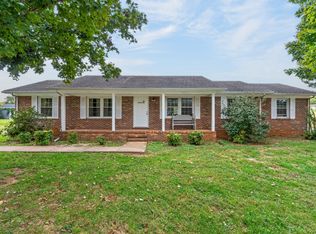
Completely remodeled in 2022. One level living. No carpet. Open kitchen, living room and dining areas, spacious utility room, tiled bathrooms, neutral paint and flooring throughout. Brand new 16x32 metal detached garage/shop, double driveways for plenty of parking, mature trees, wet weather creek, backs to nursery/farmland. Conveniently located between McMinnville and Centertown. Lots of outdoor entertaining space, concrete driveway to garage, all stainless appliances in kitchen remain, including refrigerator. Ceiling fans in all bedrooms. A lot of bang for your buck. See you soon! Don't miss the video here: https://listings.clearlensphotography.com/videos/01a16ac8-851f-72d9-82fb-057903f3b417
Active
$289,900
1065 Short Mountain Rd, McMinnville, TN 37110
3beds
1,411sqft
Single Family Residence, Residential
Built in 1994
0.88 Acres Lot
$-- Zestimate®
$205/sqft
$-- HOA
What's special
Mature treesOne level livingWet weather creekSpacious utility roomTiled bathrooms
- 17 days
- 538
- 50
Likely to sell faster than
Zillow last checked:
Listing updated:
Listed by:
Susan Dooley 615-815-5574,
simpliHOM - The Results Team 615-270-3111
Source: RealTracs MLS as distributed by MLS GRID,MLS#: 3626612
Facts & features
Interior
Bedrooms & bathrooms
- Bedrooms: 3
- Bathrooms: 2
- Full bathrooms: 2
- Main level bedrooms: 3
Bedroom 1
- Features: Full Bath
- Area: 216 Square Feet
- Dimensions: 18x12
Bedroom 2
- Area: 154 Square Feet
- Dimensions: 14x11
Bedroom 3
- Area: 132 Square Feet
- Dimensions: 12x11
Primary bathroom
- Features: Primary Bedroom
Dining room
- Features: Combination
- Area: 96 Square Feet
- Dimensions: 12x8
Kitchen
- Features: Pantry
- Area: 156 Square Feet
- Dimensions: 13x12
Living room
- Area: 204 Square Feet
- Dimensions: 17x12
Other
- Features: Utility Room
- Area: 120 Square Feet
- Dimensions: 12x10
Heating
- Central, Natural Gas
Cooling
- Central Air, Electric
Appliances
- Included: Electric Oven, Electric Range, Dishwasher, Microwave, Refrigerator, Stainless Steel Appliance(s)
- Laundry: Electric Dryer Hookup, Washer Hookup
Features
- Air Filter, Ceiling Fan(s), Pantry, Redecorated, High Speed Internet
- Flooring: Laminate, Tile
- Basement: Crawl Space
Interior area
- Total structure area: 1,411
- Total interior livable area: 1,411 sqft
- Finished area above ground: 1,411
Video & virtual tour
Property
Parking
- Total spaces: 1
- Parking features: Detached
- Garage spaces: 1
Features
- Levels: One
- Stories: 1
- Patio & porch: Deck
Lot
- Size: 0.88 Acres
- Dimensions: 546 x 275 IRR
- Features: Rolling Slope, Sloped
- Topography: Rolling Slope,Sloped
Details
- Parcel number: 042 01413 000
- Special conditions: Standard
- Other equipment: Air Purifier
Construction
Type & style
- Home type: SingleFamily
- Architectural style: Ranch
- Property subtype: Single Family Residence, Residential
Materials
- Brick, Vinyl Siding
- Roof: Shingle
Condition
- New construction: No
- Year built: 1994
Utilities & green energy
- Sewer: Septic Tank
- Water: Private
- Utilities for property: Electricity Available, Natural Gas Available, Water Available, Cable Connected
Community & HOA
Community
- Security: Smoke Detector(s)
- Subdivision: Remodeled On 0.88 Acre Lot W/ Wet Weather Creek!
HOA
- Has HOA: No
Location
- Region: Mcminnville
Financial & listing details
- Price per square foot: $205/sqft
- Tax assessed value: $270,500
- Annual tax amount: $823
- Date on market: 10/25/2026
- Electric utility on property: Yes
Estimated market value
Not available
Estimated sales range
Not available
Not available
Price history
| Date | Event | Price |
|---|---|---|
| 10/25/2026 | Listed for sale | $289,900+3.6%$205/sqft |
Source:  RealTracs MLS as distributed by MLS GRID #3626612 Report a problem | ||
| 5/4/2026 | Listing removed | $279,900$198/sqft |
Source: RealTracs MLS as distributed by MLS GRID #3166126 Report a problem | ||
| 4/21/2026 | Pending sale | $279,900$198/sqft |
Source: RealTracs MLS as distributed by MLS GRID #3166126 Report a problem | ||
| 4/6/2026 | Contingent | $279,900$198/sqft |
Source: RealTracs MLS as distributed by MLS GRID #3166126 Report a problem | ||
| 4/1/2026 | Listed for sale | $279,900$198/sqft |
Source: RealTracs MLS as distributed by MLS GRID #3166126 Report a problem | ||
| 4/1/2026 | Listing removed | $279,900$198/sqft |
Source: RealTracs MLS as distributed by MLS GRID #3011323 Report a problem | ||
| 3/5/2026 | Price change | $279,900-3.4%$198/sqft |
Source: RealTracs MLS as distributed by MLS GRID #3011323 Report a problem | ||
| 12/20/2025 | Price change | $289,8980%$205/sqft |
Source: RealTracs MLS as distributed by MLS GRID #3011323 Report a problem | ||
| 11/26/2025 | Price change | $289,8990%$205/sqft |
Source: RealTracs MLS as distributed by MLS GRID #3011323 Report a problem | ||
| 10/11/2025 | Price change | $289,900-3.3%$205/sqft |
Source: RealTracs MLS as distributed by MLS GRID #3011323 Report a problem | ||
| 10/3/2025 | Listed for sale | $299,900+18.1%$213/sqft |
Source: RealTracs MLS as distributed by MLS GRID #3011323 Report a problem | ||
| 7/13/2022 | Sold | $254,000+3.7%$180/sqft |
Source: RealTracs MLS as distributed by MLS GRID #2385065 Report a problem | ||
| 5/21/2022 | Contingent | $244,900$174/sqft |
Source: RealTracs MLS as distributed by MLS GRID #2385065 Report a problem | ||
| 5/16/2022 | Listed for sale | $244,900+151.2%$174/sqft |
Source: RealTracs MLS as distributed by MLS GRID #2385065 Report a problem | ||
| 1/3/2022 | Sold | $97,500+87.5%$69/sqft |
Source: Public Record Report a problem | ||
| 4/21/2010 | Sold | $52,000$37/sqft |
Source: Public Record Report a problem | ||
Public tax history
| Year | Property taxes | Tax assessment |
|---|---|---|
| 2025 | $818 -0.7% | $67,625 +61.6% |
| 2024 | $823 | $41,850 |
| 2023 | $823 +82.2% | $41,850 +82.2% |
| 2022 | $452 +51.2% | $22,975 +51.2% |
| 2021 | $299 | $15,200 |
| 2020 | $299 +2.4% | $15,200 +16.9% |
| 2019 | $292 +14.3% | $13,000 |
| 2018 | $256 -0.2% | $13,000 |
| 2017 | $256 +0.2% | $13,000 |
| 2016 | $256 -1.5% | $13,000 |
| 2015 | $259 +0.1% | $13,000 |
| 2014 | $259 | $13,000 +0.1% |
| 2013 | $259 -0.2% | $12,992 |
| 2012 | $260 -31% | $12,992 -31.1% |
| 2011 | $376 | $18,865 |
| 2010 | -- | $18,865 |
| 2009 | -- | $18,865 +14.4% |
| 2008 | $381 | $16,486 |
| 2007 | $381 | $16,486 |
| 2006 | $381 | $16,486 |
| 2005 | $381 +2.8% | $16,486 +2.8% |
| 2004 | $370 | $16,036 +6.4% |
| 2001 | -- | $15,066 -75% |
| 2000 | -- | $60,264 |
Find assessor info on the county website
Monthly payment
Est. payment
Payment breakdown
Explore the cost of this home by adjusting the details. Changes won't be saved.Climate risks
Neighborhood: 37110
Nearby schools
Schools provided by the listing agent
- Elementary: Hickory Creek School
- Middle: Warren County Middle School
- High: Warren County High School
Source: RealTracs MLS as distributed by MLS GRID. This data may not be complete. We recommend contacting the local school district to confirm school assignments for this home.
- $--3 bd1 ba1.1k sqft1064 Short Mountain Rd, McMinnville, TN 37110Auction
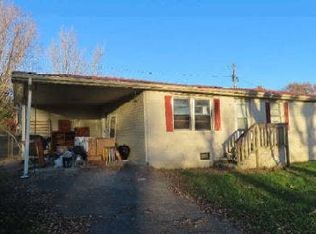
- $231,8004 bd2 ba1.3k sqft1084 Short Mountain Rd, McMinnville, TN 37110Off Market
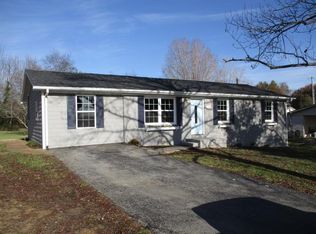
- $170,000-- bd1 ba1.3k sqft1046 Short Mountain Rd, McMinnville, TN 37110Off Market
- $228,000-- bd1 ba1.4k sqft1026 Short Mountain Rd, McMinnville, TN 37110Off Market
Similar homes
- $319,5003 bd2 ba1.8k sqft35 Monica St, McMinnville, TN 37110For Sale
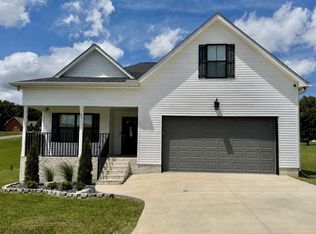
 MLS ID #3634974, Dorinda Walker. RealTracs MLS as distributed by MLS GRID
- $329,9003 bd2 ba1.8k sqft942 Mike Muncey Rd, Mc Minnville, TN 37110For Sale
 MLS ID #3182846, Crystal Ann King. RealTracs MLS as distributed by MLS GRID
- $289,5003 bd2 ba1.5k sqft110 Boyd Ave, McMinnville, TN 37110For Sale
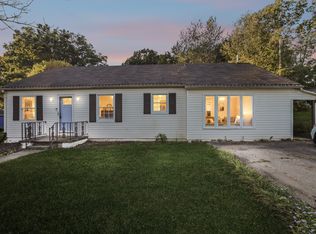 MLS ID #3513853, Rachel (Rayah) Maria Kirby. RealTracs MLS as distributed by MLS GRID
- $299,9003 bd2 ba1.7k sqft74 Crestview Dr, McMinnville, TN 37110For Sale
 MLS ID #3619786, Lorin Sloan McCorkle. RealTracs MLS as distributed by MLS GRID
- $314,0003 bd2 ba1.5k sqft759 Miriah Dr, McMinnville, TN 37110For SaleMLS ID #3312559, Amy Jo Massey. RealTracs MLS as distributed by MLS GRID
- $269,9003 bd2 ba1.2k sqft2430 Viola Rd, McMinnville, TN 37110For SaleMLS ID #3545152, Kristin Green. RealTracs MLS as distributed by MLS GRID
- $250,0004 bd2 ba1.6k sqft1363 Laws Rd, McMinnville, TN 37110For SaleMLS ID #3306354, Sissy Fish. RealTracs MLS as distributed by MLS GRID
- $268,9003 bd2 ba1.3k sqft2594 Faulkner Springs Rd, McMinnville, TN 37110For SaleMLS ID #3611432, Susan Bain. RealTracs MLS as distributed by MLS GRID
- $319,9993 bd2 ba1.2k sqft1849 Francis Ferry Rd Lot 3, McMinnville, TN 37110New ConstructionMLS ID #3633317, Thiago Nigri. RealTracs MLS as distributed by MLS GRID
- $269,0004 bd3 ba1.7k sqft104 Henegar St, McMinnville, TN 37110For SaleMLS ID #3525892, Jonathan J. Jones. RealTracs MLS as distributed by MLS GRID
- $305,0003 bd2 ba1.7k sqft114 Westwood 4th Ave, McMinnville, TN 37110For SaleMLS ID #3501205, Tiffany Morgan. RealTracs MLS as distributed by MLS GRID
- $259,9002 bd2 ba1.2k sqft1070 Brown Prater Rd, McMinnville, TN 37110For SaleMLS ID #3593980, Paddi Smith. RealTracs MLS as distributed by MLS GRID
- $250,0003 bd2 ba1.4k sqft107 Bermuda Dr, McMinnville, TN 37110For SaleMLS ID #3225378, Lori Rowton-Walker. RealTracs MLS as distributed by MLS GRID
- $295,0003 bd2 ba1k sqft1919 Yager Rd, McMinnville, TN 37110For SaleMLS ID #3510790, Amy Clare Lockhart. RealTracs MLS as distributed by MLS GRID
- $309,9004 bd3 ba1.8k sqft106 June St, McMinnville, TN 37110For SaleMLS ID #3623885, Kristin Green. RealTracs MLS as distributed by MLS GRID
- $242,9003 bd2 ba1.1k sqft41 Wedgewood Ct, McMinnville, TN 37110For SaleMLS ID #3526433, Veronica Matheny-Patterson. RealTracs MLS as distributed by MLS GRID
- $263,9003 bd2 ba1.2k sqft41 Chisam Ct, McMinnville, TN 37110For SaleMLS ID #3500790, Kathy Brewer Conger | KIRBY GROUP. RealTracs MLS as distributed by MLS GRID
- $272,0003 bd2 ba1.4k sqft314 Hidden Valley Cir, McMinnville, TN 37110For SaleMLS ID #3602057, Caleb Spear. RealTracs MLS as distributed by MLS GRID
- $299,0004 bd2 ba1.4k sqft110 Clark St, McMinnville, TN 37110For SaleMLS ID #3623550, Michael J. Garcia. RealTracs MLS as distributed by MLS GRID
- $257,9003 bd1 ba1.4k sqft111 Westwood 5th Ave, McMinnville, TN 37110For SaleMLS ID #3518381, Kirby Stewart Williams. RealTracs MLS as distributed by MLS GRID
