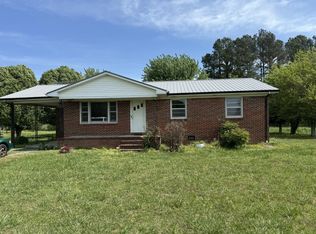
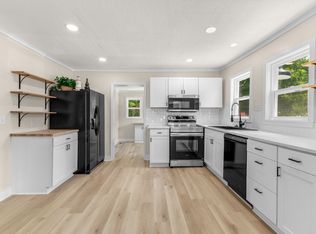
Welcome home to this beautifully maintained property offering comfort, style, and functionality. The inviting open floor plan features gorgeous hardwood flooring, cherry cabinets, crown molding, and a desirable split-bedroom layout. Enjoy your morning coffee or unwind in the evenings on one of three porches, including a relaxing screened-in porch. Outdoor storage is exceptional with three sheds, including two insulated sheds and one equipped with electricity and a window A/C unit, offering versatile space for storage, hobbies, a workshop, or more. The impressive crawl space provides easy accessibility. This well-cared-for home is ready for its next owner—schedule your showing today!
Active
$265,900
1070 Brown Prater Rd, McMinnville, TN 37110
2beds
1,232sqft
Single Family Residence, Residential
Built in 2012
0.82 Acres Lot
$-- Zestimate®
$216/sqft
$-- HOA
What's special
Three porchesDesirable split-bedroom layoutThree shedsTwo insulated shedsInviting open floor planRelaxing screened-in porchGorgeous hardwood flooring
- 20 days
- 441
- 23
Likely to sell faster than
Zillow last checked:
Listing updated:
Listed by:
Paddi Smith 931-808-1510,
Jones & Co. Real Estate 931-808-8442
Source: RealTracs MLS as distributed by MLS GRID,MLS#: 3593980
Facts & features
Interior
Bedrooms & bathrooms
- Bedrooms: 2
- Bathrooms: 2
- Full bathrooms: 2
- Main level bedrooms: 2
Heating
- Central
Cooling
- Central Air
Appliances
- Included: Electric Oven, Dishwasher, Refrigerator
- Laundry: Electric Dryer Hookup, Washer Hookup
Features
- High Speed Internet
- Flooring: Wood, Tile
- Basement: Crawl Space,None
Interior area
- Total structure area: 1,232
- Total interior livable area: 1,232 sqft
- Finished area above ground: 1,232
Property
Parking
- Total spaces: 2
- Parking features: Detached, Gravel
- Carport spaces: 2
Features
- Levels: One
- Stories: 1
Lot
- Size: 0.82 Acres
Details
- Parcel number: 043 01011 000
- Special conditions: Standard
Construction
Type & style
- Home type: SingleFamily
- Property subtype: Single Family Residence, Residential
Materials
- Vinyl Siding
Condition
- New construction: No
- Year built: 2012
Utilities & green energy
- Sewer: Septic Tank
- Water: Public
- Utilities for property: Water Available
Community & HOA
Community
- Subdivision: None
HOA
- Has HOA: No
Location
- Region: Mcminnville
Financial & listing details
- Price per square foot: $216/sqft
- Tax assessed value: $226,800
- Annual tax amount: $686
- Date on market: 9/17/2026
Estimated market value
Not available
Estimated sales range
Not available
Not available
Price history
| Date | Event | Price |
|---|---|---|
| 9/17/2026 | Listed for sale | $265,900+10.8%$216/sqft |
Source:  RealTracs MLS as distributed by MLS GRID #3593980 Report a problem RealTracs MLS as distributed by MLS GRID #3593980 Report a problem | ||
| 4/17/2025 | Sold | $240,000-4%$195/sqft |
Source: RealTracs MLS as distributed by MLS GRID #2762978 Report a problem | ||
| 3/26/2025 | Contingent | $249,900$203/sqft |
Source: RealTracs MLS as distributed by MLS GRID #2762978 Report a problem | ||
| 3/18/2025 | Price change | $249,900-3.9%$203/sqft |
Source: RealTracs MLS as distributed by MLS GRID #2762978 Report a problem | ||
| 11/24/2024 | Listed for sale | $260,000+86.9%$211/sqft |
Source: RealTracs MLS as distributed by MLS GRID #2762978 Report a problem | ||
| 6/29/2018 | Sold | $139,100+0.1%$113/sqft |
Source: RealTracs MLS as distributed by MLS GRID #1846387 Report a problem | ||
| 3/9/2017 | Listing removed | $139,000$113/sqft |
Source: D.M. Simpson Realtors & Auctioneers #1744615 Report a problem | ||
| 9/6/2016 | Price change | $139,000-2.1%$113/sqft |
Source: RE/MAX Cross Roads #174880 Report a problem | ||
| 4/14/2016 | Listed for sale | $142,000$115/sqft |
Source: RE/MAX Cross Roads #174880 Report a problem | ||
Public tax history
| Year | Property taxes | Tax assessment |
|---|---|---|
| 2025 | $686 +7.4% | $56,700 +74.9% |
| 2024 | $638 | $32,425 |
| 2023 | $638 | $32,425 |
| 2022 | $638 | $32,425 |
| 2021 | $638 | $32,425 |
| 2020 | $638 +8.9% | $32,425 +24.4% |
| 2019 | $586 +14.3% | $26,075 |
| 2018 | $513 -0.1% | $26,075 |
| 2017 | $513 +0.1% | $26,075 |
| 2016 | $513 -1.5% | $26,075 |
| 2015 | $520 +4.7% | $26,075 |
| 2014 | $497 | $26,075 +4.7% |
| 2013 | $497 -0.2% | $24,902 |
| 2012 | $498 +422.8% | $24,902 +421.6% |
| 2011 | $95 | $4,774 +6.7% |
| 2010 | -- | $4,474 |
| 2009 | -- | $4,474 |
Find assessor info on the county website
Monthly payment
Est. payment
Payment breakdown
Explore the cost of this home by adjusting the details. Changes won't be saved.Climate risks
Neighborhood: 37110
Nearby schools
Schools provided by the listing agent
- Elementary: Centertown Elementary
- Middle: Warren County Middle School
- High: Warren County High School
Source: RealTracs MLS as distributed by MLS GRID. This data may not be complete. We recommend contacting the local school district to confirm school assignments for this home.
- $193,300-- bd1 ba1k sqft1096 Brown Prater Rd, McMinnville, TN 37110Off Market
- $539,6003 bd2 ba2k sqft1003 Brown Prater Rd, McMinnville, TN 37110Off Market
- $119,200-- bd1 ba1k sqft1045 Brown Prater Rd, McMinnville, TN 37110Off Market
- $943,600-- bd-- ba-- sqftBrown Prater Rd, McMinnville, TN 37110Off Market
Similar homes
- $269,9003 bd2 ba1.3k sqft3750 Yager Rd, McMinnville, TN 37110For Sale

 MLS ID #3225107, Donald Hillis. RealTracs MLS as distributed by MLS GRID
 - $275,0003 bd1 ba1.2k sqft2990 Pigeon Hill Rd, McMinnville, TN 37110For Sale
 MLS ID #3239878, David Miller. RealTracs MLS as distributed by MLS GRID
 - $272,0003 bd2 ba1.4k sqft314 Hidden Valley Cir, McMinnville, TN 37110For Sale
 MLS ID #3602057, Caleb Spear. RealTracs MLS as distributed by MLS GRID
 - $279,9003 bd2 ba1.3k sqft2594 Faulkner Springs Rd, McMinnville, TN 37110For Sale
 MLS ID #3611432, Susan Bain. RealTracs MLS as distributed by MLS GRID
 - $240,9003 bd3 ba1.3k sqft207 Oriole Dr, McMinnville, TN 37110For Sale
 MLS ID #247604, Sara Beth Bryant, Tree City Realty. UCMLS
 - $299,9993 bd2 ba1.2k sqft5785 Short Mountain Rd, McMinnville, TN 37110For SaleMLS ID #3270641, George W Weeks. RealTracs MLS as distributed by MLS GRID
- $279,0003 bd2 ba1.6k sqft124 Clearview Dr, McMinnville, TN 37110For SaleMLS ID #3565380, Dylan Blair. RealTracs MLS as distributed by MLS GRID
- $315,0003 bd2 ba1.5k sqft759 Miriah Dr, McMinnville, TN 37110For SaleMLS ID #3312559, Amy Jo Massey. RealTracs MLS as distributed by MLS GRID
- $269,9003 bd2 ba1.2k sqft2430 Viola Rd, McMinnville, TN 37110For SaleMLS ID #3545152, Kristin Green. RealTracs MLS as distributed by MLS GRID
- $250,0004 bd2 ba1.6k sqft1363 Laws Rd, McMinnville, TN 37110For SaleMLS ID #3306354, Sissy Fish. RealTracs MLS as distributed by MLS GRID
- $269,0003 bd2 ba1.1k sqft44 Blue Lake Rd, McMinnville, TN 37110For SaleMLS ID #242970, David Simpson, D.M. Simpson Realtors & Auctioneers. UCMLS
- $264,9003 bd2 ba1.1k sqft315 Old Morrison Rd, McMinnville, TN 37110For SaleMLS ID #3541247, Crystal Gale. RealTracs MLS as distributed by MLS GRID
- $247,9003 bd2 ba1.1k sqft41 Wedgewood Ct, McMinnville, TN 37110For SaleMLS ID #3526433, Veronica Matheny-Patterson. RealTracs MLS as distributed by MLS GRID
- $269,0003 bd2 ba1.5k sqft299 W Shellsford Rd, McMinnville, TN 37110For SaleMLS ID #3523713, Kristin Green. RealTracs MLS as distributed by MLS GRID
- $254,9003 bd2 ba1k sqft206 Osborn St, McMinnville, TN 37110For SaleMLS ID #3525764, Kelly Anderson. RealTracs MLS as distributed by MLS GRID
- $267,9003 bd1 ba1.4k sqft111 Westwood 5th Ave, McMinnville, TN 37110For SaleMLS ID #3518381, Kirby Stewart Williams. RealTracs MLS as distributed by MLS GRID
- $259,9003 bd2 ba1.1k sqft152 Union Hill Rd, McMinnville, TN 37110For SaleMLS ID #3546424, Cathy Lemmon. RealTracs MLS as distributed by MLS GRID
- $251,9993 bd2 ba1.2k sqft50 Regan Ct, McMinnville, TN 37110For SaleMLS ID #3510339, Thiago Nigri. RealTracs MLS as distributed by MLS GRID
- $265,0003 bd1 ba1.6k sqft301 McQuade Cir, McMinnville, TN 37110For SaleMLS ID #242540, Carrie Mullins, Tri-star Real Estate & Auction Co.,. UCMLS
- $289,5003 bd2 ba1.5k sqft110 Boyd Ave, McMinnville, TN 37110For SaleMLS ID #3513853, Rachel (Rayah) Maria Kirby. RealTracs MLS as distributed by MLS GRID
