Immaculate 3-Bedroom Home on 1.18 Acres with Mountain Views!
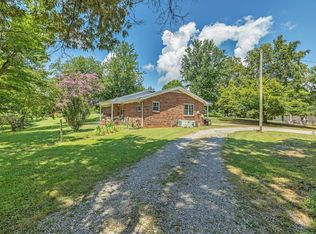
Enjoy peaceful country living with beautiful mountain views from this immaculate 3-bedroom, 2-bath home situated on 1.18 acres! This well-maintained property offers a spacious, comfortable layout with tall ceilings, abundant natural light, and a warm, inviting feel throughout.
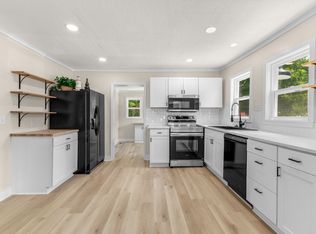
The primary suite features a huge tub and double vanities, creating a relaxing retreat at the end of the day. The kitchen is equipped with a refrigerator and stove, which will remain with the home.
Outside, you’ll find plenty of room to enjoy the property, garden, entertain, or simply take in the gorgeous surrounding scenery. The mature trees and gently rolling landscape provide privacy while the elevated setting offers an incredible backdrop of the mountains. A storage building is also available as an optional addition.
With its combination of 1.18 acres, mountain views, immaculate condition, spacious living areas, and peaceful setting, this property is a rare opportunity for anyone looking for affordable country living with room to breathe.
Come take a look—you may just find the peaceful retreat you’ve been looking for!
Active
$269,900
2430 Viola Rd, McMinnville, TN 37110
3beds
1,250sqft
Manufactured Home, Residential
Built in 1986
1.18 Acres Lot
$-- Zestimate®
$216/sqft
$-- HOA
What's special
Spacious comfortable layoutMature treesAbundant natural lightWarm inviting feel throughoutTall ceilings
- 25 days
- 432
- 41
Likely to sell faster than
Zillow last checked:
Listing updated:
Listed by:
Kristin Green 931-808-5452,
KW Mid South Homes + Land 931-507-7653
Source: RealTracs MLS as distributed by MLS GRID,MLS#: 3545152
Facts & features
Interior
Bedrooms & bathrooms
- Bedrooms: 3
- Bathrooms: 2
- Full bathrooms: 2
- Main level bedrooms: 3
Primary bathroom
- Features: Double Vanity
- Level: Double Vanity
Heating
- Dual
Cooling
- Dual
Appliances
- Included: Cooktop, Refrigerator
- Laundry: Electric Dryer Hookup, Washer Hookup
Features
- High Ceilings, Walk-In Closet(s), High Speed Internet
- Flooring: Luxury Vinyl
- Basement: Crawl Space
- Number of fireplaces: 1
- Fireplace features: Wood Burning
Interior area
- Total structure area: 1,250
- Total interior livable area: 1,250 sqft
- Finished area above ground: 1,250
Property
Parking
- Parking features: Gravel
Features
- Levels: One
- Stories: 1
- Patio & porch: Deck, Porch
Lot
- Size: 1.18 Acres
- Features: Hilly, Views
- Topography: Hilly,Views
Details
- Additional structures: Storage
- Parcel number: 086 03030 000
- Special conditions: Standard
Construction
Type & style
- Home type: SingleFamily
- Property subtype: Manufactured Home, Residential
Materials
- Vinyl Siding
- Roof: Metal
Condition
- New construction: No
- Year built: 1986
Utilities & green energy
- Sewer: Septic Tank
- Water: Private
- Utilities for property: Water Available
Community & HOA
HOA
- Has HOA: No
Location
- Region: Mcminnville
Financial & listing details
- Price per square foot: $216/sqft
- Tax assessed value: $56,100
- Annual tax amount: $170
- Date on market: 9/9/2026
Estimated market value
Not available
Estimated sales range
Not available
Not available
Price history
| Date | Event | Price |
|---|---|---|
| 9/9/2026 | Listed for sale | $269,900$216/sqft |
Source: RealTracs MLS as distributed by MLS GRID #3545152 Report a problem | ||
Public tax history
| Year | Property taxes | Tax assessment |
|---|---|---|
| 2025 | $170 | $14,025 |
Find assessor info on the county website
Monthly payment
Est. payment
Payment breakdown
Explore the cost of this home by adjusting the details. Changes won't be saved.Climate risks
Neighborhood: 37110
Nearby schools
Schools provided by the listing agent
- Elementary: Hickory Creek School
- Middle: Warren County Middle School
- High: Warren County High School
Source: RealTracs MLS as distributed by MLS GRID. This data may not be complete. We recommend contacting the local school district to confirm school assignments for this home.
Similar homes
- $279,9003 bd2 ba1.3k sqft2594 Faulkner Springs Rd, McMinnville, TN 37110For Sale
 MLS ID #3611432, Susan Bain. RealTracs MLS as distributed by MLS GRID
 - $230,0003 bd2 ba1.1k sqft811 Southside Dr, McMinnville, TN 37110For Sale
 MLS ID #3598503, Vickie Galindo. RealTracs MLS as distributed by MLS GRID
 - $264,9003 bd2 ba1.1k sqft315 Old Morrison Rd, McMinnville, TN 37110For Sale
 MLS ID #3541247, Crystal Gale. RealTracs MLS as distributed by MLS GRID
 - $279,0003 bd1 ba1.3k sqft396 Sherwood Dr, McMinnville, TN 37110For Sale
 MLS ID #3512691, Tammy Lane-Coleman, E-Pro. RealTracs MLS as distributed by MLS GRID
 - $267,9003 bd1 ba1.4k sqft111 Westwood 5th Ave, McMinnville, TN 37110For SaleMLS ID #3518381, Kirby Stewart Williams. RealTracs MLS as distributed by MLS GRID
- $269,0003 bd2 ba1.5k sqft299 W Shellsford Rd, McMinnville, TN 37110For SaleMLS ID #3523713, Kristin Green. RealTracs MLS as distributed by MLS GRID
- $247,9003 bd2 ba1.1k sqft41 Wedgewood Ct, McMinnville, TN 37110For SaleMLS ID #3526433, Veronica Matheny-Patterson. RealTracs MLS as distributed by MLS GRID
- $269,9003 bd2 ba1.3k sqft3750 Yager Rd, McMinnville, TN 37110For SaleMLS ID #3225107, Donald Hillis. RealTracs MLS as distributed by MLS GRID
- $289,5003 bd2 ba1.5k sqft110 Boyd Ave, McMinnville, TN 37110For SaleMLS ID #3513853, Rachel (Rayah) Maria Kirby. RealTracs MLS as distributed by MLS GRID
- $254,9003 bd2 ba1k sqft206 Osborn St, McMinnville, TN 37110For SaleMLS ID #3525764, Kelly Anderson. RealTracs MLS as distributed by MLS GRID
- $305,0003 bd2 ba1.7k sqft114 Westwood 4th Ave, McMinnville, TN 37110For SaleMLS ID #3501205, Tiffany Morgan. RealTracs MLS as distributed by MLS GRID
- $279,0003 bd2 ba1.6k sqft124 Clearview Dr, McMinnville, TN 37110For SaleMLS ID #3565380, Dylan Blair. RealTracs MLS as distributed by MLS GRID
- $315,0003 bd2 ba1.5k sqft759 Miriah Dr, McMinnville, TN 37110For SaleMLS ID #3312559, Amy Jo Massey. RealTracs MLS as distributed by MLS GRID
- $--2 bd1 ba1.2k sqft4785 Dark Hollow Rd, McMinnville, TN 37110AuctionMLS ID #3546072, Clark Adcock. RealTracs MLS as distributed by MLS GRID
- $272,0003 bd2 ba1.4k sqft314 Hidden Valley Cir, McMinnville, TN 37110For SaleMLS ID #3602057, Caleb Spear. RealTracs MLS as distributed by MLS GRID
- $250,0004 bd2 ba1.6k sqft1363 Laws Rd, McMinnville, TN 37110For SaleMLS ID #3306354, Sissy Fish. RealTracs MLS as distributed by MLS GRID
- $250,0003 bd2 ba1.4k sqft107 Bermuda Dr, McMinnville, TN 37110For SaleMLS ID #3225378, Lori Rowton-Walker. RealTracs MLS as distributed by MLS GRID
- $229,9003 bd2 ba1.4k sqft214 River Dr, McMinnville, TN 37110For SaleMLS ID #3542548, Tammy Smartt. RealTracs MLS as distributed by MLS GRID
- $222,5003 bd2 ba1k sqft110 Garfield St, McMinnville, TN 37110For SaleMLS ID #3254740, Cullum Stirling. RealTracs MLS as distributed by MLS GRID
- $299,9983 bd2 ba1.4k sqft1447 Dry Shave Rd, McMinnville, TN 37110For Sale
 MLS ID #247166, Ethan DeLoach, Highlands Elite Real Estate LLC. UCMLS
